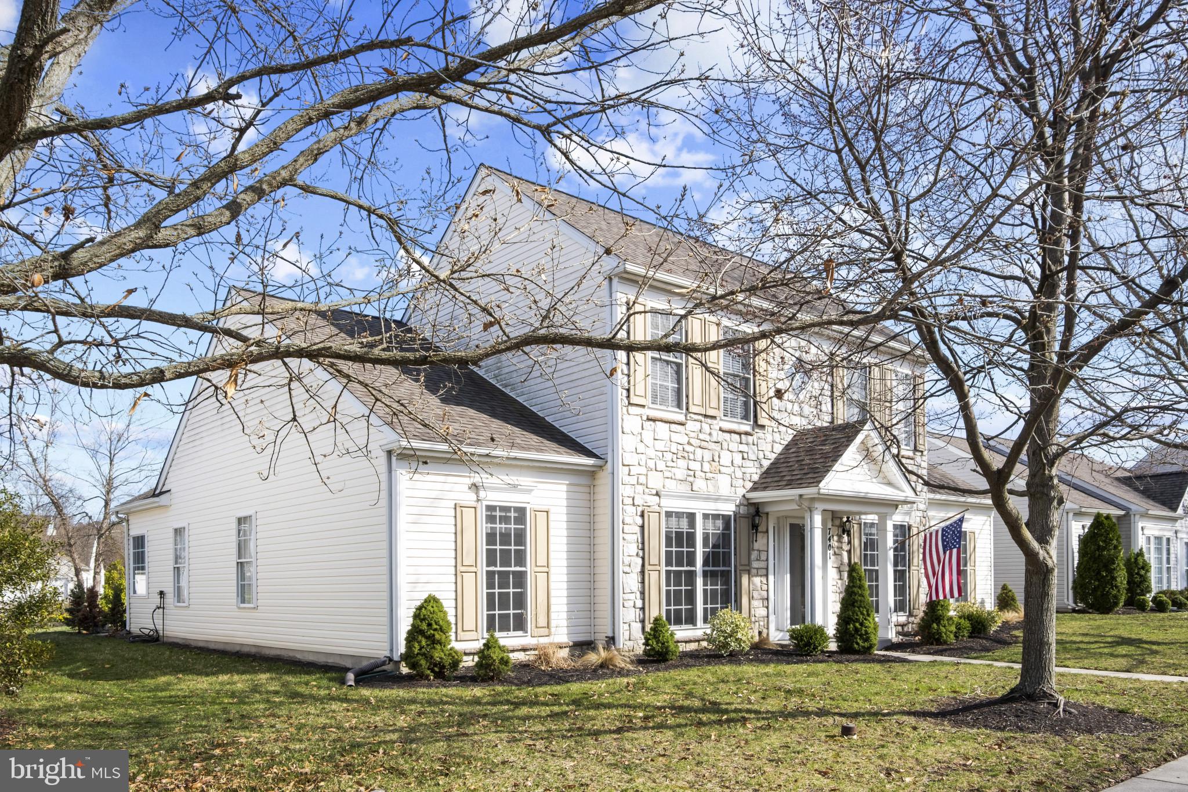
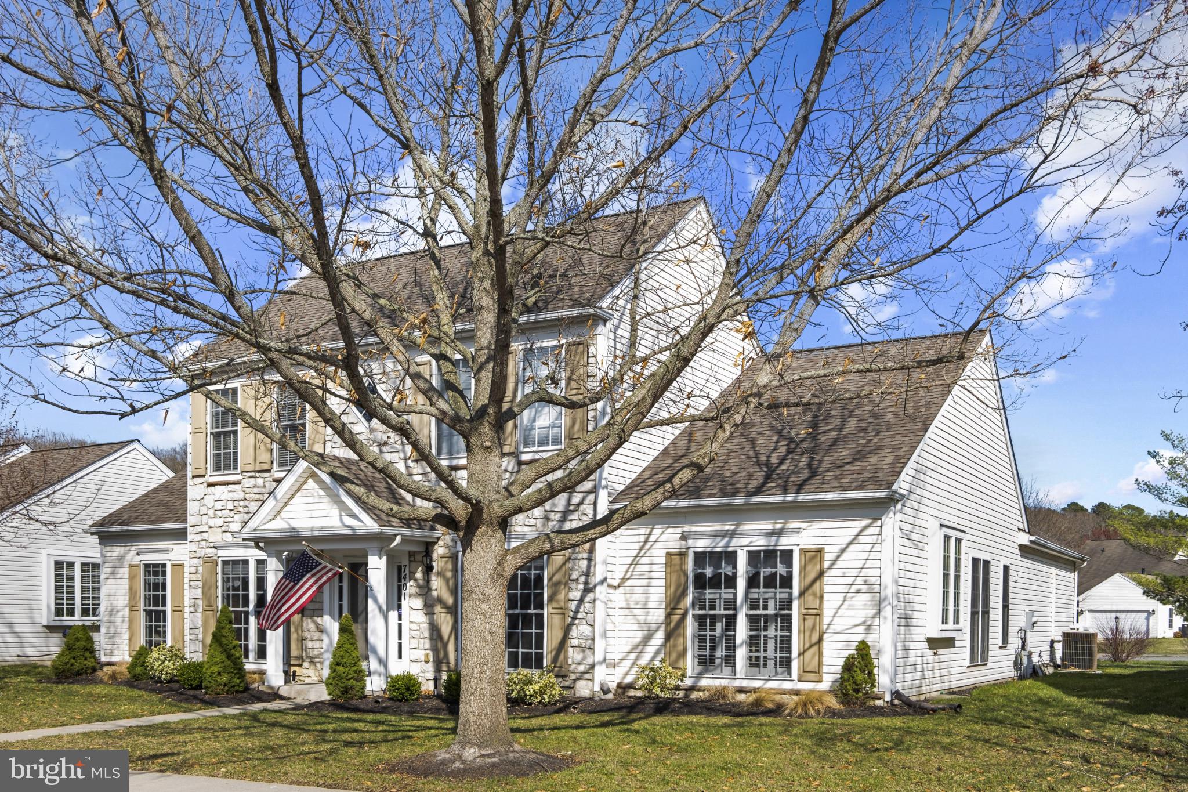
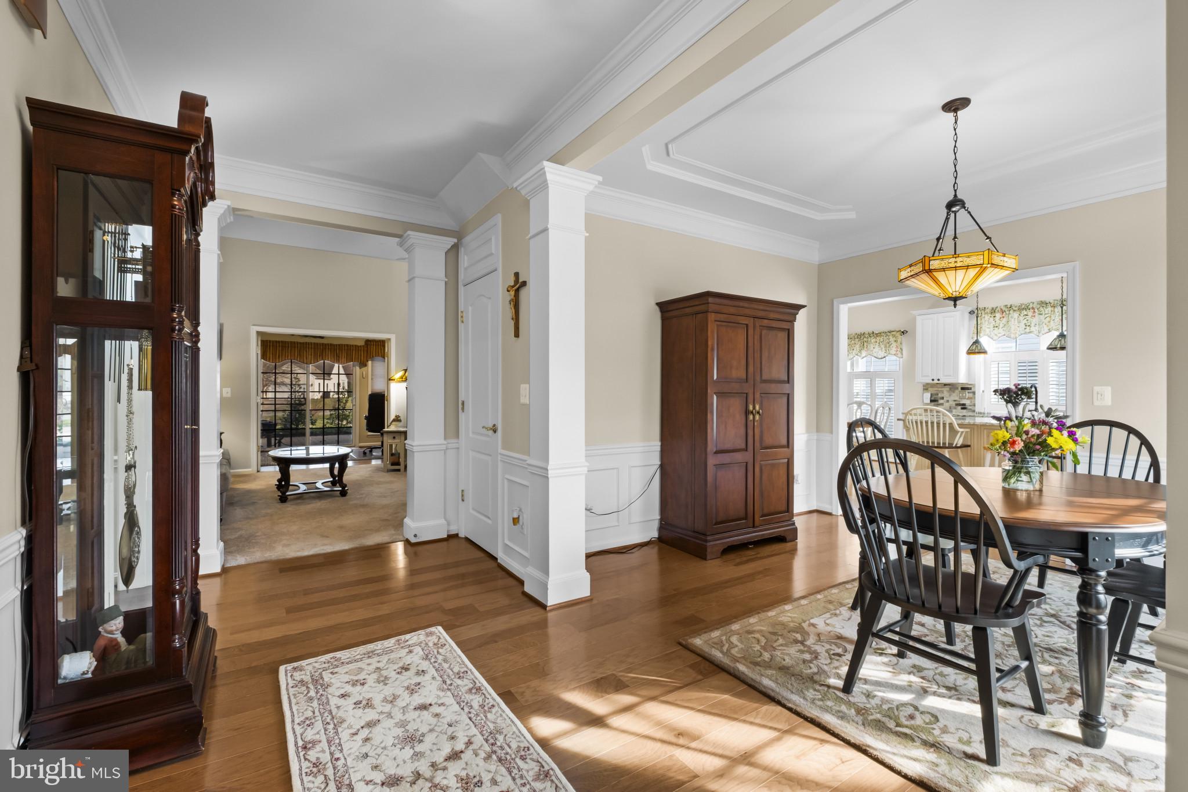
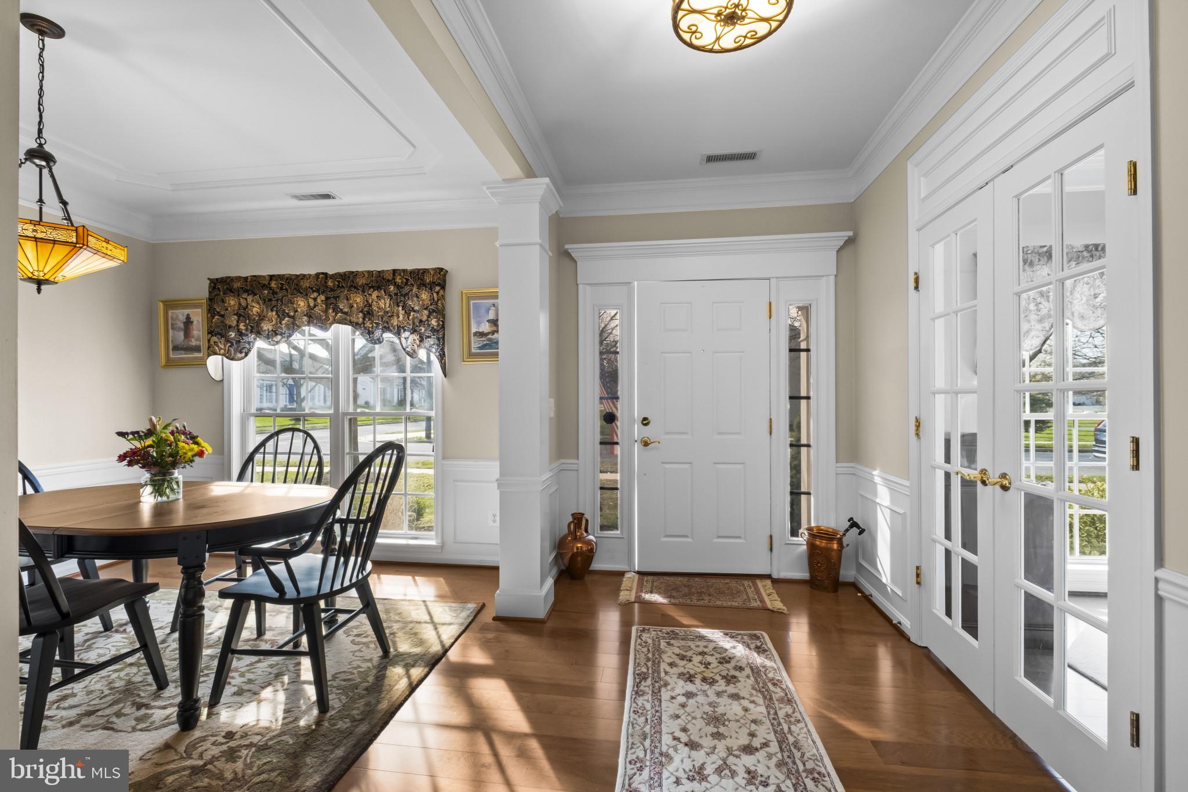
Welcome to this beautifully updated two-story Wittman model in the highly sought-after 55+ community of Easton Club East, where thoughtful upgrades and timeless design come together effortlessly. From the moment you step inside, you’ll notice the extensive improvements throughout, from custom paint and upgraded lighting to engineered wood flooring and high-end finishes that elevate every space. The heart of the home is the stunning, fully renovated kitchen (approx. 3 years young), featuring granite countertops, a center island with seating, custom cabinetry with soft-close drawers, and stainless steel appliances. Heated floors add an extra touch of comfort, while the adjoining breakfast nook and sunroom create the perfect setting for morning coffee overlooking the private backyard. The spacious great room is designed for both relaxing and entertaining, complete with a natural gas fireplace, along with built-in wiring for surround sound. A dedicated office provides flexibility for work or hobbies, while the main-level primary suite offers comfort and convenience with an updated bath, walk-in shower, and custom finishes. A guest bedroom and additional full bath on the main level provide ideal space for visitors. Upstairs, a large loft expands your living space, accompanied by an additional bedroom and full bath, perfect for guests or extended stays. Additional upgrades continue throughout the home, including custom window treatments, Hunter Douglas shades, enhanced storage solutions, and a fully insulated garage with built-in cabinetry, workbench, and its own mini-split heating and cooling system. Step outside to enjoy the extended paver patio, complete with a remote-controlled awning, landscape lighting, and irrigation system, creating a beautifully maintained outdoor retreat. Located in Easton Club East, residents enjoy resort-style amenities including a clubhouse, outdoor pool, tennis courts, bocce ball, putting green, scenic walking paths, and picnic areas with gazebos. This is a rare opportunity to own a meticulously maintained and extensively upgraded home in one of Easton’s most desirable communities. Schedule your private showing today and experience it for yourself.
Save
Ask
Tour
Hide
Share
Listing Snapshot
Price
$534,900
Days On Site
104 Days
Bedrooms
3
Inside Area (SqFt)
2,342 sqft
Total Baths
3
Full Baths
3
Partial Baths
N/A
Lot Size
0.23 Acres
Year Built
2004
MLS Number
MDTA2014506
Status
Active Under Contract
Property Tax
$5,329
HOA/Condo/Coop Fees
$200 monthly
Sq Ft Source
Assessor
Friends & Family
React
Comment
Invite
No Comments Yet
Did you know? You can invite friends and family to your search. They can join your search, rate and discuss listings with you.
Recent Activity
4 days ago
Status changed to Active Under Contract
4 days ago
Listing updated with changes from the MLS
3 months ago
Listing first seen on site
General Features
Acres
0.23
Attached Garage
Yes
Foundation
Slab
Garage
Yes
Garage Spaces
2
Levels
Two
Parking
Garage Door OpenerConcreteOff StreetGarageDrivewayAttached
Parking Spaces
2
Pets
Yes
Property Sub Type
Single Family Residence
Sewer
Public Sewer
Special Circumstances
Standard
SqFt Above
2342
SqFt Total
2342
Style
Colonial
Water Source
Public
Zoning
R
Interior Features
Appliances
Gas RangeGas OvenElectric Water HeaterWasherDishwasherDisposalDryerRefrigeratorExhaust FanMicrowave



Did you know? You can invite friends and family to your search. They can join your search, rate and discuss listings with you.