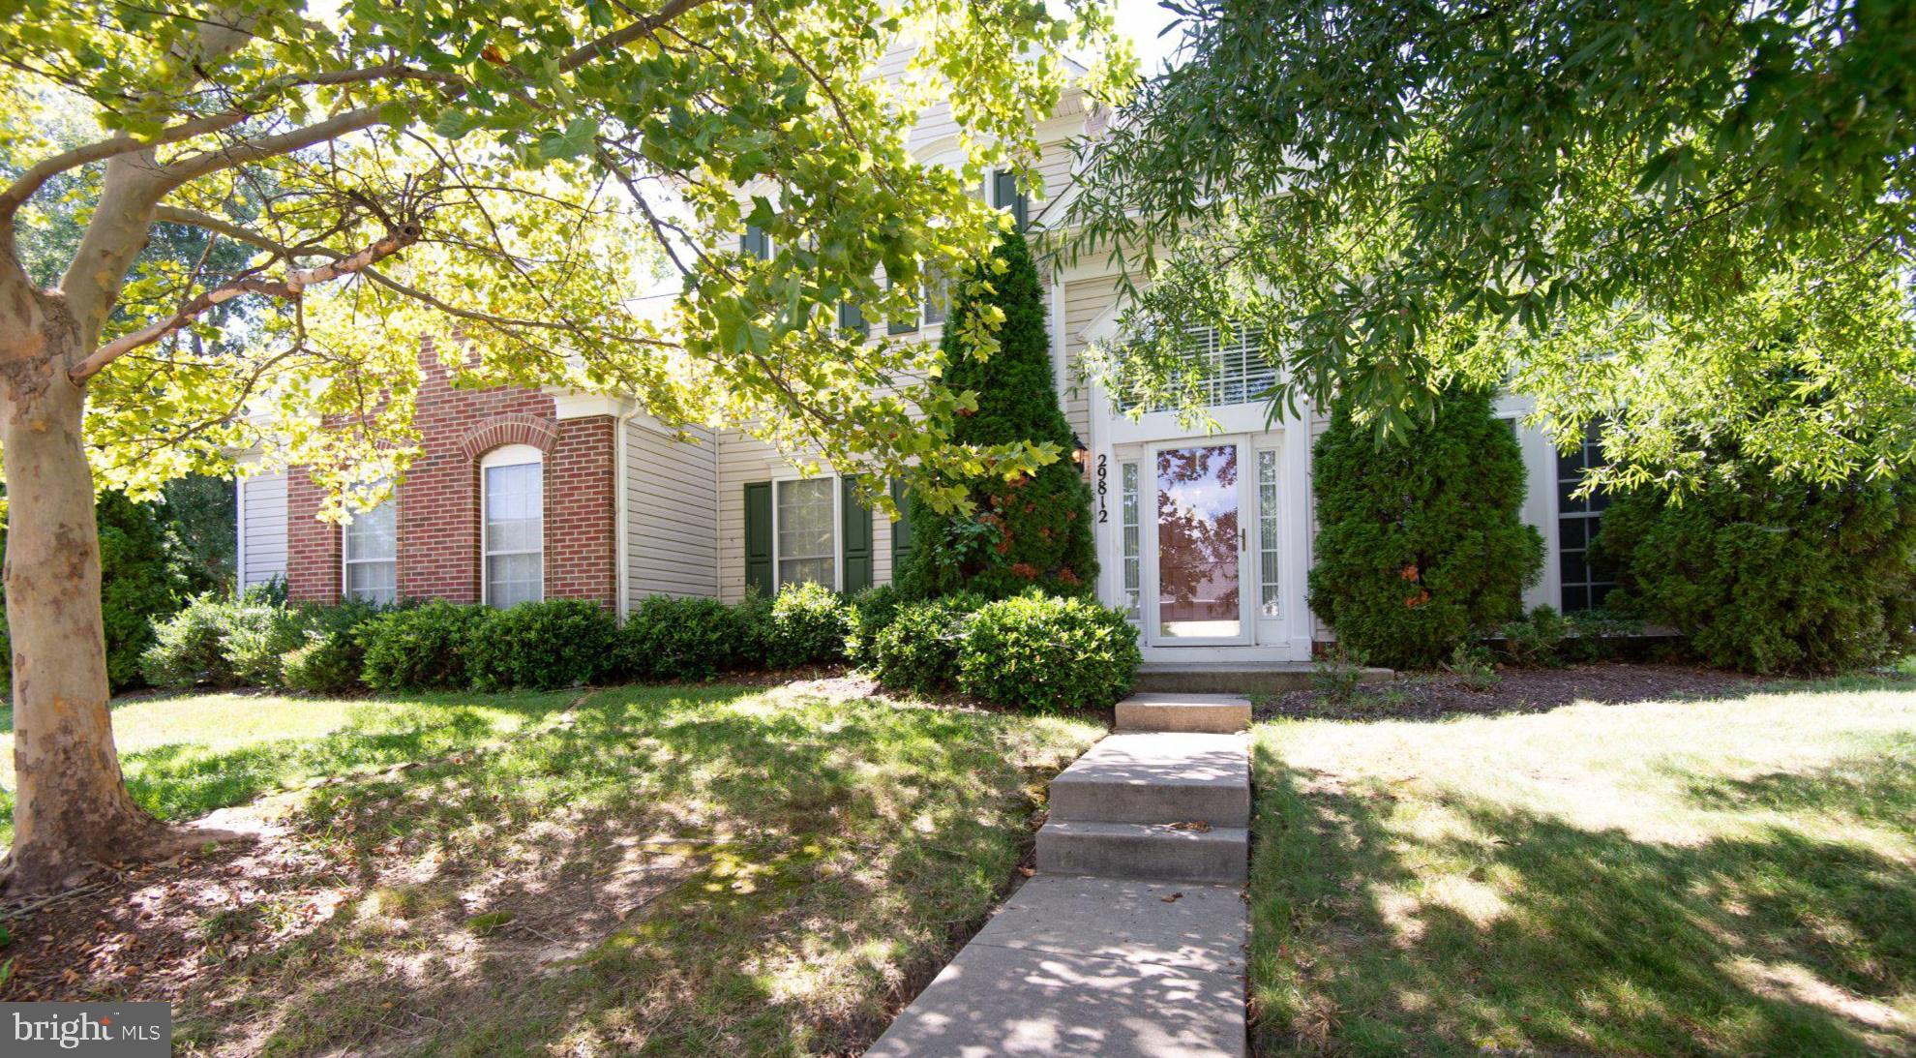
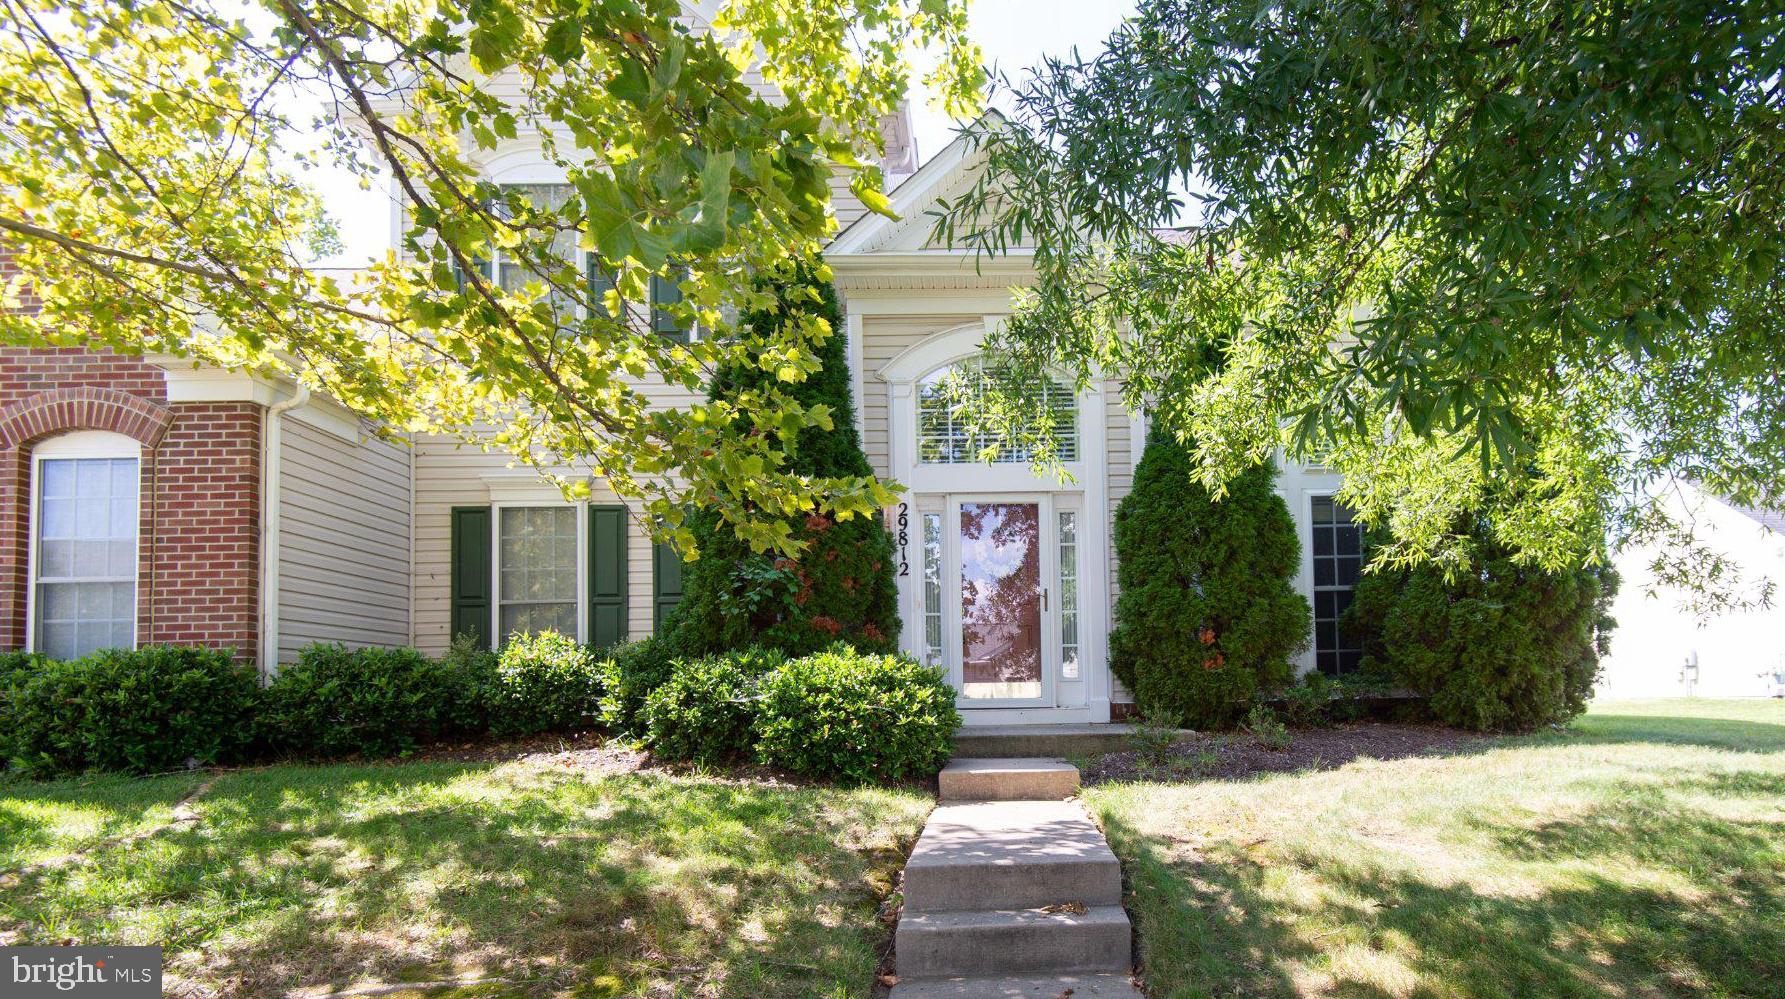
Welcome to this beautifully maintained McDaniel model in Easton Club East, a sought-after 55+ active adult community in Easton. Offering 3 bedrooms and 2.5 baths, this spacious home features a well-designed floor plan with a first-floor primary suite, generous living spaces, and an attached two-car rear-entry garage.
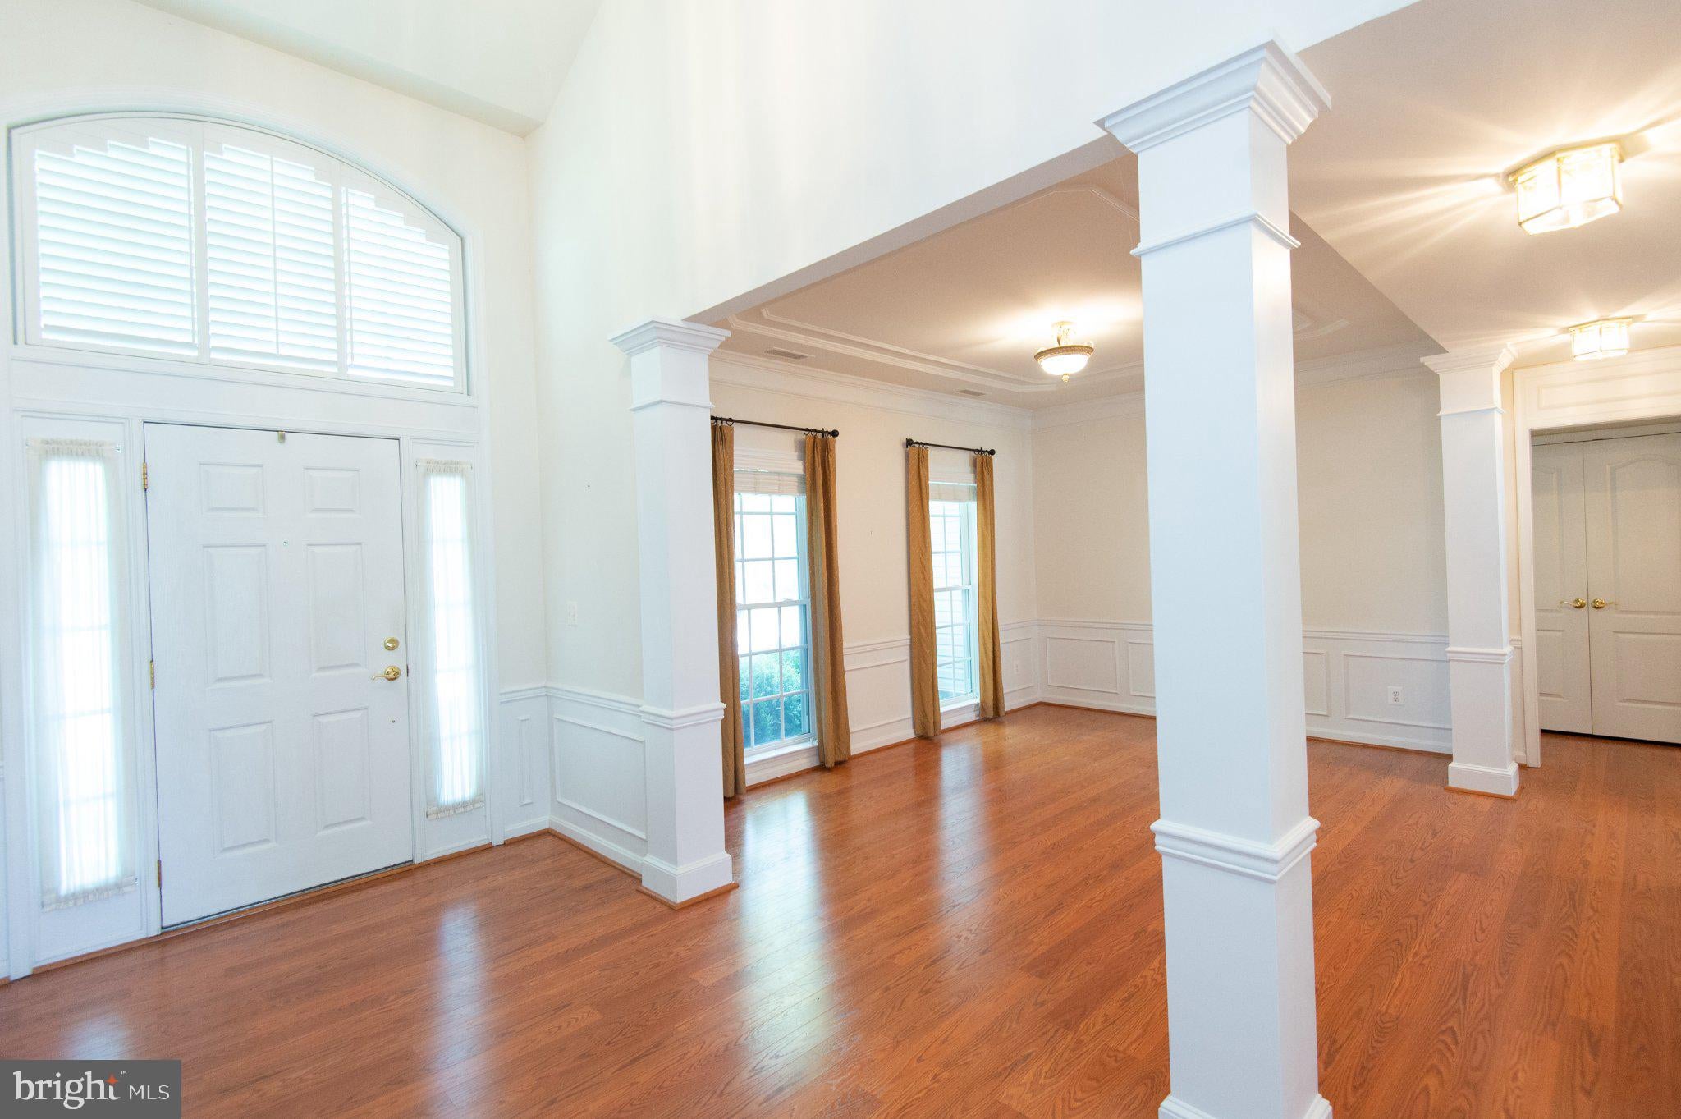
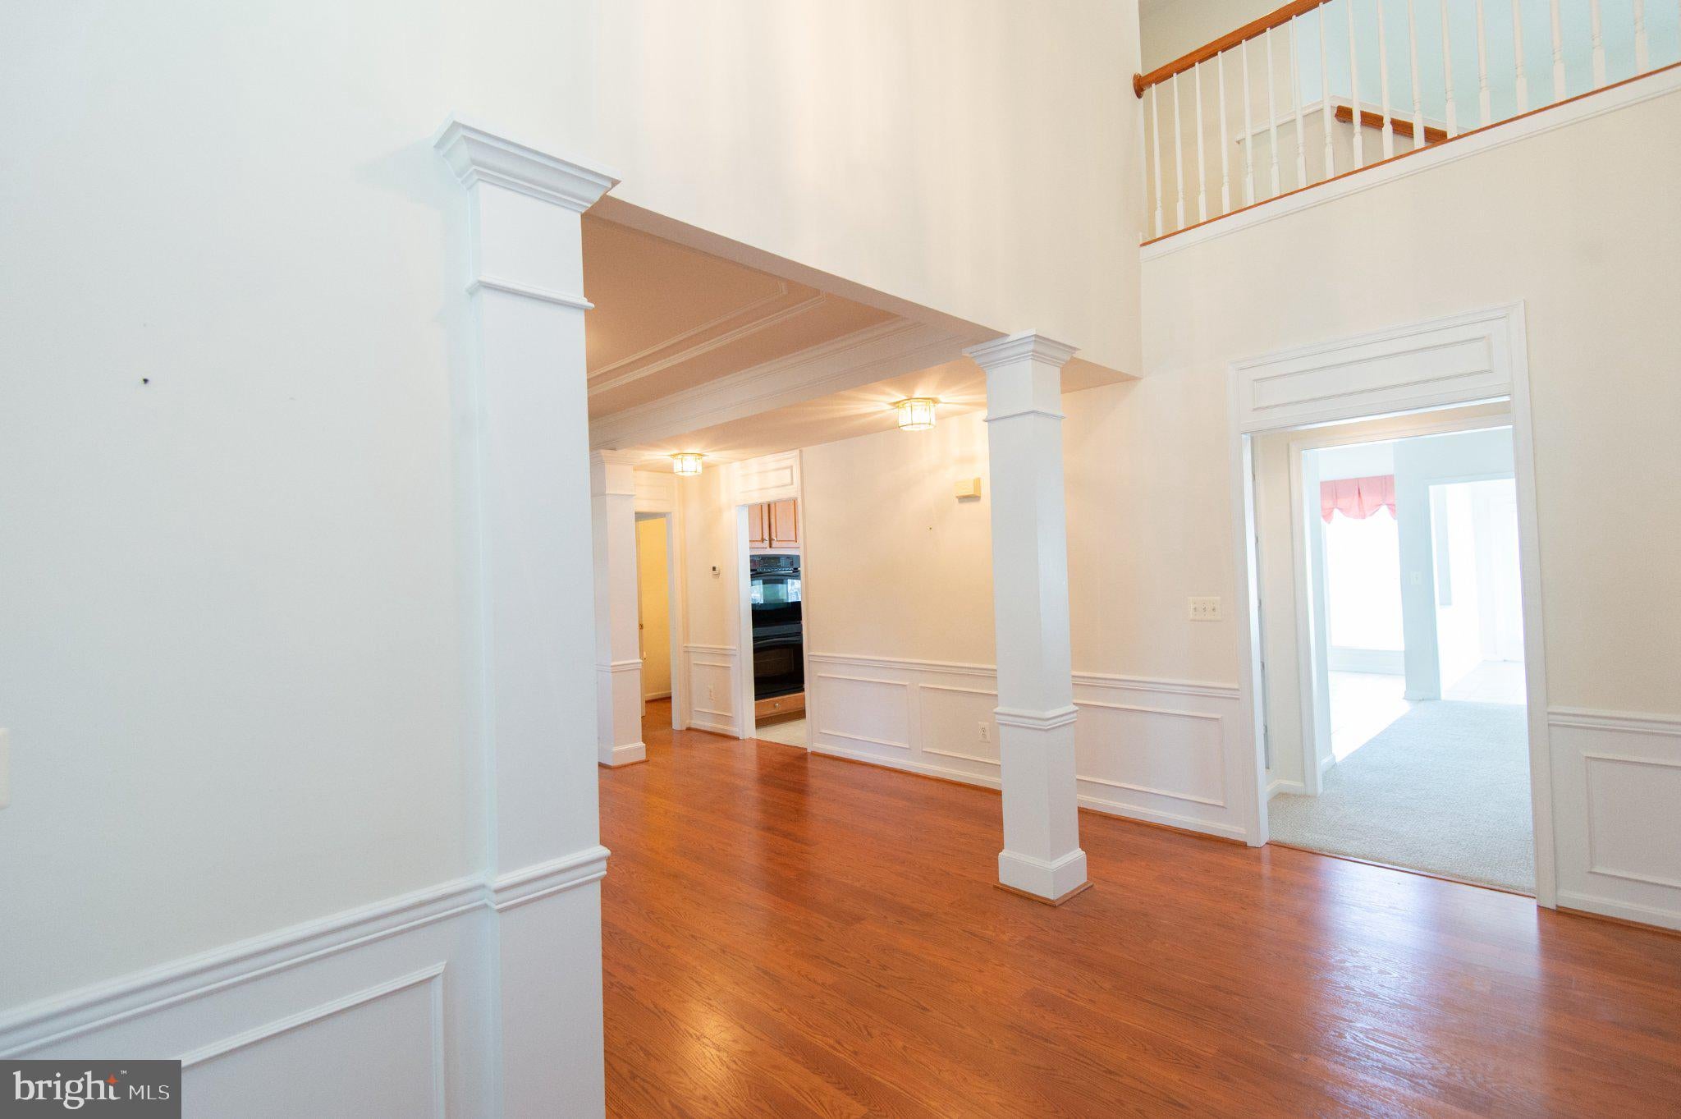
A welcoming foyer opens to the formal dining room and leads into the great room, where vaulted ceilings create a bright and open feel. Just beyond, the sunroom offers additional living space with abundant natural light. The kitchen features rich cherry cabinetry, granite countertops, ceramic tile flooring, double wall ovens, an electric cooktop, and a comfortable breakfast area.
The first-floor primary suite includes a walk-in closet and private bath with a soaking tub and separate walk-in shower. Two additional bedrooms and a full bath provide comfortable space for guests. Additional features include an irrigation system and intercom system.
Easton Club East offers an impressive array of community amenities centered around its 11,000-square-foot clubhouse, with a fitness center, ballroom, library, billiards and game spaces, card room, and arts and crafts room. Outdoor amenities include a swimming pool, tennis and pickleball courts, bocce courts, recreational paths, pocket parks, and scenic ponds. Lawn care and snow removal are also provided by the community association, making it easy to enjoy a low-maintenance lifestyle close to the shopping, dining, cultural attractions, and conveniences of Easton.
Save
Ask
Tour
Hide
Share
Listing Snapshot
Price
$480,000
Days On Site
58 Days
Bedrooms
3
Inside Area (SqFt)
3,098 sqft
Total Baths
3
Full Baths
2
Partial Baths
1
Lot Size
0.29 Acres
Year Built
2003
MLS Number
MDTA2014530
Status
Active
Property Tax
$5,275
HOA/Condo/Coop Fees
$200 monthly
Sq Ft Source
Assessor
Friends & Family
React
Comment
Invite
No Comments Yet
Did you know? You can invite friends and family to your search. They can join your search, rate and discuss listings with you.
Recent Activity
3 days ago
Listing updated with changes from the MLS
2 months ago
Listing first seen on site
General Features
Acres
0.29
Attached Garage
Yes
Foundation
Slab
Garage
Yes
Garage Spaces
2
Levels
Two
Parking
Garage Door OpenerGarageDrivewayInside EntranceAttached
Parking Spaces
6
Property Sub Type
Single Family Residence
Sewer
Public Sewer
Special Circumstances
Standard
SqFt Above
3098
SqFt Total
3098
Style
Coastal
Utilities
Natural Gas AvailableElectricity Available
Water Source
Public
Zoning
R
Interior Features
Appliances
Double OvenOvenElectric Water HeaterWasherDishwasherRefrigeratorDryer
Cooling
Central AirCeiling Fan(s)Electric
Fireplace
Yes
Fireplace Features
Gas
Fireplaces
1
Flooring
LaminateCarpet
Furnished
Unfurnished
Heating
ElectricHeat Pump
Interior
Eat-in KitchenCeiling Fan(s)Walk-In Closet(s)Vaulted Ceiling(s)High CeilingsTray Ceiling(s)Crown MoldingSoaking Tub



Did you know? You can invite friends and family to your search. They can join your search, rate and discuss listings with you.