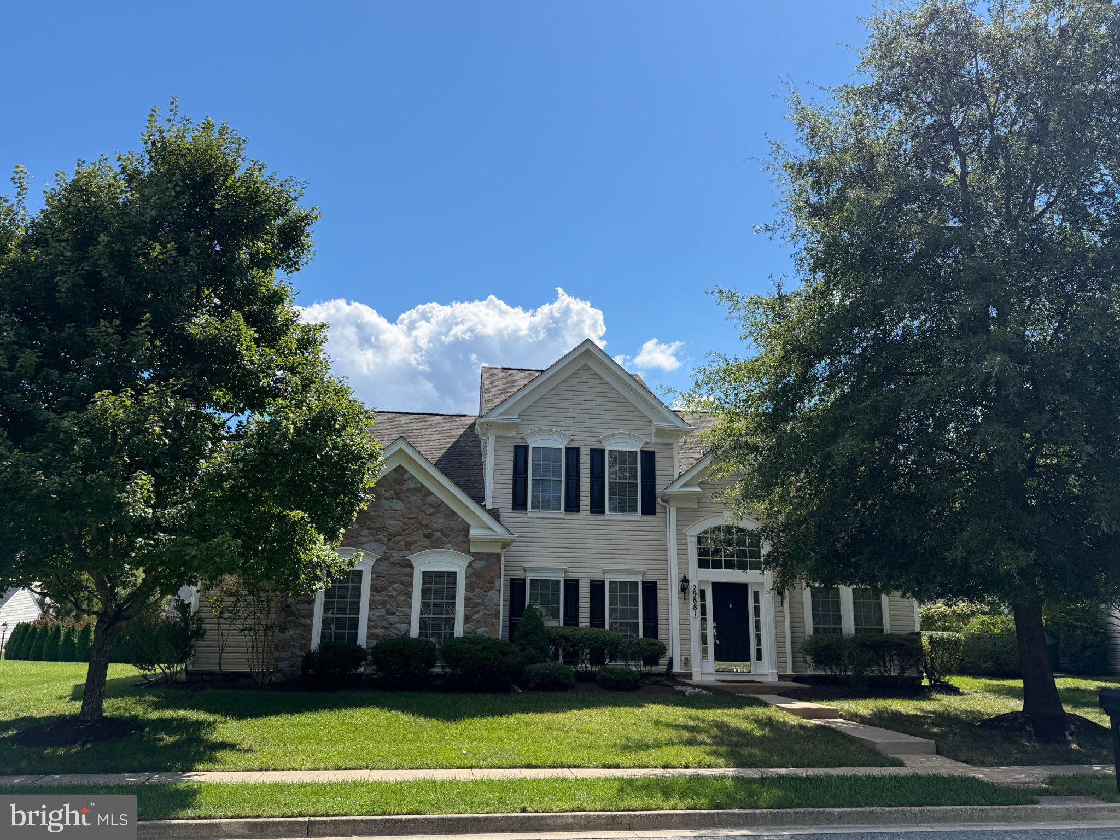
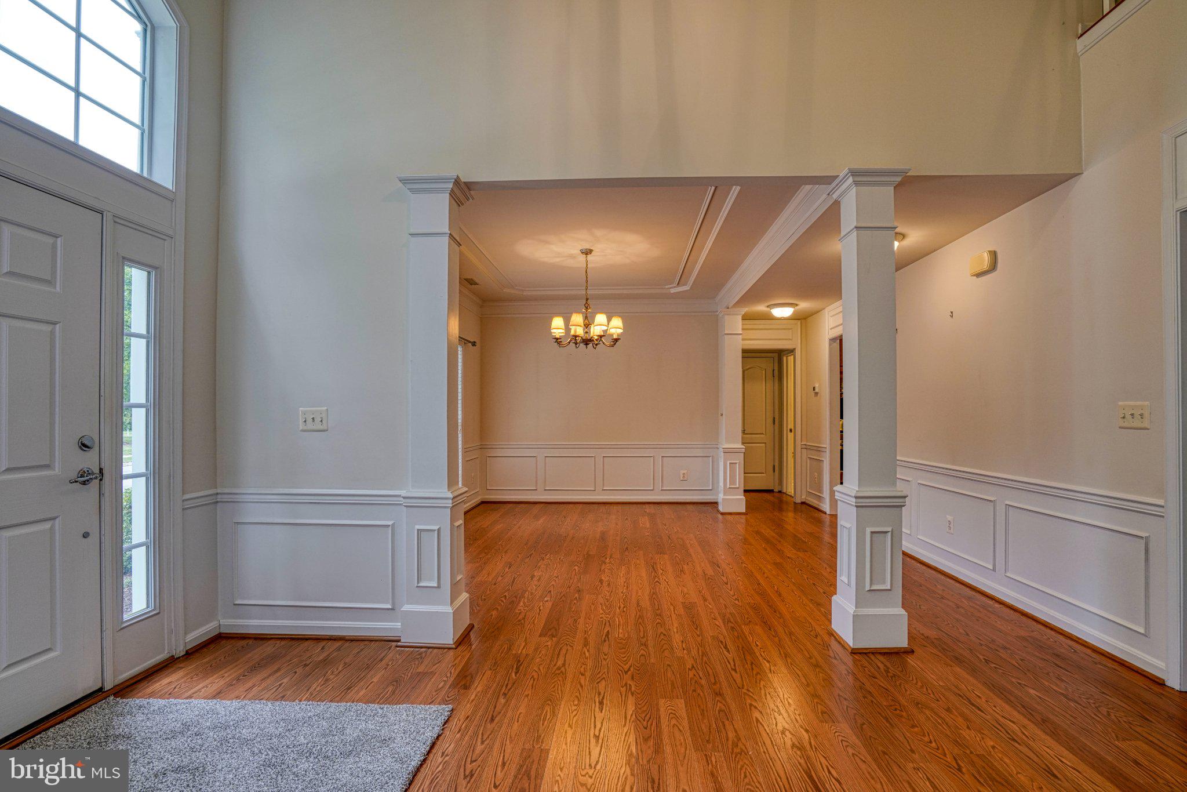
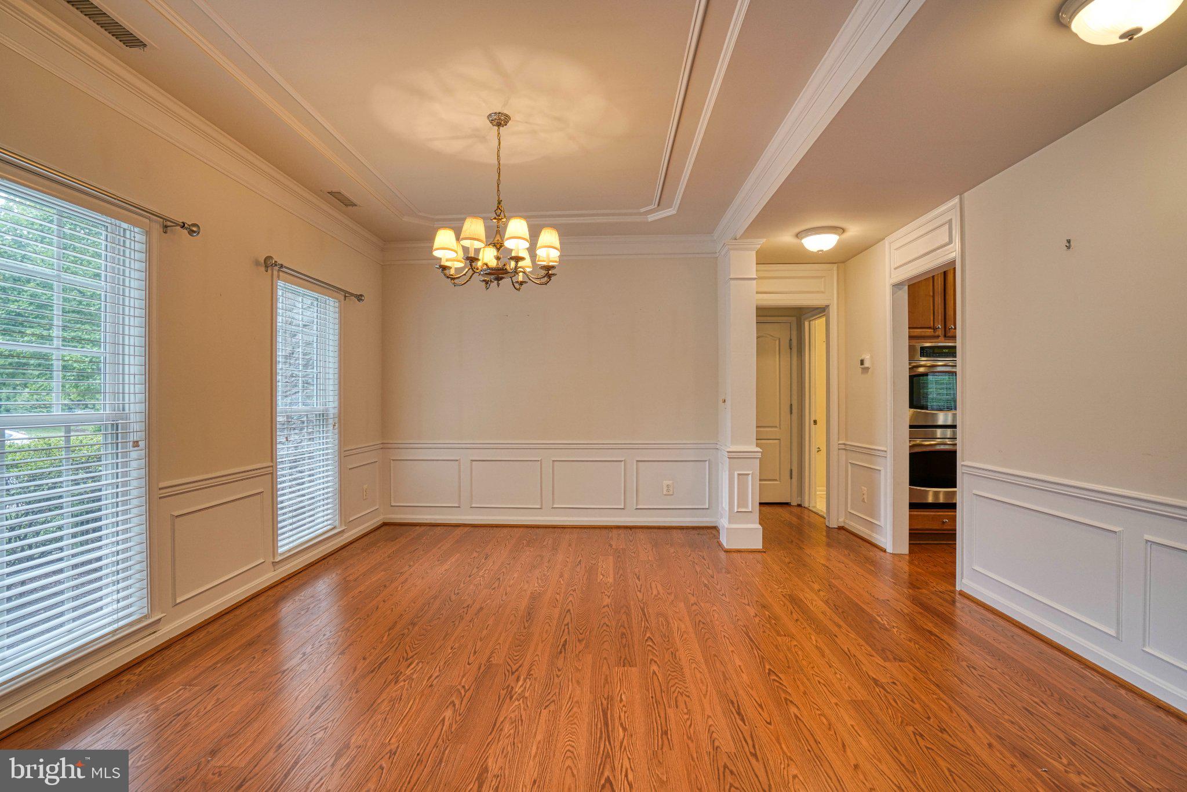
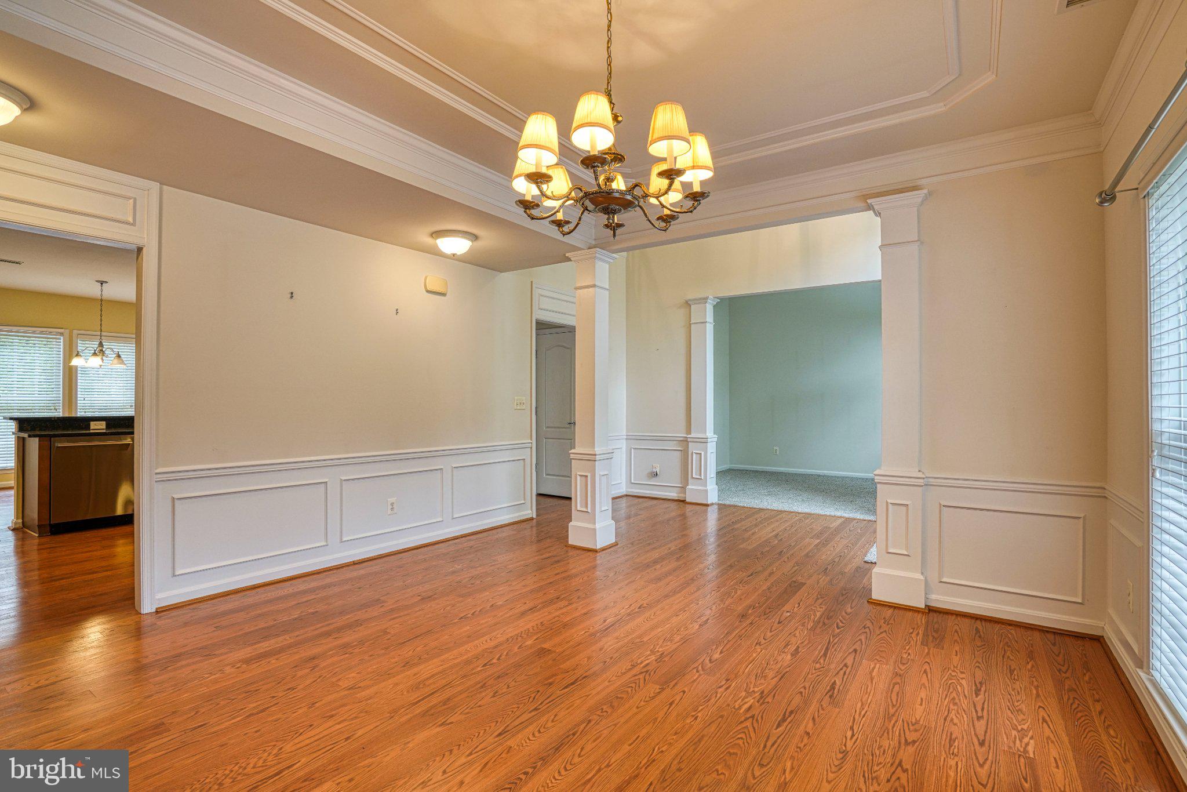
Welcome to 29881 Peirce Way, a spacious 3,008-square-foot home in Easton Club East offering three bedrooms, two-and-a-half baths, and a thoughtfully designed floor plan with the primary suite on the main level. Formal living and dining rooms provide welcoming spaces for entertaining, while the impressive two-story family room is anchored by a gas fireplace.
At the heart of the home, the gourmet kitchen features granite countertops, a double oven, double sink, new refrigerator, and new dishwasher. Its open connection to the breakfast room and family room creates an easy, inclusive flow for everyday living and entertaining. Just beyond the family room, the light-filled Florida sunroom brings the outdoors in, creating the feeling of outdoor living while enjoying the comfort of being indoors.
The home has been thoughtfully prepared for the market with all-new carpeting, fresh interior paint touch-ups, updated landscaping, and a freshly power-washed exterior. Ceramic flooring adds practicality to the main level, while the rear-entry two-car garage helps preserve the home’s attractive streetscape. Upstairs, two additional bedrooms share a full bath, and the generous “sky attic” provides exceptional walk-in storage.
Outside, extensive paver hardscaping enhances the property and creates attractive areas for outdoor living. The paver patio overlooks a more private rear yard, providing a comfortable setting for relaxing or gathering with friends.
Easton Club East offers an active community lifestyle with a community center, outdoor pool, tennis and pickleball courts, fitness facilities, walking paths, pocket parks, and ponds. The community is convenient to downtown Easton, where residents enjoy locally owned restaurants and boutiques, the Academy Art Museum, the historic Avalon Theatre, farmers markets, and a lively calendar of festivals and community events. Medical facilities are also close at hand, along with the new University of Maryland Shore Regional Medical Center now under construction and anticipated to open in 2028. This welcoming home brings together generous living spaces, recent improvements, appealing outdoor areas, and convenient access to the amenities and culture of Easton.
Save
Ask
Tour
Hide
Share
Listing Snapshot
Price
$495,000
Days On Site
25 Days
Bedrooms
3
Inside Area (SqFt)
3,098 sqft
Total Baths
3
Full Baths
2
Partial Baths
1
Lot Size
0.25 Acres
Year Built
2007
MLS® Number
MDTA2014558
Status
Active
Property Tax
$5,443
HOA/Condo/Coop Fees
$200 monthly
Sq Ft Source
Estimated
Friends & Family
React
Comment
Invite
No Comments Yet
Did you know? You can invite friends and family to your search. They can join your search, rate and discuss listings with you.
Recent Activity
2 weeks ago
Listing updated with changes from the MLS®
2 weeks ago
Status changed to Active
4 weeks ago
Listing first seen on site
General Features
Acres
0.25
Attached Garage
Yes
Foundation
Slab
Garage
Yes
Garage Spaces
2
Levels
Two
Parking
Garage Door OpenerOff StreetGarageInside EntranceAttached
Parking Spaces
10
Pets
Dogs OKCats OKYes
Property Sub Type
Single Family Residence
Security
Security Lights
Sewer
Public Sewer
Special Circumstances
Standard
SqFt Above
3098
SqFt Total
3098
Style
Contemporary
Utilities
Cable AvailableNatural Gas AvailableSewer AvailableWater AvailableElectricity Available
Water Source
Public
Zoning
R
Interior Features
Appliances
Double OvenOvenElectric Water HeaterWasherCooktopIce MakerMicrowaveRefrigeratorDryerWater Heater



Did you know? You can invite friends and family to your search. They can join your search, rate and discuss listings with you.