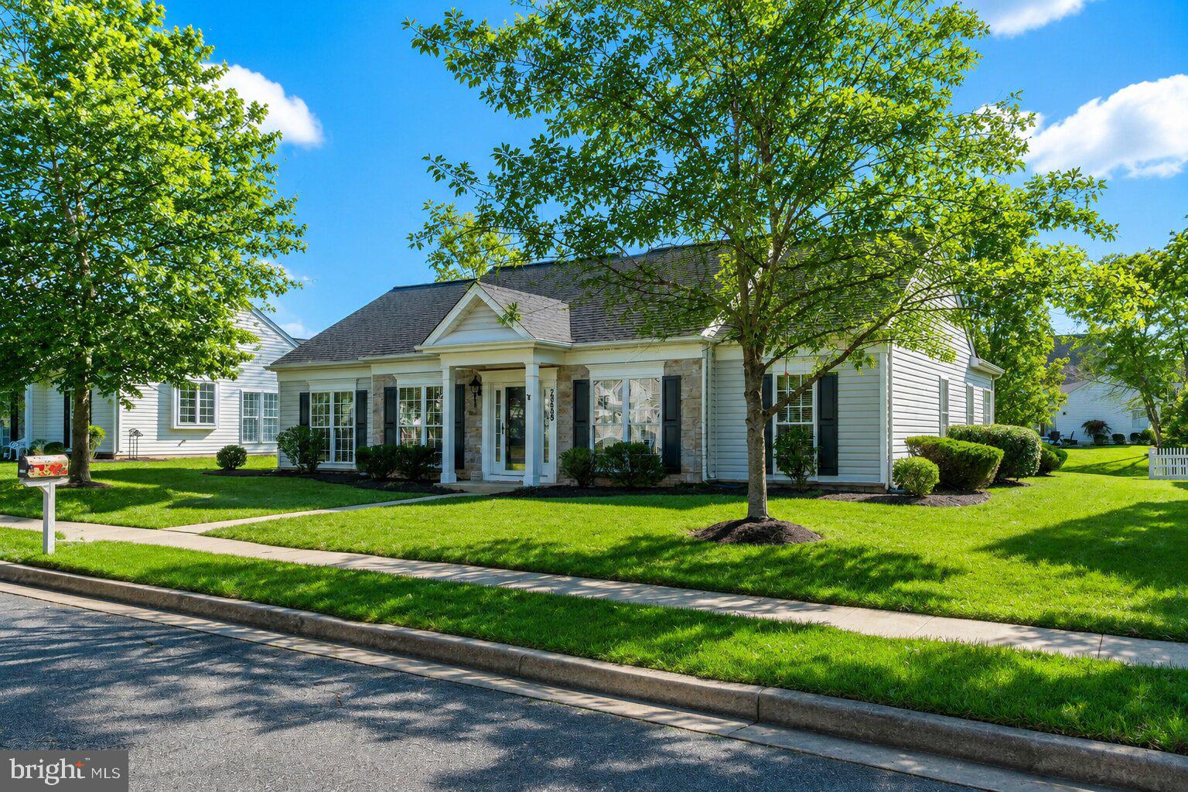
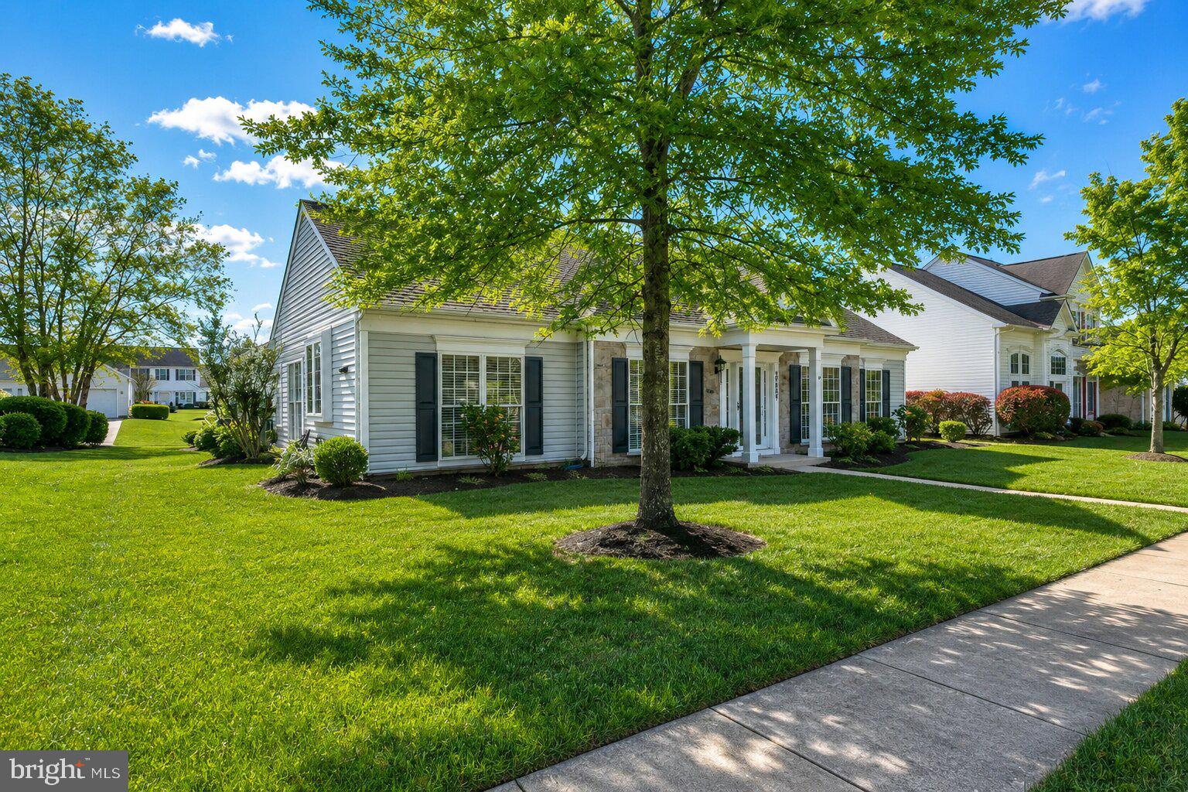
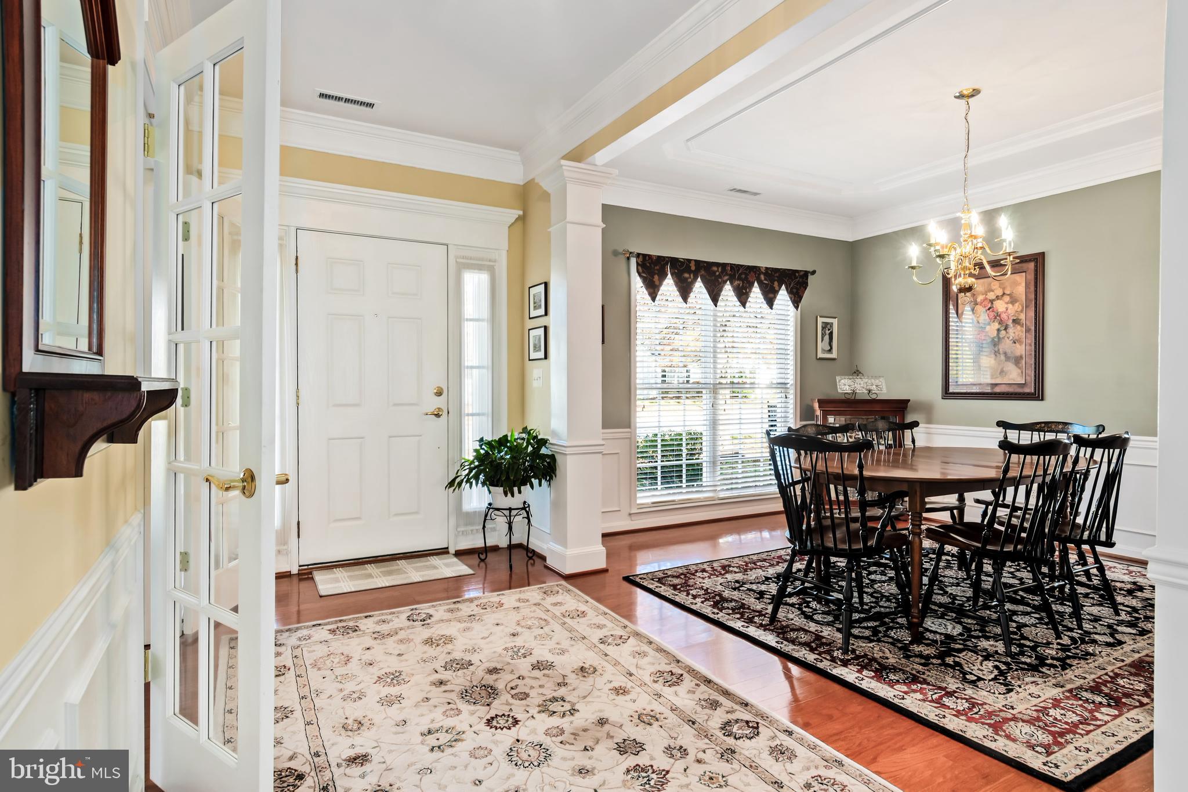
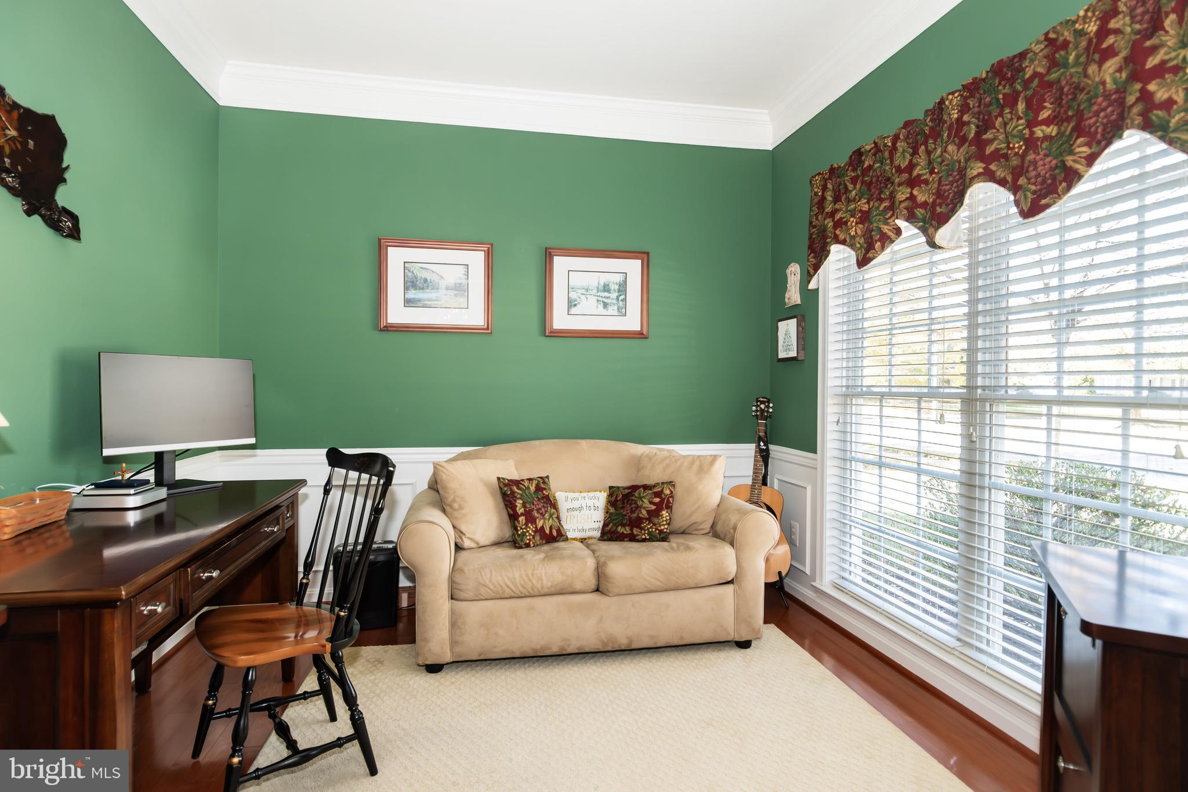
Retirement living at its best. This home is perfect and brings new meaning to "move in ready". Stop by and visit Easton Club East - Where comfort, convenience and leisure meet.. This meticulously maintained 2-bedroom, 2-bathroom home offers an ideal blend of modern elegance and classic charm, perfect for comfortable living. As you enter, you’ll be captivated by the gorgeous hardwood floors and the intricate crown molding, wainscotting and chair rail that grace the main living areas. The inviting living room with cozy fireplace, flows seamlessly into the remodeled kitchen. Step in to your spacious primary bedroom with private bath and walk in closet. The second bedroom is perfect for guests or craft room, with easy access to the second full bath. The den provides additional flexibility for a home office or cozy reading nook. Enjoy morning coffee or evening relaxation in the sunroom, which fills with natural light and provides views of the lovely hardscape patio. This outdoor space is ideal for entertaining or simply unwinding in your private retreat. Additional highlights include a rear entry garage, a well-maintained landscape with a convenient sprinkling system, and a recently replaced roof for peace of mind. Don’t miss your chance to own this exceptional home—schedule your showing today and experience all it has to offer. Bonus - this is in the non age restricted section of Del Webb. MLS square footage does not reflect the sun room.
Save
Ask
Tour
Hide
Share
Listing Snapshot
Price
$459,900
Days On Site
97 Days
Bedrooms
2
Inside Area (SqFt)
1,878 sqft
Total Baths
2
Full Baths
2
Partial Baths
N/A
Lot Size
0.23 Acres
Year Built
2003
MLS Number
MDTA2014574
Status
Active
Property Tax
$4,844
HOA/Condo/Coop Fees
$200 monthly
Sq Ft Source
Assessor
Friends & Family
React
Comment
Invite
No Comments Yet
Did you know? You can invite friends and family to your search. They can join your search, rate and discuss listings with you.
Recent Activity
yesterday
Listing updated with changes from the MLS
2 weeks ago
Price changed to $459,900
3 months ago
Status changed to Active
3 months ago
Listing first seen on site
General Features
Acres
0.23
Attached Garage
Yes
Foundation
Concrete PerimeterSlab
Garage
Yes
Garage Spaces
2
Levels
One
Parking
Garage Door OpenerGarageDrivewayInside EntranceAttached
Parking Spaces
2
Property Sub Type
Single Family Residence
Sewer
Public Sewer
Special Circumstances
Standard
SqFt Above
1878
SqFt Total
1878
Style
Ranch/RamblerBungalow
Utilities
Natural Gas Available
Water Source
Public
Zoning
R
Interior Features
Appliances
Gas RangeGas OvenCooktopGas Water HeaterDishwasherDisposalDryerExhaust FanIce MakerMicrowaveRefrigeratorWasher



Did you know? You can invite friends and family to your search. They can join your search, rate and discuss listings with you.