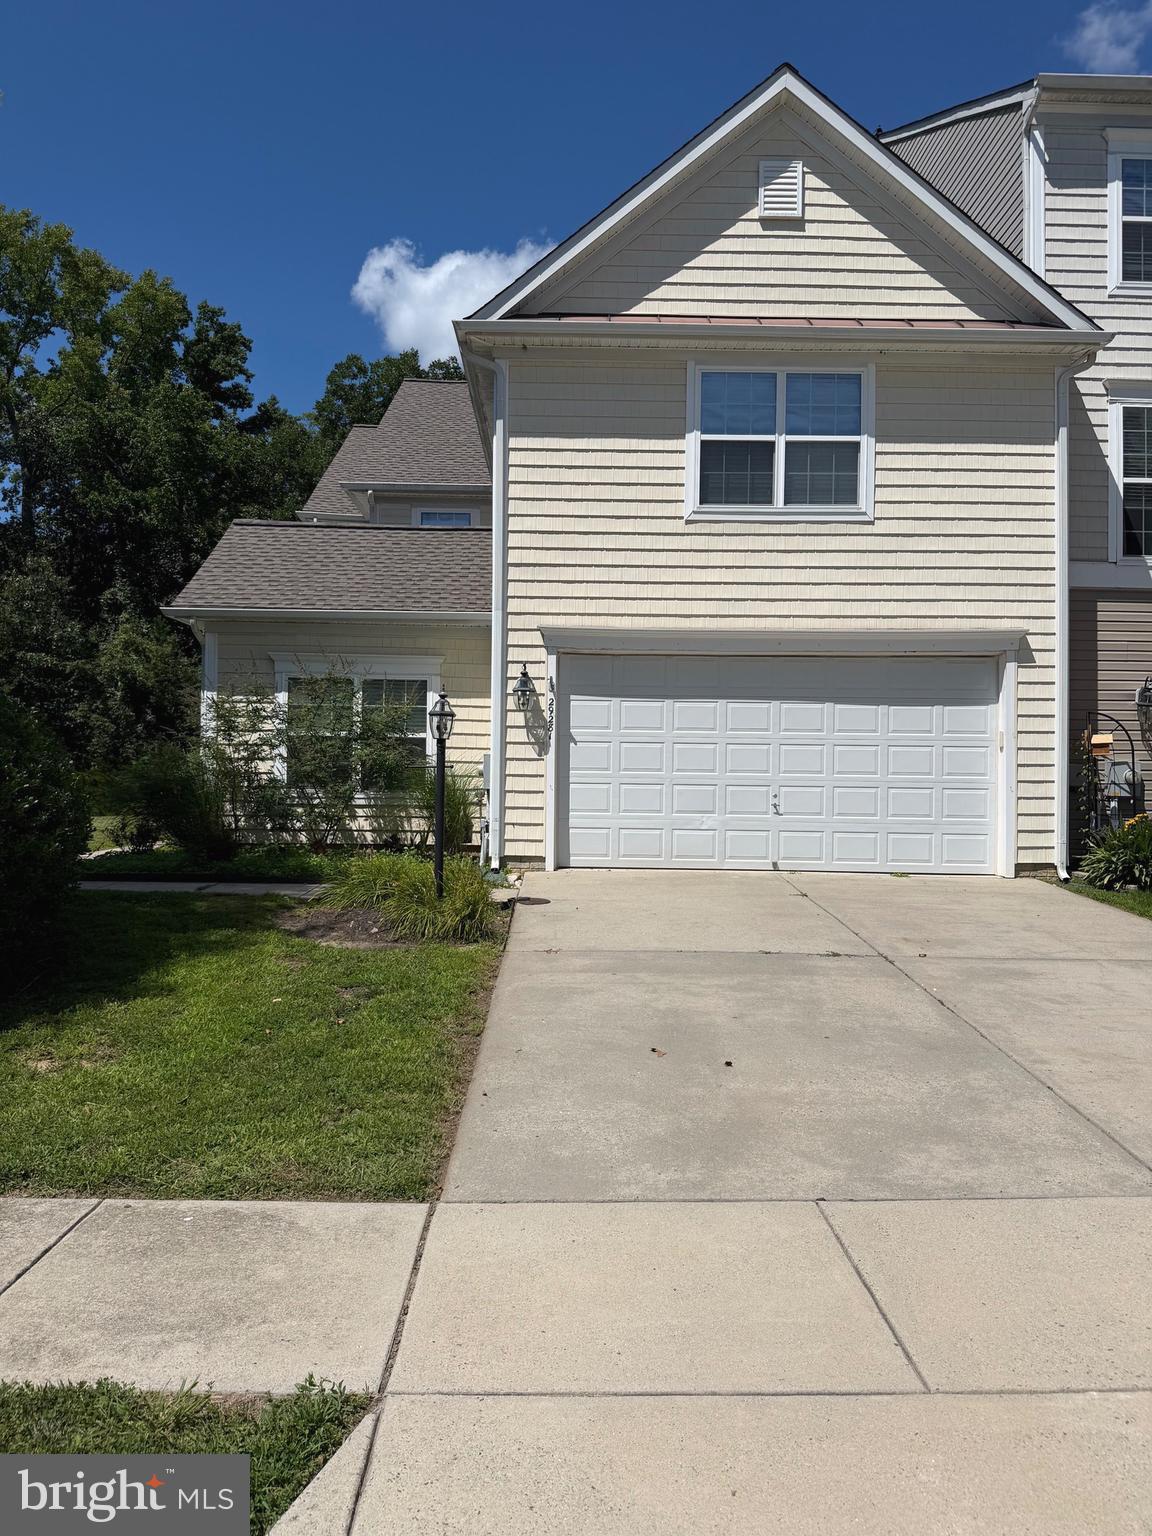
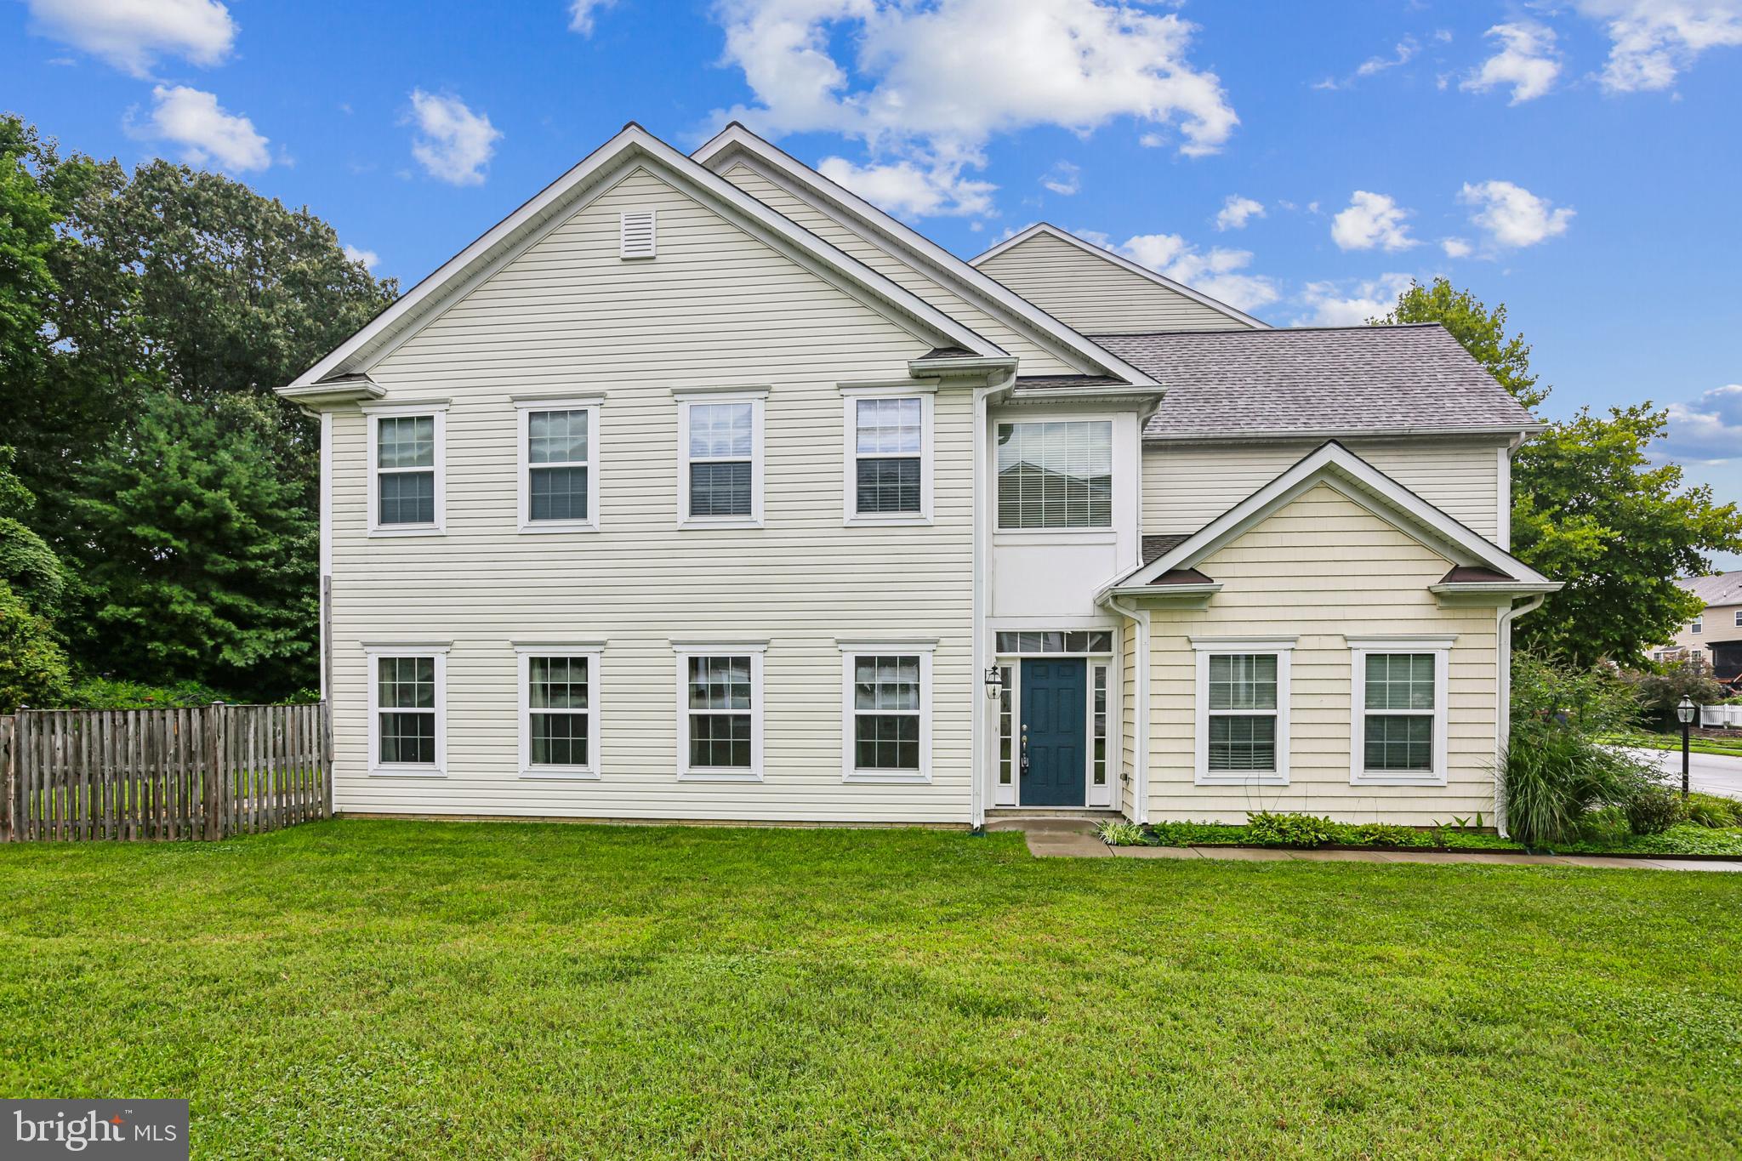
Welcome to this beautifully maintained end-unit townhome in the highly desirable Lakelands community of Easton. Offering 4 bedrooms, 2.5 bathrooms, and a thoughtfully designed floor plan, this home provides the perfect blend of comfort, space, and convenience.
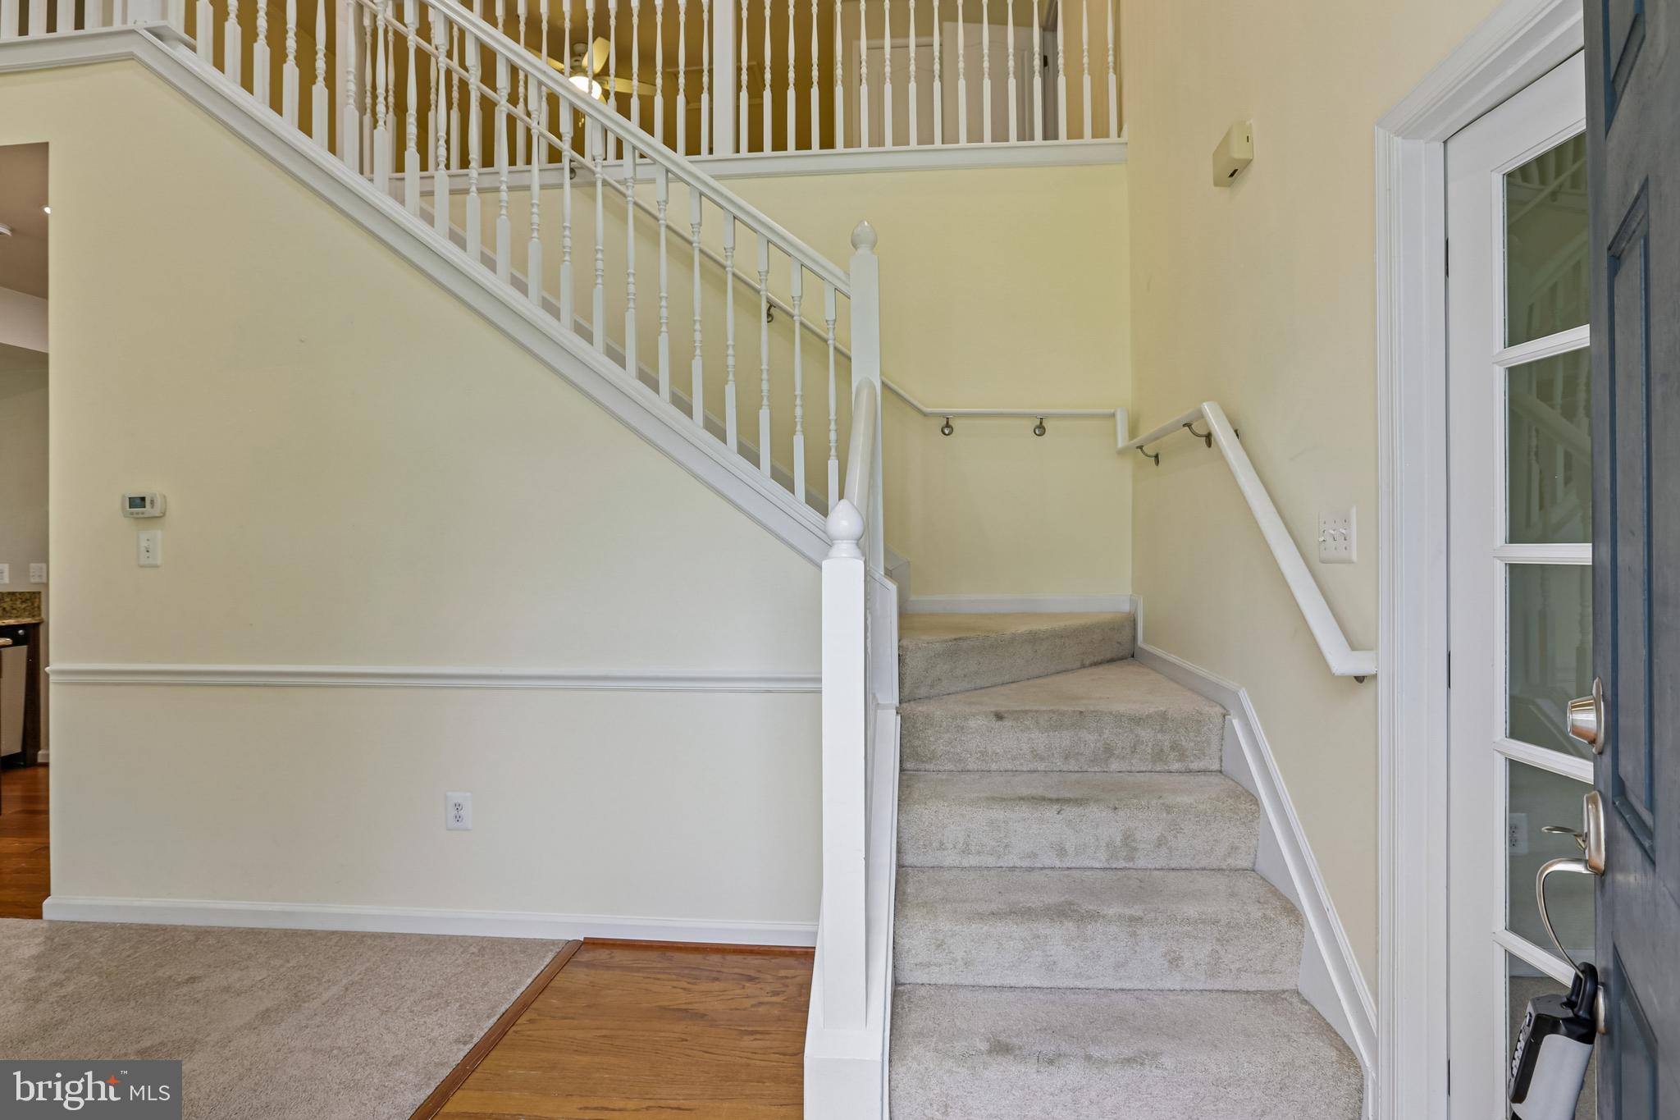
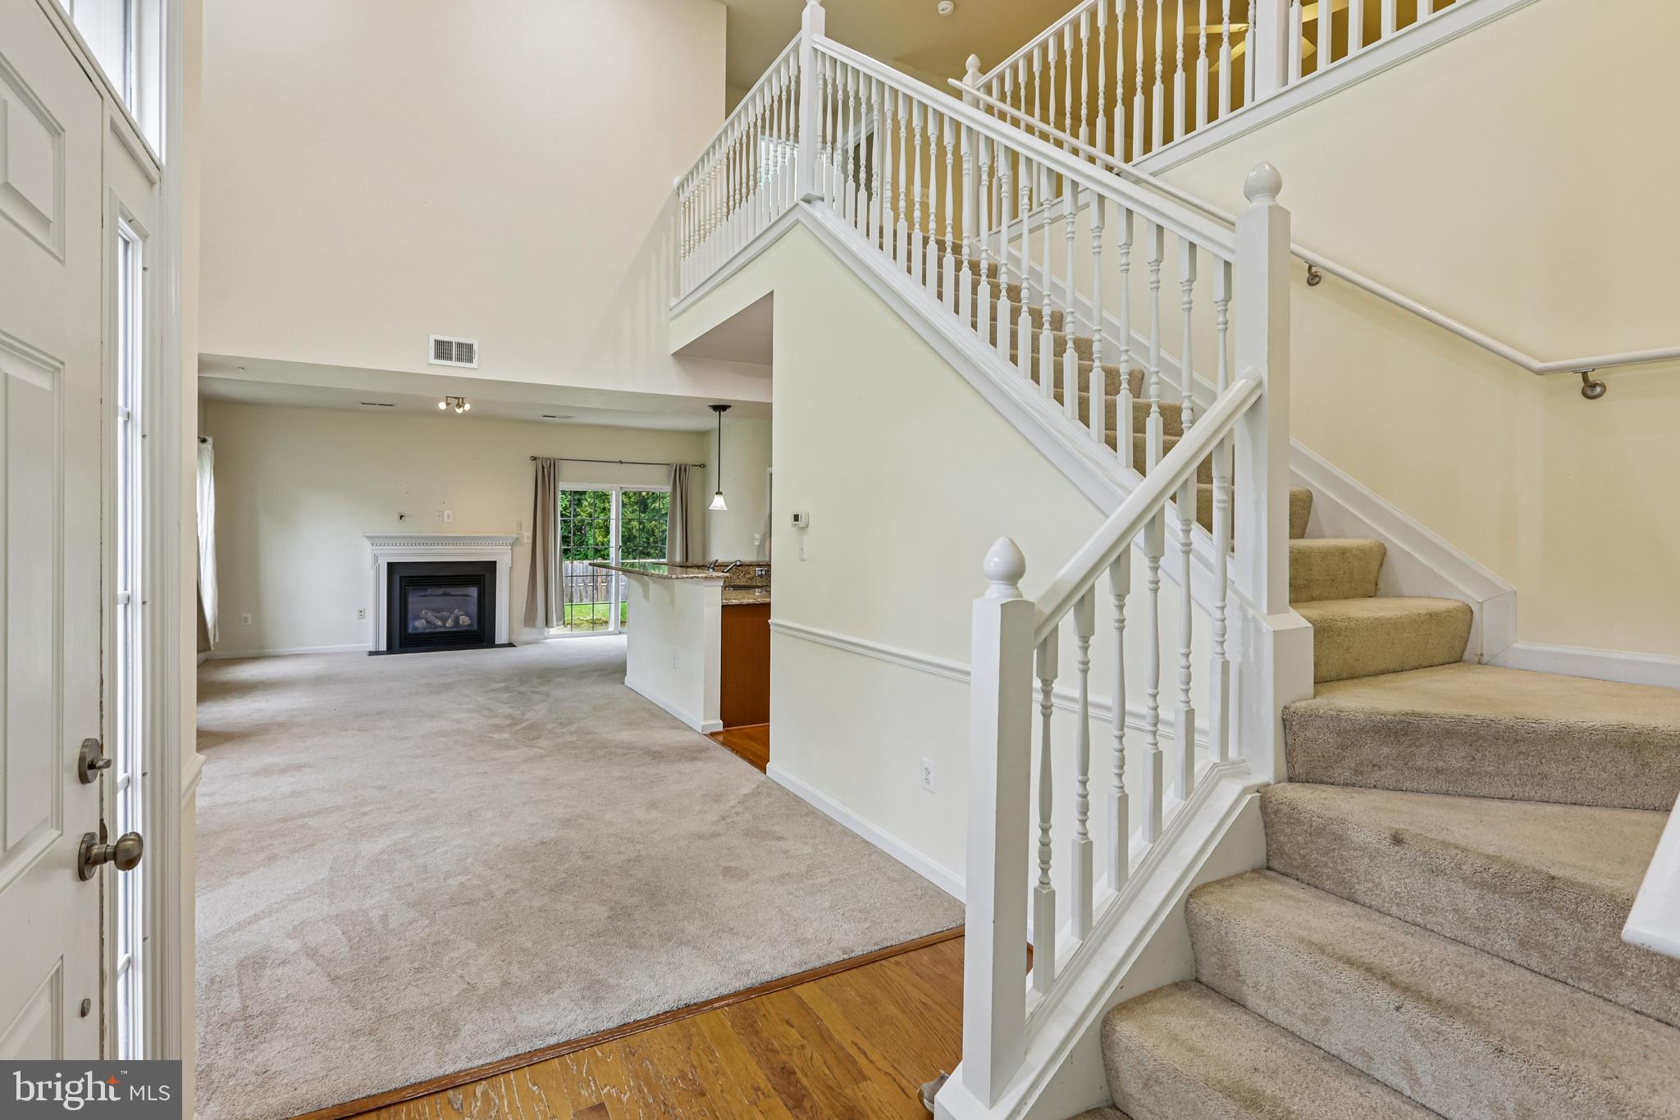
The sun-filled main level features a spacious primary suite with a large en-suite bath and an oversized walk-in closet. The gourmet kitchen is appointed with granite countertops, stainless steel appliances, and a breakfast bar that flows seamlessly into the dining area and inviting living room, complete with a cozy gas fireplace. A private office or den offers an ideal space for working from home, reading, or pursuing hobbies.
Upstairs, you'll find three generously sized bedrooms, a full bath, and an expansive bonus family room that can easily serve as a media room, playroom, home gym, or additional gathering space.
Step outside to enjoy a fully fenced backyard backing to mature trees, creating a peaceful setting with added privacy. The front of the home overlooks the community pond, offering scenic views and a welcoming streetscape.
Residents of Lakelands enjoy access to the community swimming pool and beautifully maintained common areas. Conveniently located just minutes from historic downtown Easton, shopping, dining, healthcare, and Route 50, this home also provides easy access to the waterfront charm of St. Michaels.
Don't miss this opportunity to own one of Lakelands' desirable end-unit homes with exceptional space, privacy, and location!
Save
Ask
Tour
Hide
Share
Listing Snapshot
Price
$394,793
Days On Site
62 Days
Bedrooms
4
Inside Area (SqFt)
2,786 sqft
Total Baths
3
Full Baths
2
Partial Baths
1
Lot Size
0.11 Acres
Year Built
2010
MLS® Number
MDTA2014634
Status
Active
Property Tax
$4,040
HOA/Condo/Coop Fees
$115 monthly
Sq Ft Source
Estimated
Friends & Family
React
Comment
Invite
No Comments Yet
Did you know? You can invite friends and family to your search. They can join your search, rate and discuss listings with you.
Recent Activity
a month ago
Listing updated with changes from the MLS®
2 months ago
Status changed to Active
2 months ago
Listing first seen on site
General Features
Acres
0.11
Attached Garage
Yes
Foundation
Slab
Garage
Yes
Garage Spaces
2
Levels
Two
Parking
Garage Door OpenerOff StreetGarageDrivewayAttached
Parking Spaces
2
Property Sub Type
Townhouse
Sewer
Public Sewer
Special Circumstances
Standard
SqFt Above
2786
SqFt Total
2786
Style
Contemporary
Water Source
Public
Zoning
R
Interior Features
Appliances
Gas RangeGas OvenGas Water HeaterDisposalMicrowaveIce MakerExhaust FanDishwasherRefrigerator



Did you know? You can invite friends and family to your search. They can join your search, rate and discuss listings with you.