Discover the potential of this 4-bedroom, 2-full-bath home in the desirable Rio Vista community of St. Michaels! Offering a spacious two-level layout, this property presents a fantastic opportunity for buyers looking to make a home their own or investors searching for their next project.
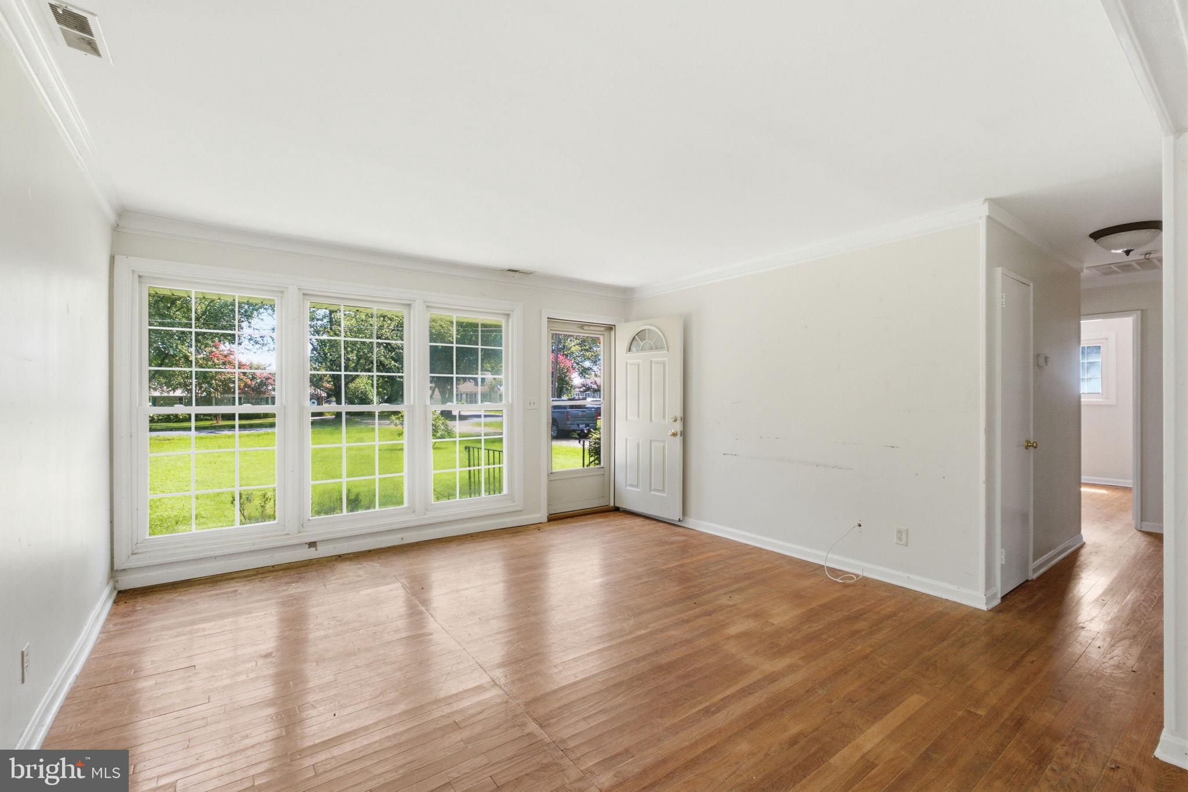
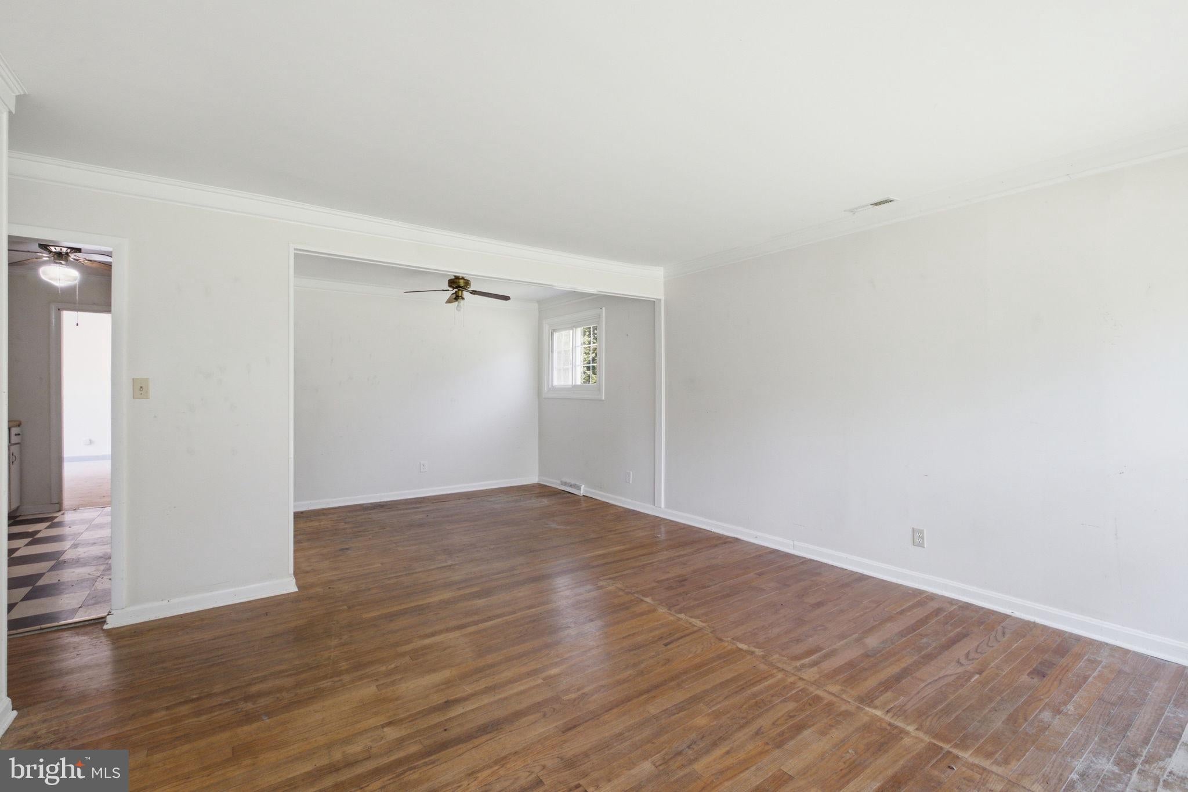
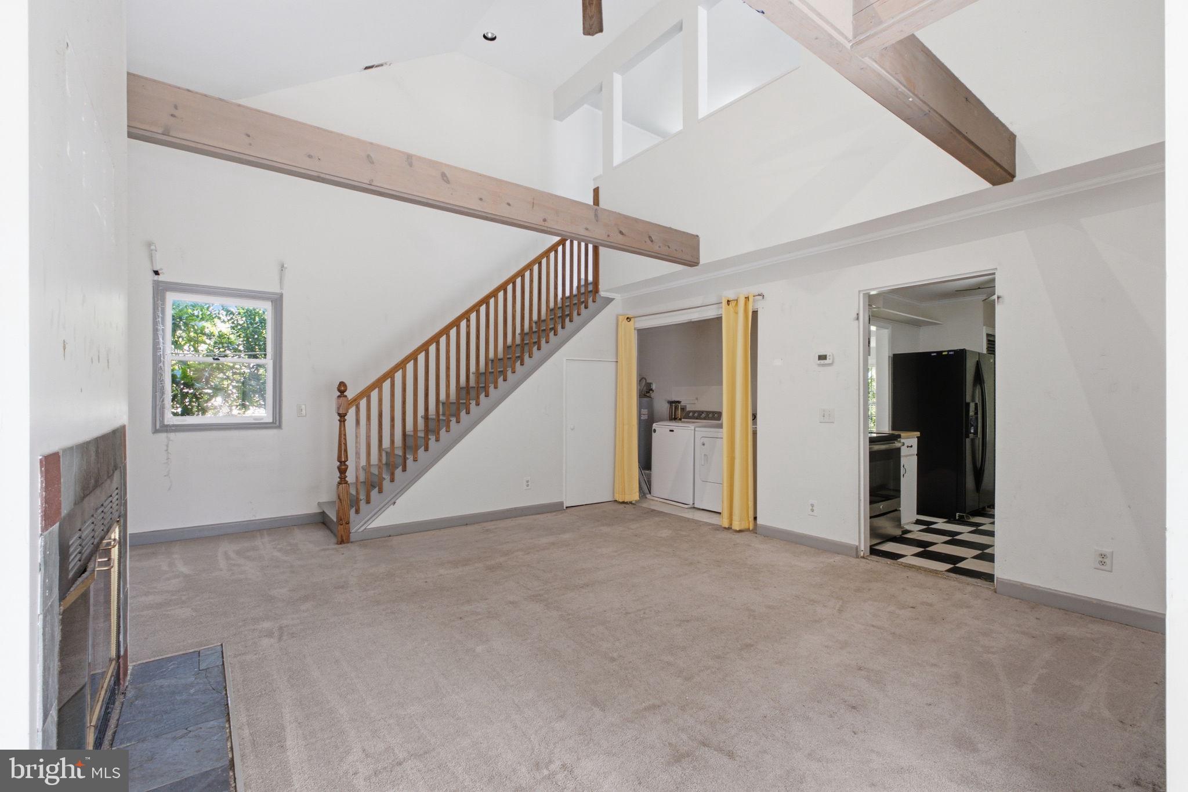
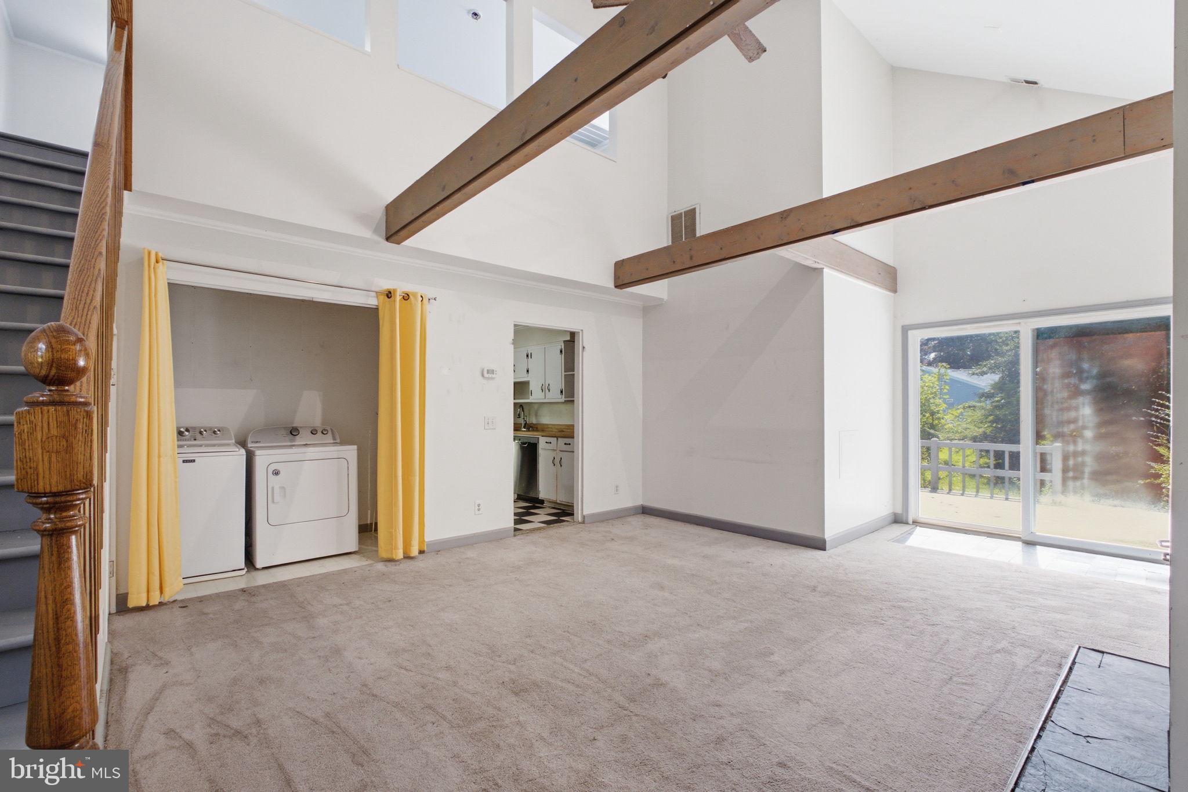
Inside, you'll find hardwood floors, a separate dining room, a galley kitchen, and comfortable living spaces with plenty of possibilities. The flexible floor plan provides room to reimagine, update, and create a space that fits your needs.
Step outside to enjoy a generously sized yard with plenty of space for entertaining, gardening, or simply relaxing outdoors. A storage shed adds convenience and additional storage.
Located in the established Rio Vista community, residents enjoy access to wonderful neighborhood amenities, including a community boat ramp, kayak launch, and marina, making it easy to embrace the Eastern Shore lifestyle. Enjoy all the charm, shopping, and dining of historic St. Michaels while benefiting from a location outside the town limits.
This home is ready for some TLC, but the opportunity is undeniable! Whether you're an investor, renovator, or buyer with a vision, this property offers the chance to create something special in a sought-after waterfront community. Bring your ideas and discover the possibilities!
Save
Ask
Tour
Hide
Share
Listing Snapshot
Price
$375,000
Days On Site
73 Days
Bedrooms
4
Inside Area (SqFt)
1,743 sqft
Total Baths
2
Full Baths
2
Partial Baths
N/A
Lot Size
0.37 Acres
Year Built
1953
MLS Number
MDTA2014662
Status
Active
Property Tax
$2,511
HOA/Condo/Coop Fees
$8.33 monthly
Sq Ft Source
Assessor
Friends & Family
React
Comment
Invite
No Comments Yet
Did you know? You can invite friends and family to your search. They can join your search, rate and discuss listings with you.
Recent Activity
a week ago
Status changed to Active
a week ago
Listing updated with changes from the MLS
a month ago
Price changed to $375,000
2 months ago
Listing first seen on site
General Features
Acres
0.37
Levels
Two
Parking
Off Street
Property Sub Type
Single Family Residence
Sewer
Public Sewer
Special Circumstances
Standard
SqFt Above
1743
SqFt Total
1743
Style
Ranch/Rambler
Utilities
Cable Available
Water Source
Public
Zoning
R
Interior Features
Appliances
Electric RangeElectric OvenElectric Water HeaterDishwasherDryerMicrowaveWasher
Basement
Crawl Space
Cooling
Heat PumpElectric
Fireplace
Yes
Fireplaces
1
Flooring
CarpetHardwood
Furnished
Unfurnished
Heating
ElectricHeat Pump
Interior
Vaulted Ceiling(s)
Laundry Features
Laundry RoomMain Level
Main Level Bedrooms
3
2nd Stry Fam Ovrlk
Bedroom 2
Level - Main
Bedroom 3
Level - Main
Bedroom 4
Dining Room
Level - Main
Family Room
Level - Main
Full Bath
Kitchen
Level - Main
Laundry
Level - Main
Living Room
Level - Main
Primary Bedroom
Level - Main
Save
Ask
Tour
Hide
Share
Exterior Features
Construction Details
Vinyl Siding
Lot Features
WoodedFront YardBack Yard
Patio And Porch
Deck
Pool Features
None
Roof
Asphalt
View
Water
Waterfront Features
SPENCER CREEK/MILES RIVER
Waterview
Water
Community Features
Association Fee
$100.0
Association Fee Frequency
Annually
School District
TALBOT COUNTY PUBLIC SCHOOLS
Schools
School District
TALBOT COUNTY PUBLIC SCHOOLS
Elementary School
Unknown
Middle School
Unknown
High School
Unknown
Listing courtesy of Berkshire Hathaway HomeServices PenFed Realty



Did you know? You can invite friends and family to your search. They can join your search, rate and discuss listings with you.