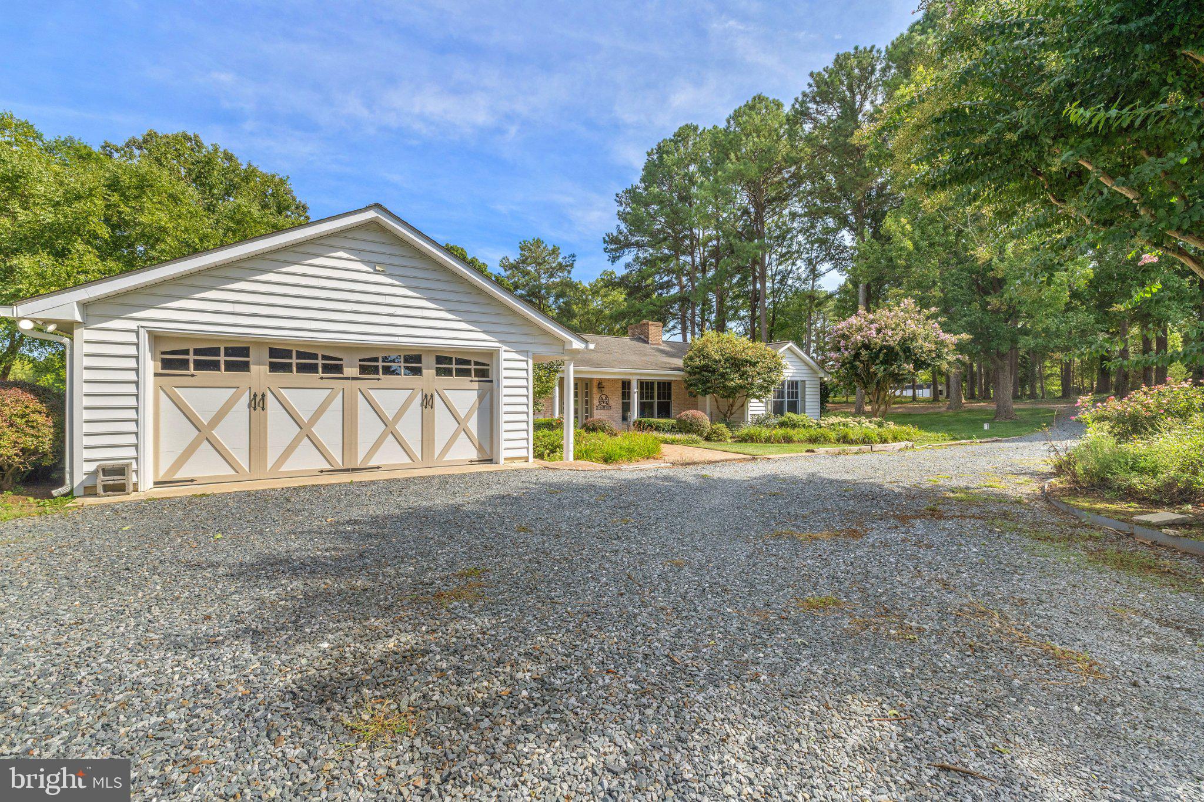
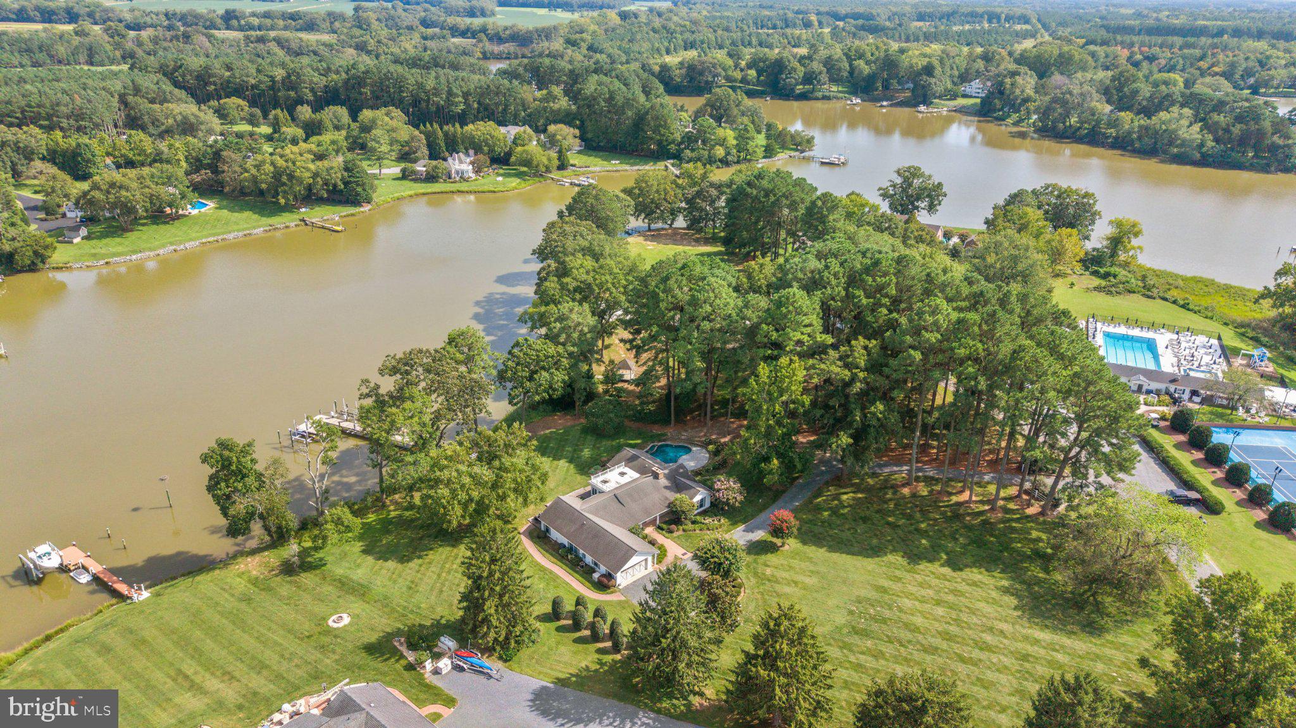
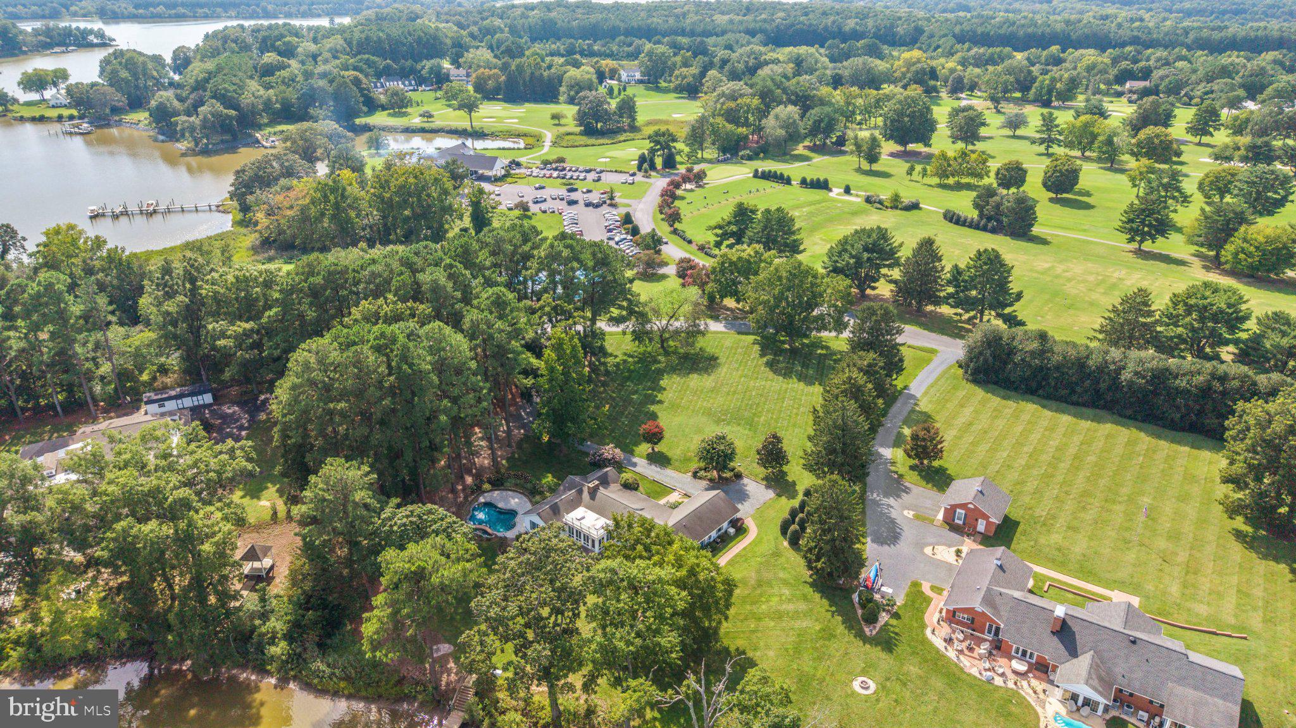
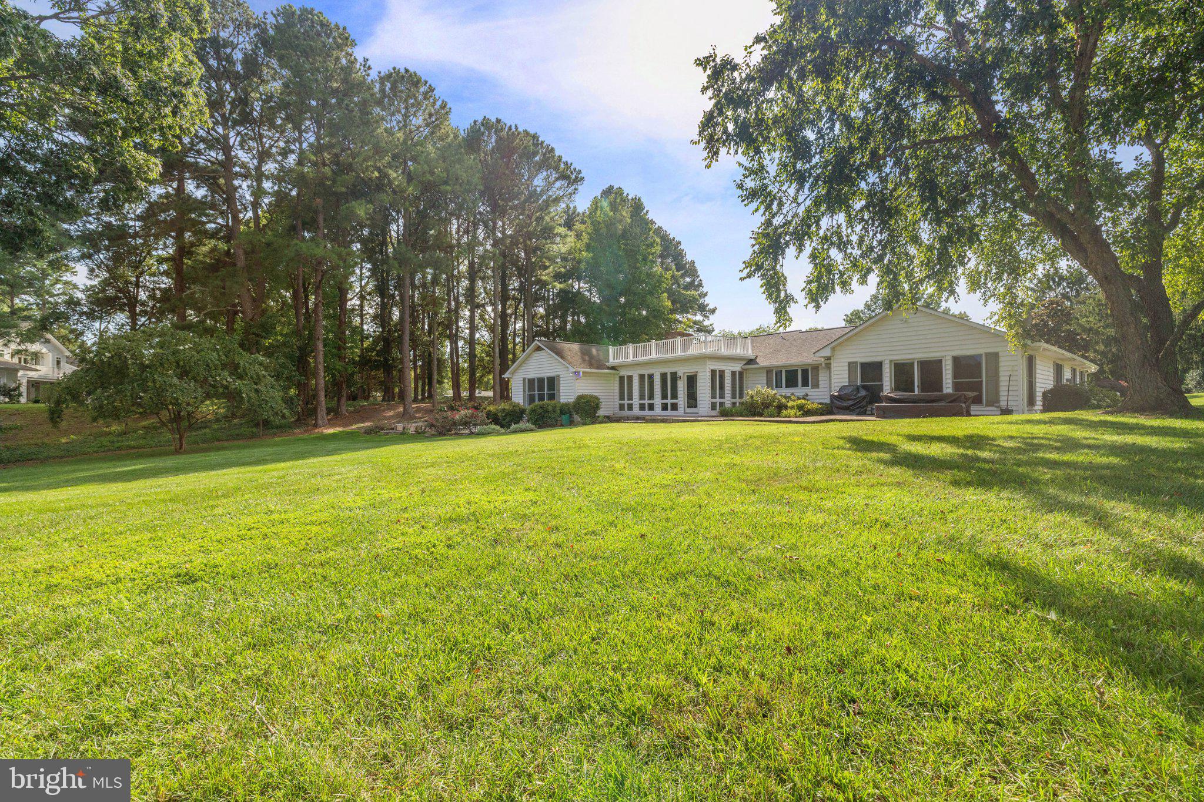
Location, location, location. This fully renovated waterfront rancher sits on a 2+ acre, park-like lot bordering Talbot Country Club, just off the Oxford Road corridor — close enough to walk to lunch at the club, private enough to forget it's there.
Inside, the home lives like a boutique retreat. The kitchen and family room combine around quartz counters, stainless appliances, and custom solid wood cabinetry, opening to a living room with fireplace and reclaimed barnwood oak flooring running through the main living areas. The primary suite channels a five-star hotel — custom built-ins, a tiled zero-entry shower, and a private steam shower. A tile-floored sunroom and thoughtful ADA/aging-in-place features (32"+ doorways, 36"+ halls, roll-in shower access) round out a home built for comfort at every stage of life.
The mechanicals match the finishes: whole-home generator, upgraded electrical panel, whole-home Sonos audio across six zones (garage, front porch, living room, great room, back porch, and poolside), upgraded well pump for stronger water volume throughout, and an epoxy-finished, cabinet-outfitted garage.
Outside, this is a waterman's and water-lover's dream. The private dock — rebuilt larger, with new water and electric service — includes two remote-controlled boat lifts, two remote-controlled jet ski lifts, and a floating kayak launch, all set on 150 feet of frontage with 3' MLW on Trippe Creek. Crabbing is easy right off the dock. The in-ground gunite pool sits shaded by mature trees, creating a private, cooler retreat even at the height of summer, with recently replaced pumps and upgraded floating sprinkler equipment. Enjoy sunrise from the back porch and sunset from the front — with front-row seats to the eagles and osprey that nest along the creek each year, arriving as early as March.
This is more than a renovation — it's a fully re-system waterfront estate, ready for its next chapter.
Save
Ask
Tour
Hide
Share
Listing Snapshot
Price
$2,000,000
Days On Site
63 Days
Bedrooms
3
Inside Area (SqFt)
2,568 sqft
Total Baths
4
Full Baths
2
Partial Baths
2
Lot Size
2.07 Acres
Year Built
1980
MLS Number
MDTA2014688
Status
Active
Property Tax
$8,420
HOA/Condo/Coop Fees
N/A
Sq Ft Source
Estimated
Friends & Family
React
Comment
Invite
No Comments Yet
Did you know? You can invite friends and family to your search. They can join your search, rate and discuss listings with you.
Recent Activity
a week ago
Listing updated with changes from the MLS
2 months ago
Listing first seen on site
General Features
Acres
2.07
Attached Garage
Yes
Foundation
Block
Garage
Yes
Garage Spaces
2
Levels
One
Parking
Garage Door OpenerGravelGarageDrivewayInside EntranceAttached
Parking Spaces
2
Property Sub Type
Single Family Residence
Special Circumstances
Standard
SqFt Above
2568
SqFt Total
2568
Style
Ranch/Rambler
Water Source
Well
Zoning
RESIDENTIAL
Interior Features
Appliances
Electric Water HeaterStainless Steel Appliance(s)
Basement
Exterior EntryWalk-Out AccessPartial
Cooling
Central AirElectric
Fireplace
Yes
Fireplace Features
Stone
Fireplaces
1
Heating
OilForced Air
Main Level Bedrooms
3
Save
Ask
Tour
Hide
Share
Exterior Features
Construction Details
Frame
Frontage
Waterfront
Lot Features
SlopedWaterfront
Patio And Porch
Patio
Pool Features
Private
Private Pool
Yes
Roof
Shingle
View
WaterGolf CourseRiver
Waterfront
Yes
Waterfront Features
Trippe Creek
Waterview
WaterGolf CourseRiver
Community Features
Accessibility Features
Accessible Full BathAccessible DoorsAccessible Hallway(s)



Did you know? You can invite friends and family to your search. They can join your search, rate and discuss listings with you.