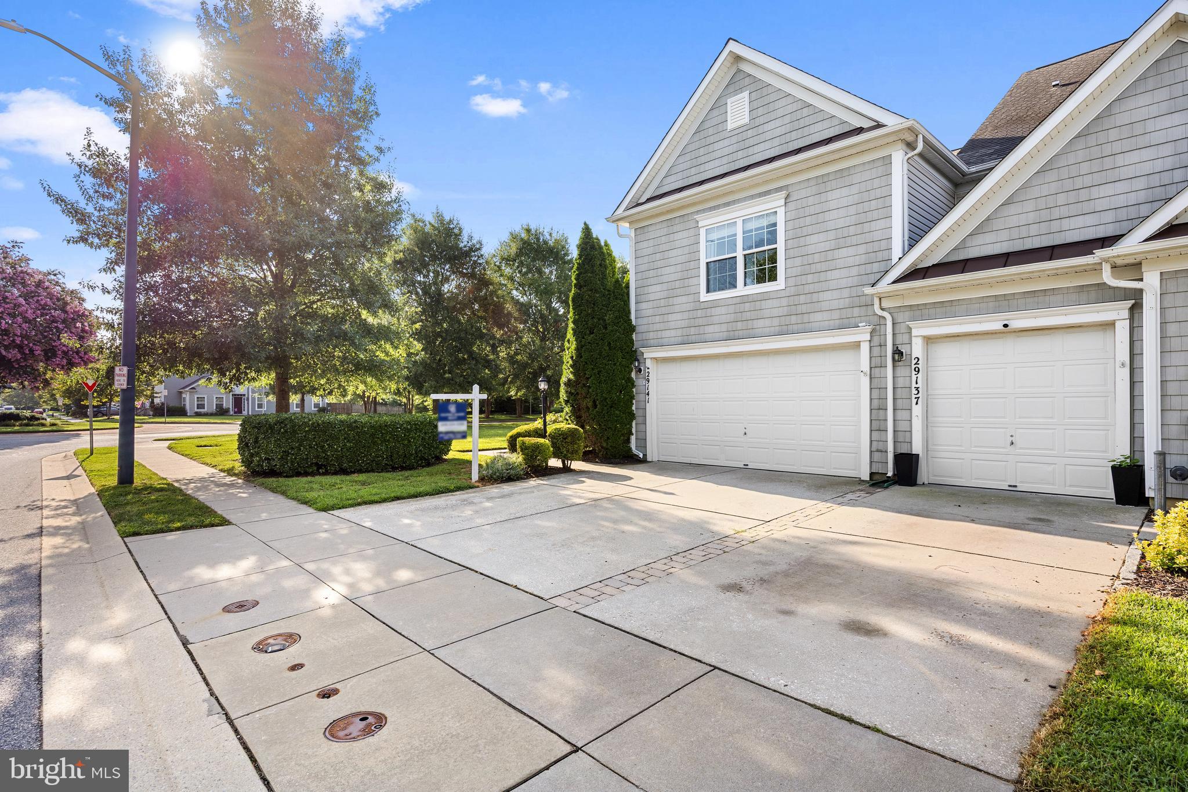
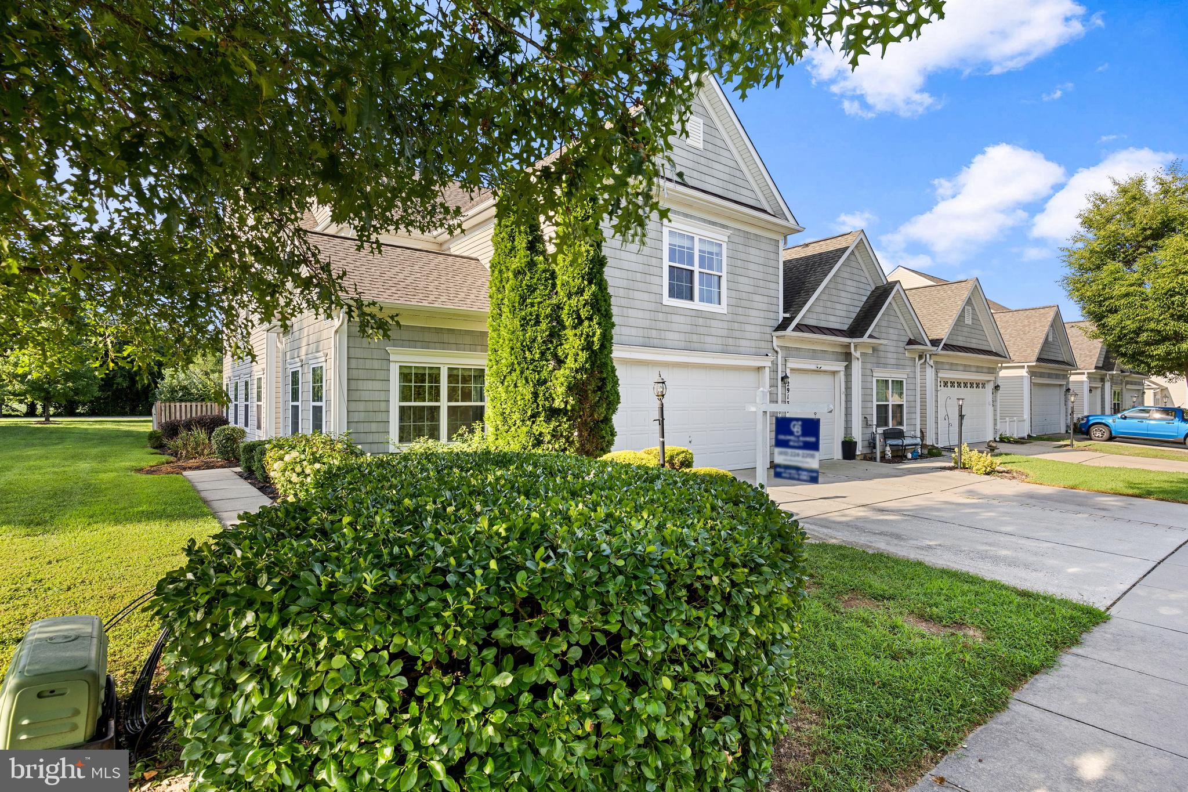
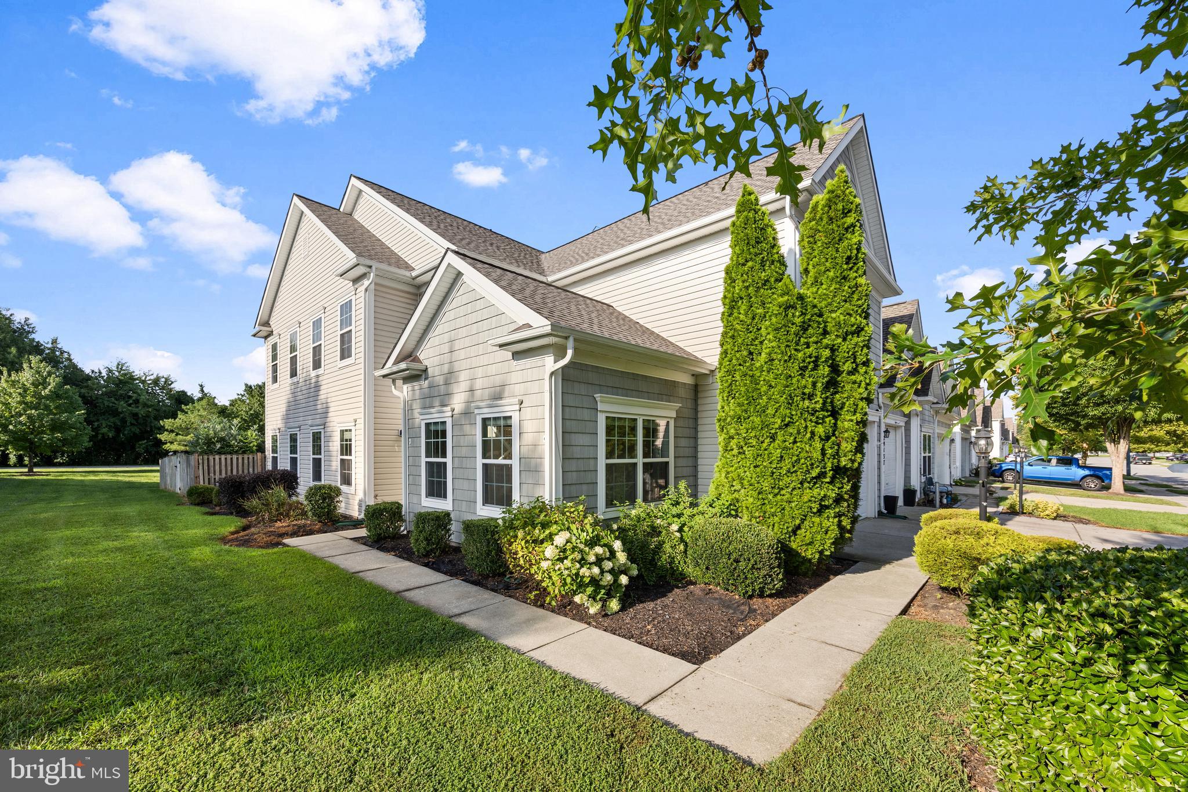
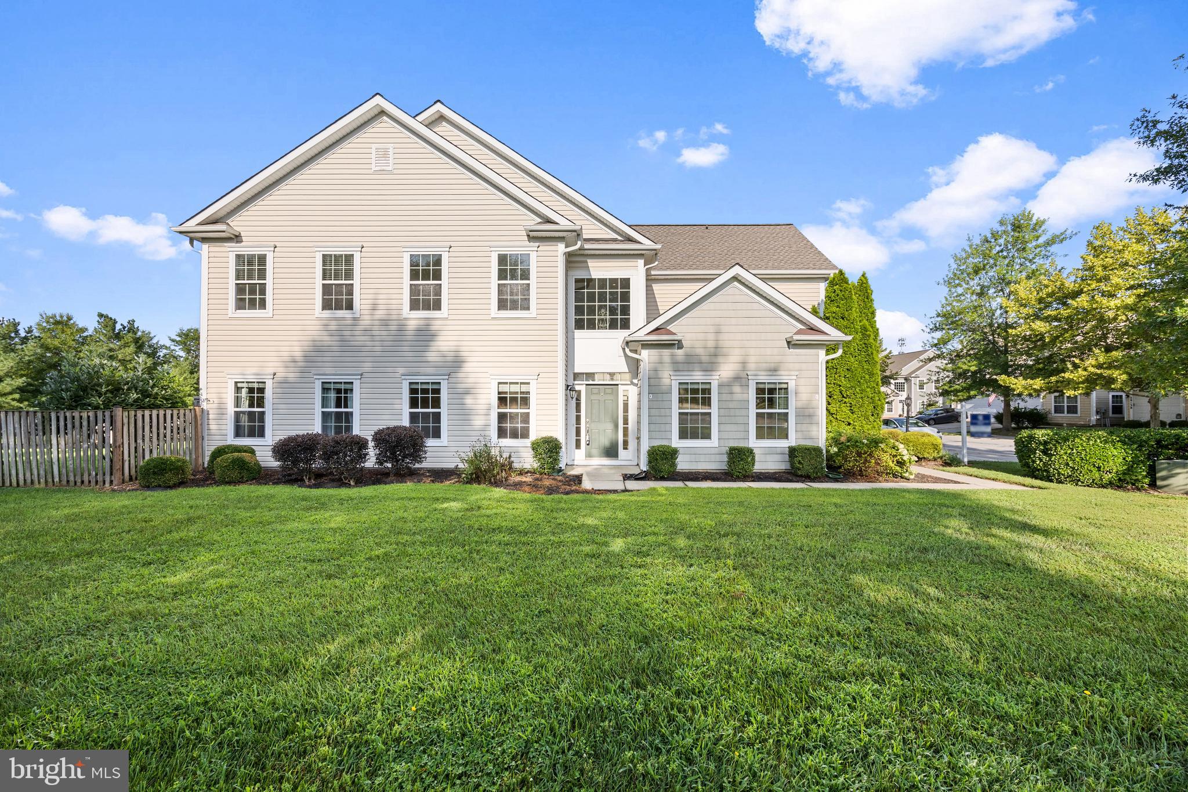
Welcome to this beautifully maintained end-unit townhome in the sought-after Lakelands at Easton community. Offering 4 bedrooms, 2.5 bathrooms, and a thoughtfully designed floor plan, this home combines the convenience of main-level living with generous space for family and guests. The spacious main-level primary suite features a walk-in closet and private en-suite bath, while a dedicated home office provides an ideal space for remote work or study. Bright, open living areas are filled with natural light and flow seamlessly into the kitchen, complete with stainless steel appliances and ample cabinetry for everyday living and entertaining. Upstairs, you’ll find three generously sized bedrooms along with a finished bonus room offering approximately 400 sq. ft. of additional finished space—ideal for a recreation room, media room, hobby space, or additional living area. Step outside to enjoy the fully fenced backyard, offering privacy and room to relax, garden, or entertain. Additional highlights include an attached two-car garage, new flooring on the main level, new dishwasher, new dryer, new disposal and new roof. Residents of Lakelands at Easton enjoy community amenities, including a neighborhood pool, while being just minutes from historic downtown Easton, shopping, dining, healthcare, and Route 50 for convenient access throughout the Mid-Shore. This move-in-ready home offers an appealing combination of space, comfort, convenience, and low-maintenance living.
Save
Ask
Tour
Hide
Share
Listing Snapshot
Price
$415,000
Days On Site
76 Days
Bedrooms
4
Inside Area (SqFt)
2,671 sqft
Total Baths
3
Full Baths
2
Partial Baths
1
Lot Size
0.11 Acres
Year Built
2008
MLS Number
MDTA2014716
Status
Active
Property Tax
$4,009
HOA/Condo/Coop Fees
$115 monthly
Sq Ft Source
Estimated
Friends & Family
React
Comment
Invite
No Comments Yet
Did you know? You can invite friends and family to your search. They can join your search, rate and discuss listings with you.
Recent Activity
2 months ago
Listing updated with changes from the MLS
2 months ago
Listing first seen on site
General Features
Acres
0.11
Attached Garage
Yes
Foundation
Slab
Garage
Yes
Garage Spaces
2
Levels
Two
Parking
Garage Door OpenerOn StreetGarageDrivewayInside EntranceAttached
Parking Spaces
2
Property Sub Type
Townhouse
Sewer
Public Sewer
Special Circumstances
Standard
SqFt Above
2671
SqFt Total
2671
Style
Contemporary
Water Source
Public
Zoning
PUD
Interior Features
Appliances
Electric Water HeaterDryerDishwasherRefrigeratorWasherStainless Steel Appliance(s)Microwave



Did you know? You can invite friends and family to your search. They can join your search, rate and discuss listings with you.