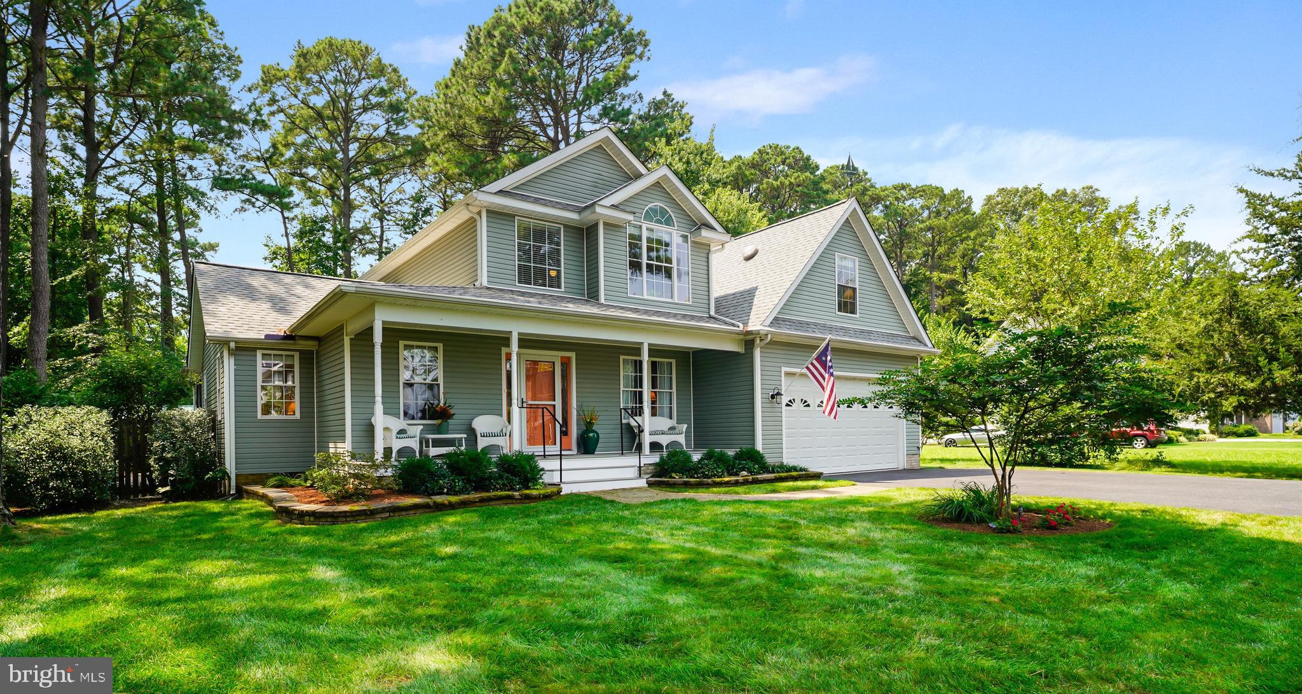
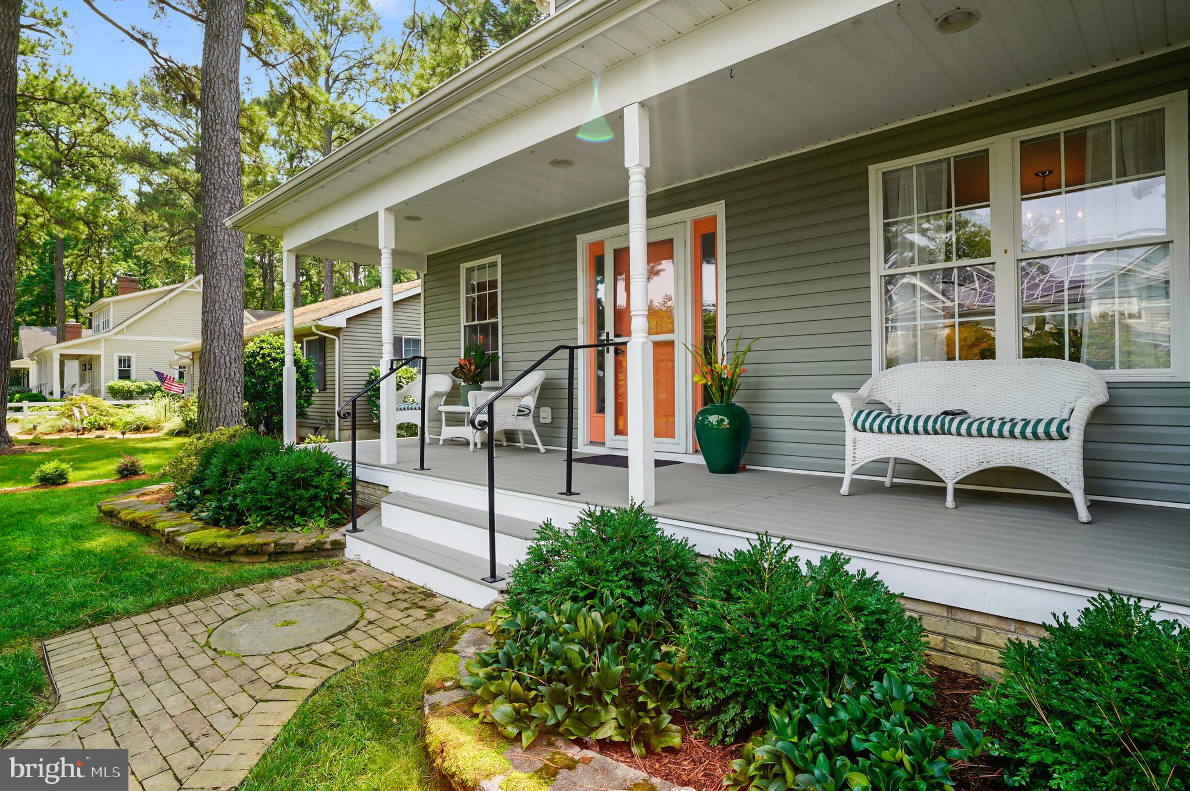
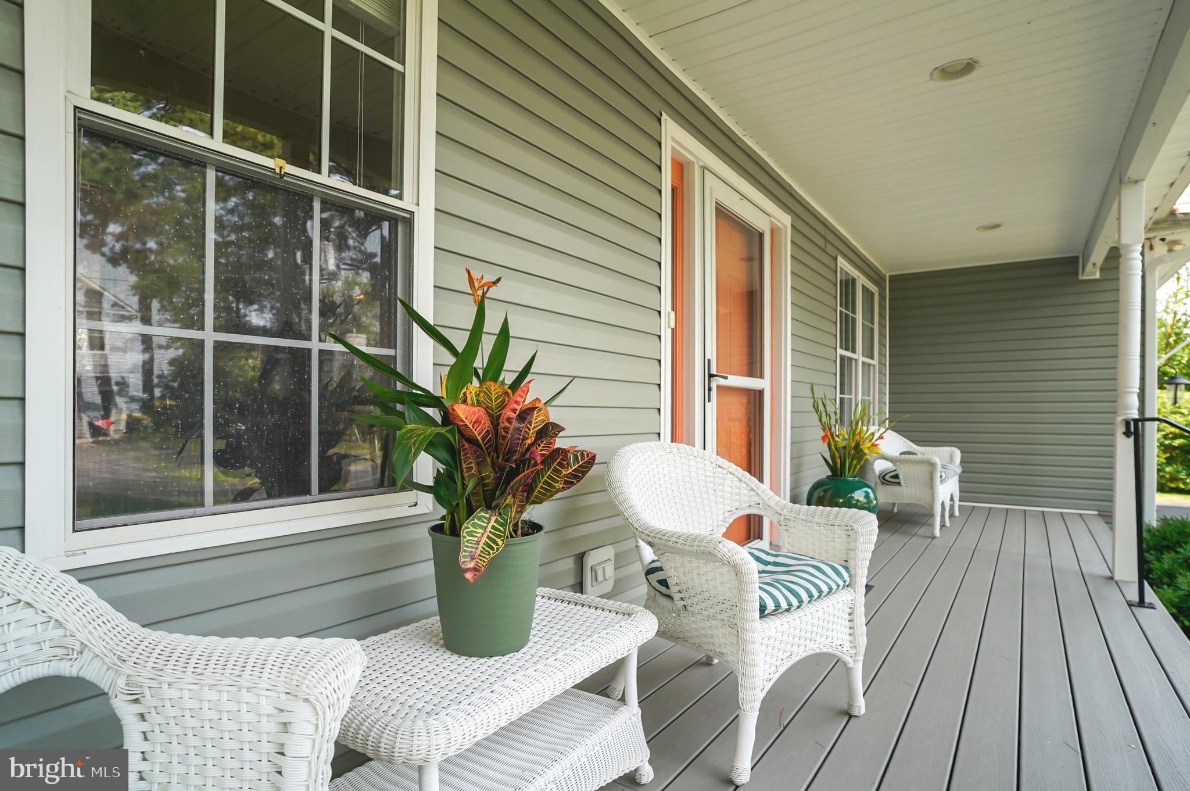
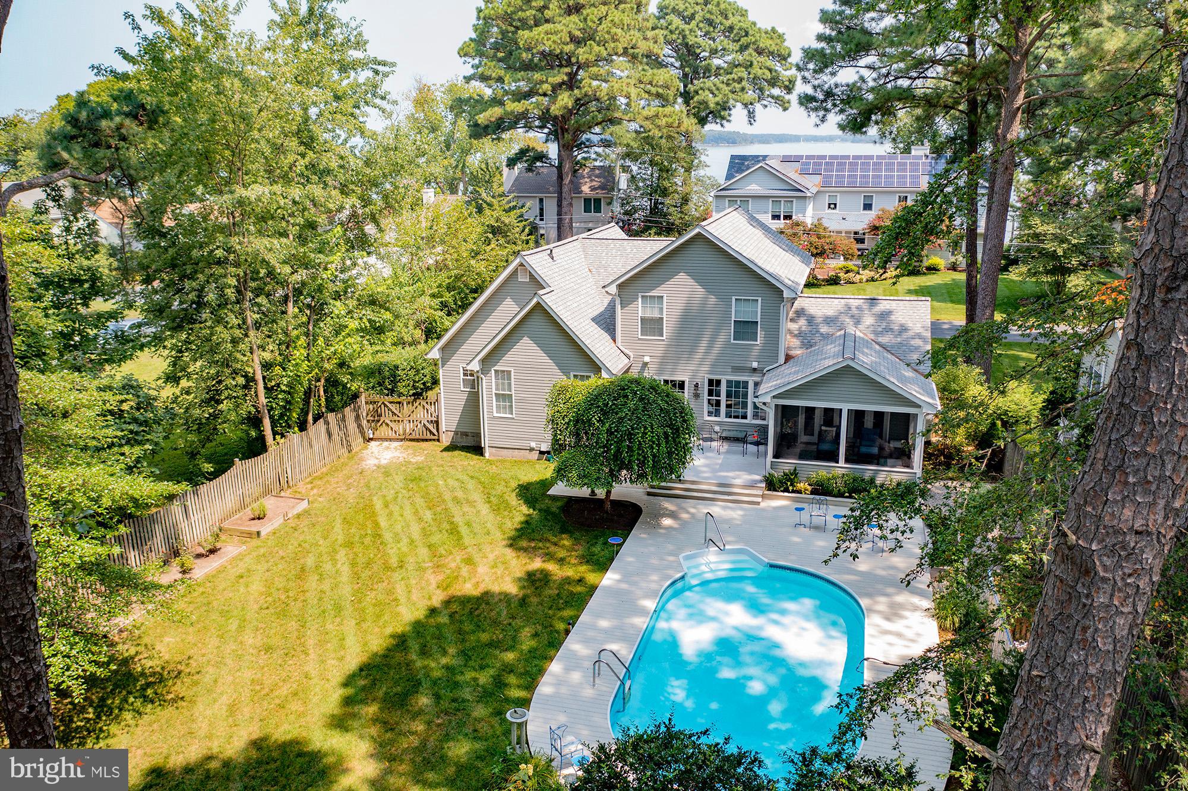
Presenting 925 Riverview Terrace, a move in ready, charming home ideally located in the sought after Bentley Hay neighborhood just minutes from historic downtown St. Michaels. This beautifully renovated & meticulously maintained home offers Miles River views, a saltwater pool, 1st floor primary bedroom, attached 2 car garage, screened in porch, hardwood floors, gardens, home office, fiber optic cable, new roof, new HVAC & encapsulated crawlspace. Enter the impressive two-story foyer and enjoy a direct view through the home to the pool beyond. The open living room features a dramatic vaulted shiplap ceiling, built in bookcases, entertainment cabinet & gas fireplace. Off the living room is a custom 2 desk, dedicated office with storage cabinets. Enjoy cooking in the elegantly renovated kitchen with French Blue cabinetry, granite & marble countertops, cutting board topped island, stainless steel appliances including a CAFE range with copper handles. The first-floor primary suite is open & spacious with high ceilings with views of the pool & backyard. The primary bathroom has designer tile walk-in shower & flooring with a double sink vanity with marble countertop. The 2nd floor features a wonderful family room with oversize windows & waterviews over the Miles River, 2 large, lovely bedrooms, full bath & walk in attic. Enjoy the screened-in porch overlooking the inviting saltwater pool with durable Trex decking, relax in your private, fenced backyard, with raised gardens & vegetable beds—perfect for entertaining, gardening, or simply enjoying the Eastern Shore lifestyle. The property is zoned to allow short-term rentals with County approval, offering added flexibility as a primary residence, second home, or investment opportunity. This home checks all the boxes!
Save
Ask
Tour
Hide
Share
Listing Snapshot
Price
$1,190,000
Days On Site
45 Days
Bedrooms
3
Inside Area (SqFt)
2,300 sqft
Total Baths
3
Full Baths
2
Partial Baths
1
Lot Size
0.26 Acres
Year Built
2002
MLS® Number
MDTA2014744
Status
Active Under Contract
Property Tax
$3,671.52
HOA/Condo/Coop Fees
N/A
Sq Ft Source
Assessor
Friends & Family
React
Comment
Invite
No Comments Yet
Did you know? You can invite friends and family to your search. They can join your search, rate and discuss listings with you.
Recent Activity
4 weeks ago
Status changed to Active Under Contract
4 weeks ago
Listing updated with changes from the MLS®
2 months ago
Listing first seen on site
General Features
Acres
0.26
Attached Garage
Yes
Direction Faces
East
Garage
Yes
Garage Spaces
2
Levels
Two
Parking
Garage Door OpenerConcreteGarageDrivewayInside EntranceAttached
Parking Spaces
6
Pets
Breed RestrictionsYes
Property Sub Type
Single Family Residence
Security
Smoke Detector(s)Security Lights
Sewer
Public Sewer
Special Circumstances
Standard
SqFt Above
2300
SqFt Total
2300
Style
Coastal
Utilities
Cable AvailablePropane
Water Source
Public
Zoning
TR
Interior Features
Appliances
Gas RangeGas OvenWasherElectric Water HeaterDishwasherDisposalMicrowaveWasher/Dryer Stacked
Basement
Crawl Space
Cooling
Central AirHeat PumpCeiling Fan(s)Electric
Fireplace
Yes
Fireplace Features
Gas
Fireplaces
1
Flooring
WoodHardwood
Heating
ElectricZonedHeat Pump
Interior
Ceiling Fan(s)Kitchen IslandPantrySolar Tube(s)Walk-In Closet(s)Recessed LightingVaulted Ceiling(s)Built-in Features
Laundry Features
Laundry RoomMain Level
Main Level Bedrooms
1
Window Features
Screens
Bathroom 1
Level - Main
Bathroom 2
Bedroom 2
Bedroom 3
Features - Walk-In Closet(s)
Dining Room
Level - MainFeatures - Crown Molding
Foyer
Level - MainFeatures - Crown Molding
Kitchen
Level - MainFeatures - Pantry
Laundry
Level - MainFeatures - Pantry
Living Room
Level - MainFeatures - Ceiling Fan(s)
Office
Level - Main
Primary Bathroom
Level - Main
Primary Bedroom
Level - MainFeatures - Walk-In Closet(s)
Screened Porch
Level - MainFeatures - Ceiling Fan(s)
Sitting Room
Features - Ceiling Fan(s)
Save
Ask
Tour
Hide
Share
Exterior Features
Construction Details
Vinyl Siding
Exterior
Lighting
Fencing
FencedWood
Lot Features
Front YardPrivateBack Yard
Patio And Porch
DeckPatioPorchScreened
Pool Features
Salt WaterFencedIn GroundVinylPrivate
Private Pool
Yes
Roof
Shingle
View
WaterRiver
Waterfront Features
River Front
Waterview
WaterRiver
Windows/Doors
Screens
Community Features
Community Features
Sidewalks
School District
TALBOT COUNTY PUBLIC SCHOOLS
Roads
Paved
Schools
School District
TALBOT COUNTY PUBLIC SCHOOLS
Elementary School
ST. MICHAELS
Middle School
ST. MICHAELS
High School
ST. MICHAELS
Listing courtesy of Chesapeake Bay Real Estate Plus, LLC



Did you know? You can invite friends and family to your search. They can join your search, rate and discuss listings with you.