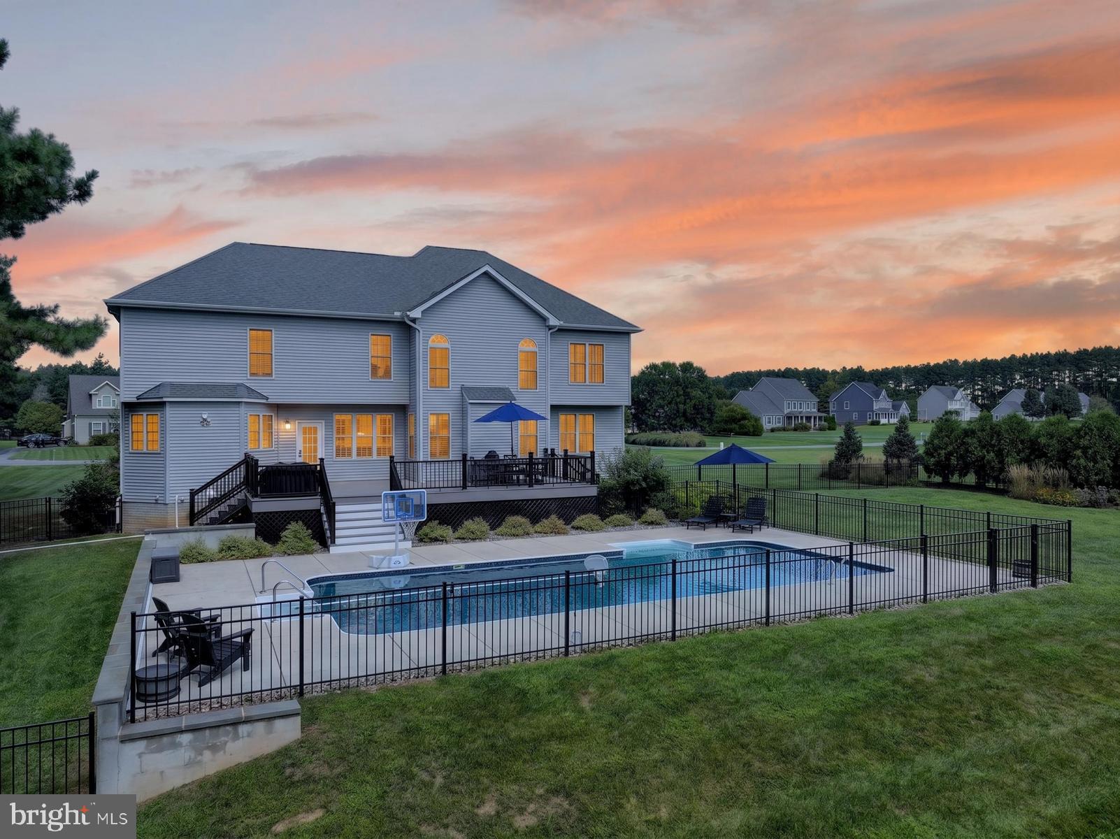
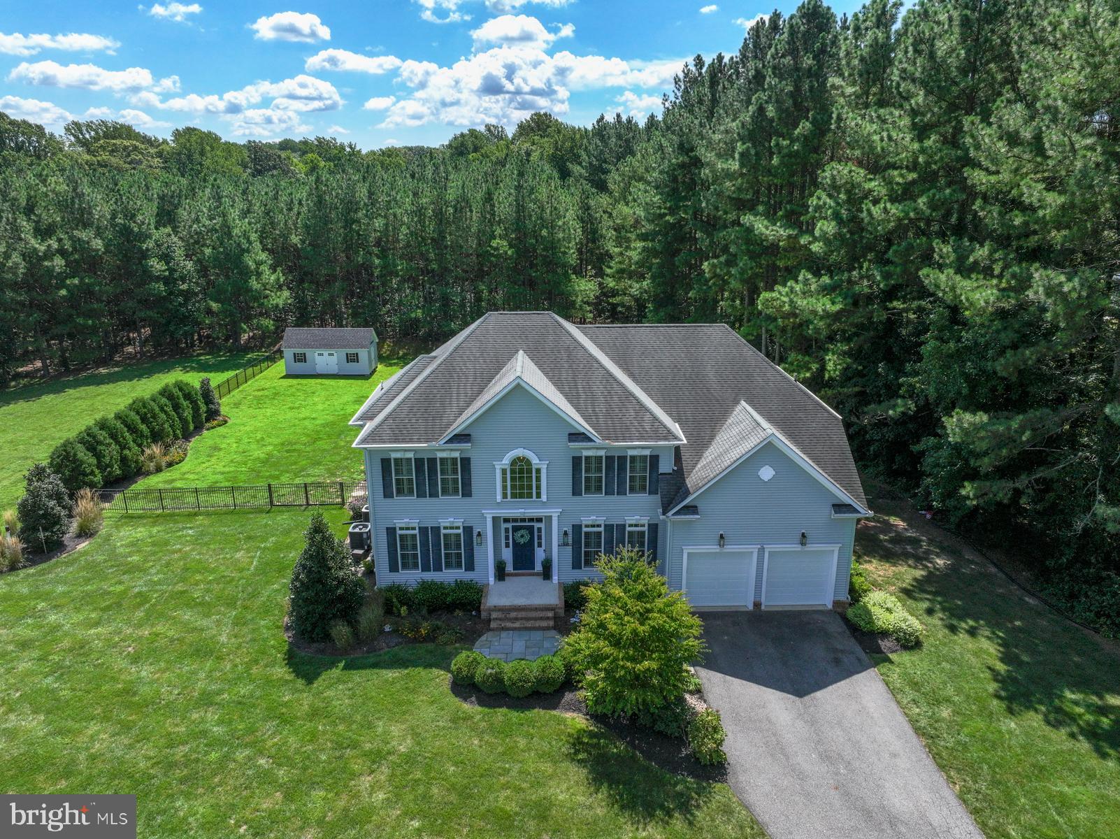
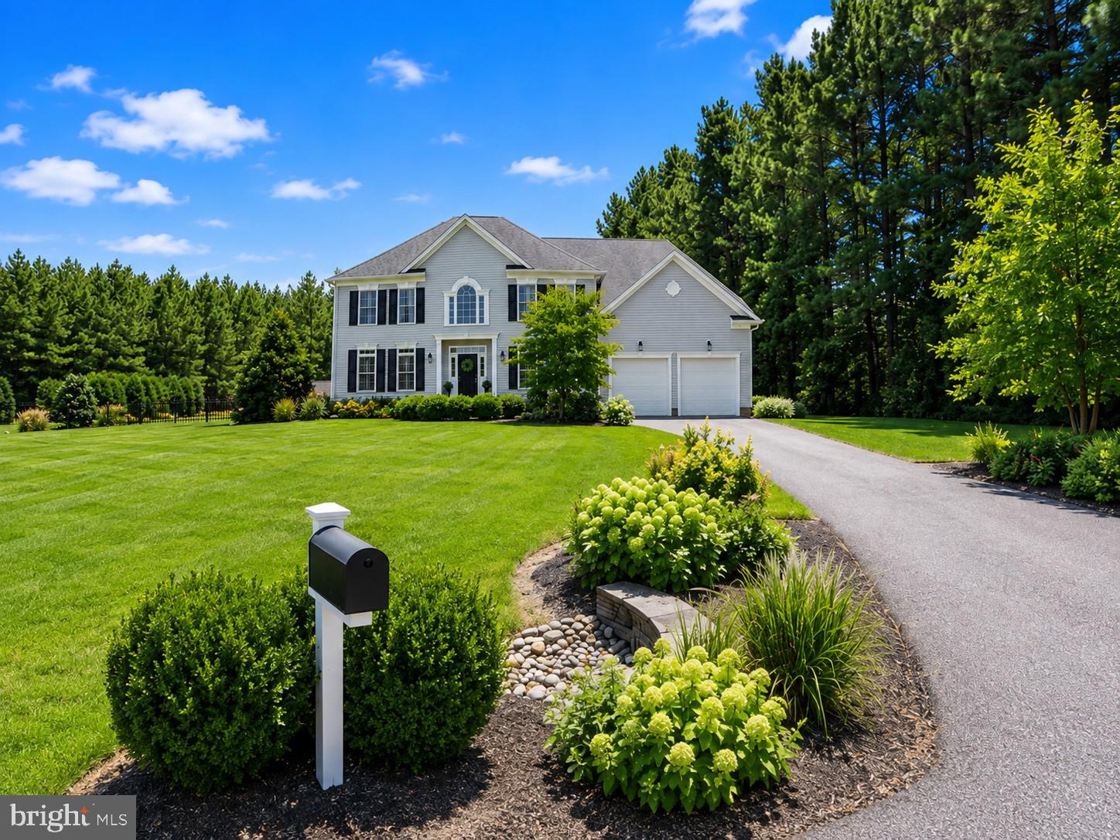
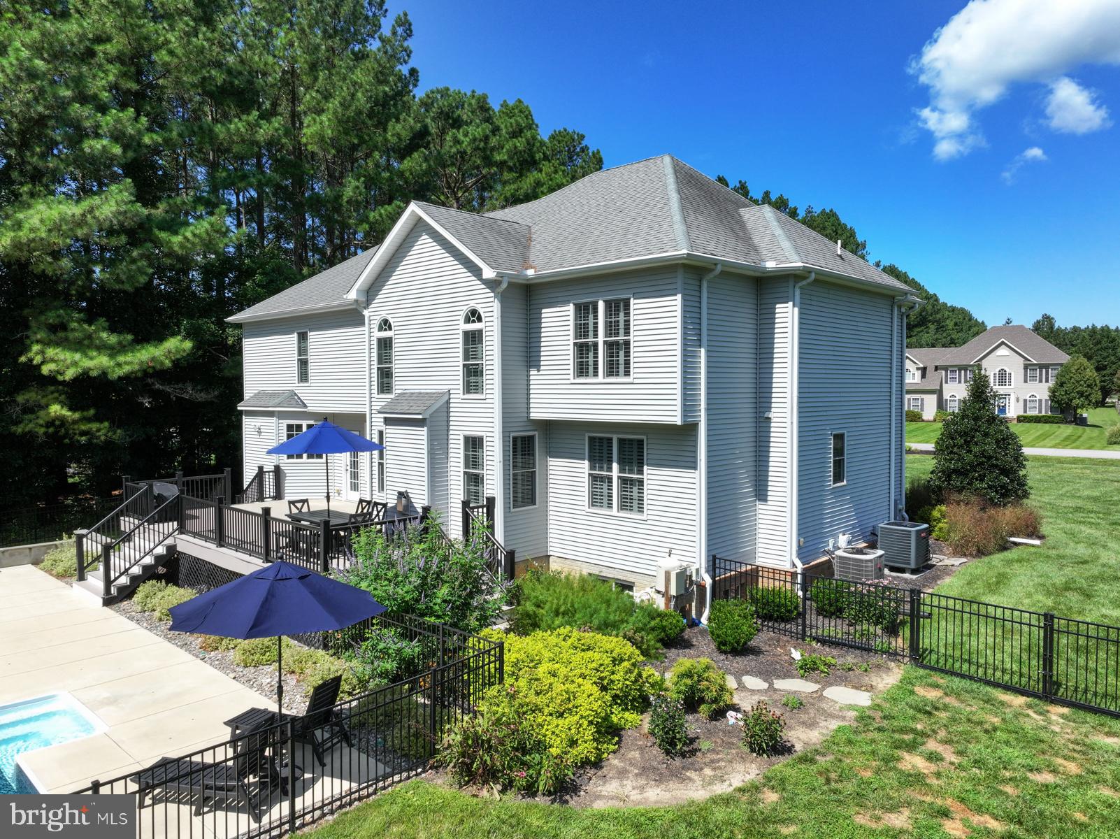
BUCKLE UP because this is a lot of house! This large, beautiful 4-bedroom, 3½-bath home is located in the sought-after Preserve at Wye Mills and offers incredible space inside and out. The gourmet kitchen features a huge island, granite countertops, stainless steel appliances, newer refrigerator, gas cooktop, double wall ovens, walk-in pantry and more. The formal dining room is accented with chair rail and crown molding and includes a convenient butler’s pantry. Both a living room and family room are located on the main level, with the family room featuring a gas fireplace and custom built-in shelving with space for a large-screen TV. A spacious home office completes the main-level living space. Stylish LVP flooring, installed in 2022, flows throughout the main level, upstairs hallway and master bedroom with two staircases providing convenient access to the second floor. Upstairs, the spacious primary suite is a true retreat with a large walk-in closet and private bath featuring two vanities. Three additional bedrooms, with two additional full baths and a large bonus room provide plenty of space and flexibility. Plantation shutters, custom Closet America organization systems, shiplap accents and remodeled bathrooms are among the thoughtful upgrades throughout the home. A functional mudroom provides convenient everyday storage, while the basement offers even more space and abundant storage. The upper-level HVAC was replaced in 2022 with a 3-ton, 18-SEER, 2-stage heat pump system with 10w backup heat. Step outside to your own private resort-style retreat featuring an approximately 18’ x 40’ SALTWATER POOL installed in 2023. The custom-built pool features deck jets, lighting, a booster pump, swim-out, steps and ladder, all surrounded by a large pool deck. Just off the kitchen is an expansive, maintenance-free COMPOSITE DECK completed in 2025, creating the perfect setting for outdoor dining, entertaining, relaxing and enjoying summer days by the pool. The outdoor space continues with a basketball court and a spacious SHED added in 2023 featuring two loft areas for exceptional storage. An aluminum fence installed in 2022 surrounds the backyard, while the beautifully landscaped approximately one-acre property backs to a protected wooded sanctuary, providing a gorgeous natural backdrop and added privacy. Whether hosting a pool party, enjoying dinner on the deck or simply relaxing at home, this backyard was made for entertaining. The home also features a spacious 2-car garage with Armin garage doors installed in 2023, ample driveway parking and beautiful curb appeal. Located in the desirable Preserve at Wye Mills, you’ll enjoy peaceful Eastern Shore living with room to breathe while remaining conveniently located near Routes 50 and 404 for easy access to surrounding areas, the Bay Bridge and Annapolis. With its impressive floor plan, extensive upgrades, incredible storage and truly show-stopping outdoor living space, this home offers the space, privacy and amenities that are hard to find in one property. From the gourmet kitchen and spacious interior to the saltwater pool, newer composite deck and private wooded setting, this is a home designed to be enjoyed inside and out. Come see everything that makes this property so special!
Save
Ask
Tour
Hide
Share
Listing Snapshot
Price
$850,000
Days On Site
50 Days
Bedrooms
4
Inside Area (SqFt)
3,752 sqft
Total Baths
4
Full Baths
3
Partial Baths
1
Lot Size
1.1 Acres
Year Built
2008
MLS® Number
MDTA2014774
Status
Active Under Contract
Property Tax
$3,574
HOA/Condo/Coop Fees
$40 monthly
Sq Ft Source
Estimated
Friends & Family
React
Comment
Invite
No Comments Yet
Did you know? You can invite friends and family to your search. They can join your search, rate and discuss listings with you.
Recent Activity
a week ago
Status changed to Active Under Contract
a week ago
Listing updated with changes from the MLS®
2 months ago
Listing first seen on site
General Features
Acres
1.1
Attached Garage
Yes
Foundation
SlabOther
Garage
Yes
Garage Spaces
2
Levels
Three Or More
Parking
Garage Door OpenerOff StreetGarageDrivewayOtherInside EntranceAttached
Parking Spaces
6
Property Sub Type
Single Family Residence
Special Circumstances
Standard
SqFt Above
3752
SqFt Total
5486
Style
Colonial
Water Source
Well
Zoning
RESIDENTIAL
Interior Features
Appliances
Double OvenOvenCooktopWasherWater PurifierElectric Water HeaterDishwasherDryerIce MakerRefrigeratorStainless Steel Appliance(s)Water HeaterMicrowaveExhaust Fan



Did you know? You can invite friends and family to your search. They can join your search, rate and discuss listings with you.