BUILDER OFFERING BELOW MARKET RATE FINANCING OPTIONS ON THIS QUICK MOVE IN HOME!!
Don’t miss this incredible opportunity—3 Car Garage! 4 bedrooms, 3.5 baths, offering exceptional space and value for today’s lifestyle. Backing to trees for added privacy and a serene view, this home delivers both comfort and setting.
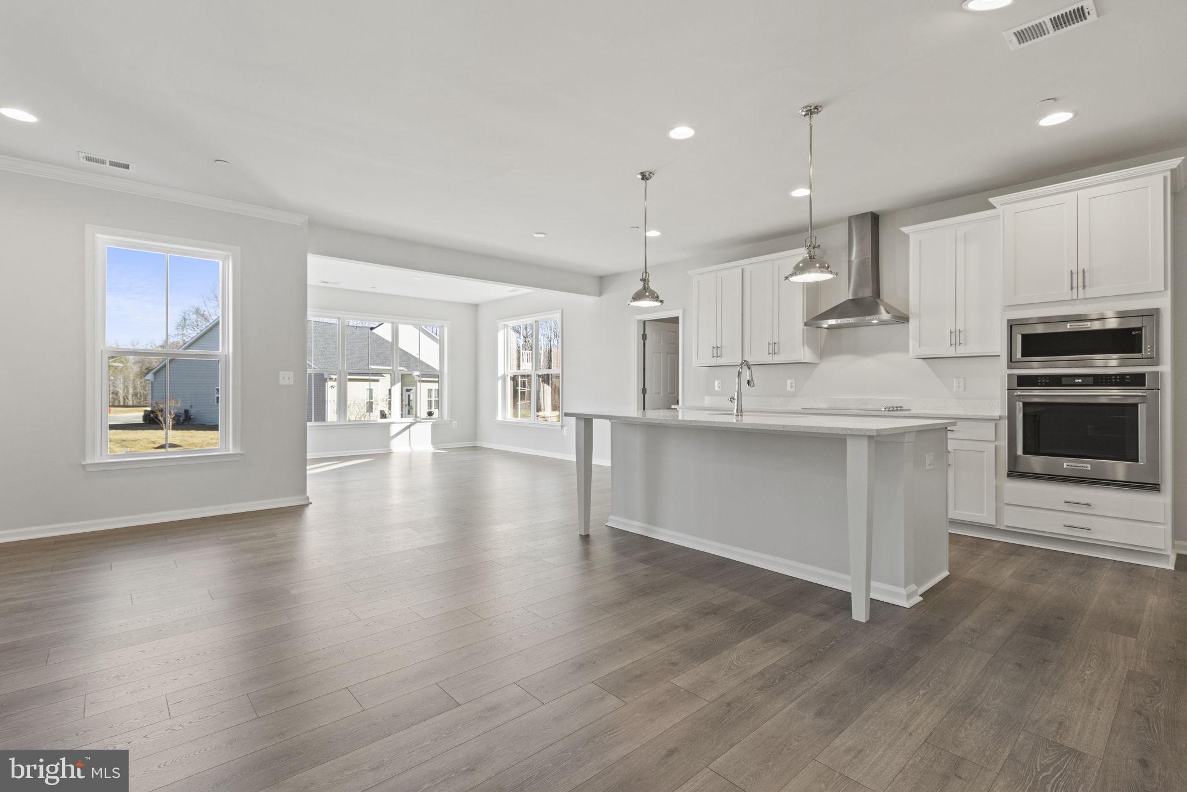
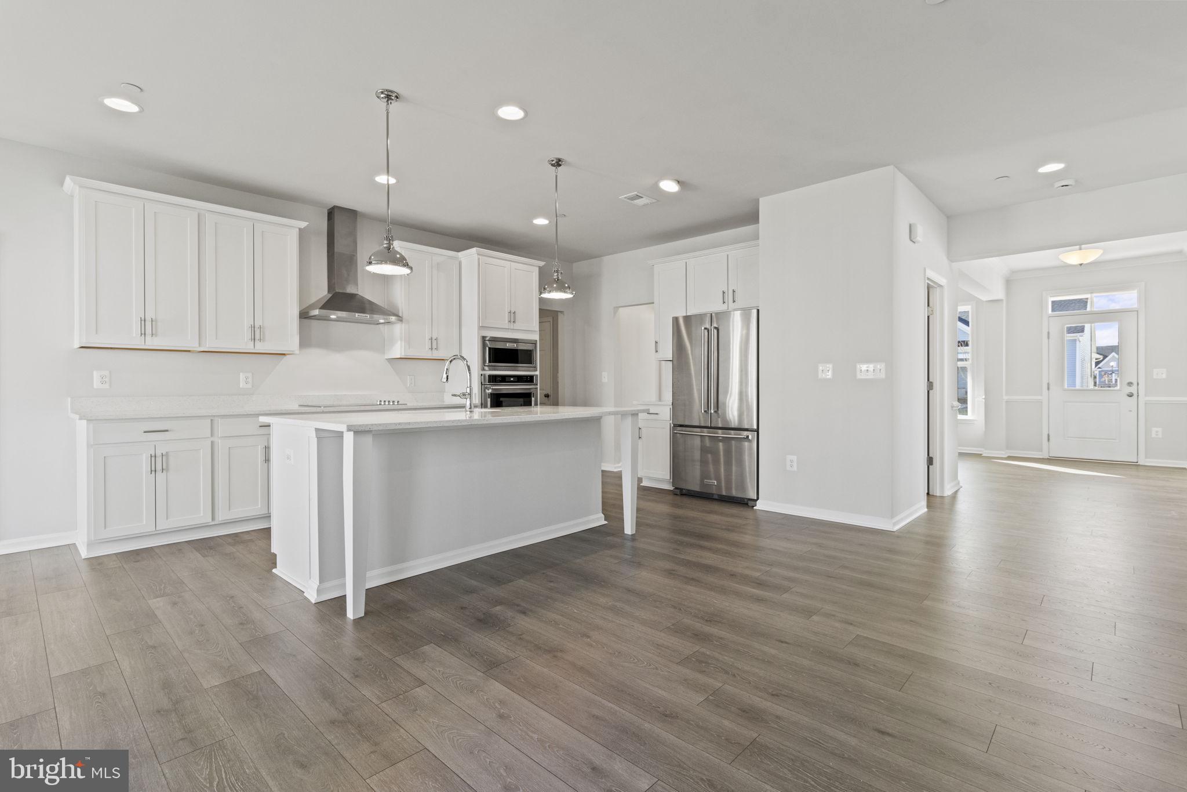
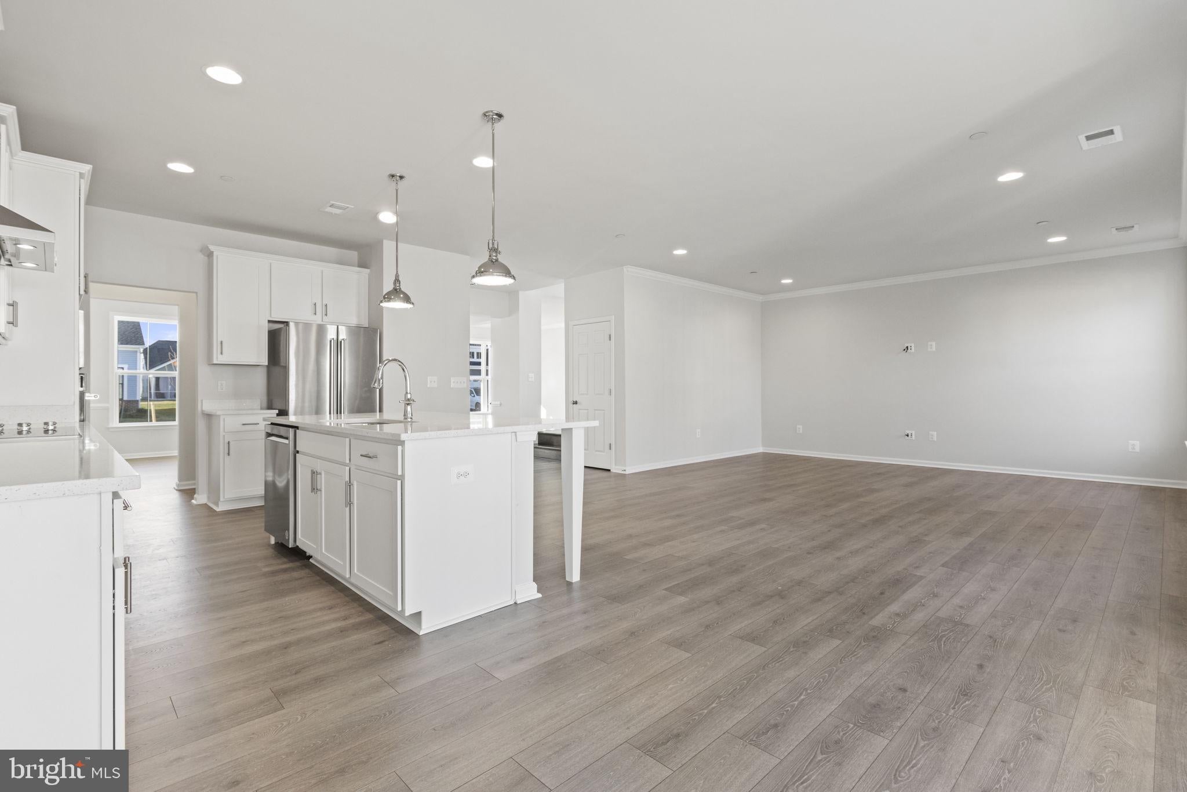
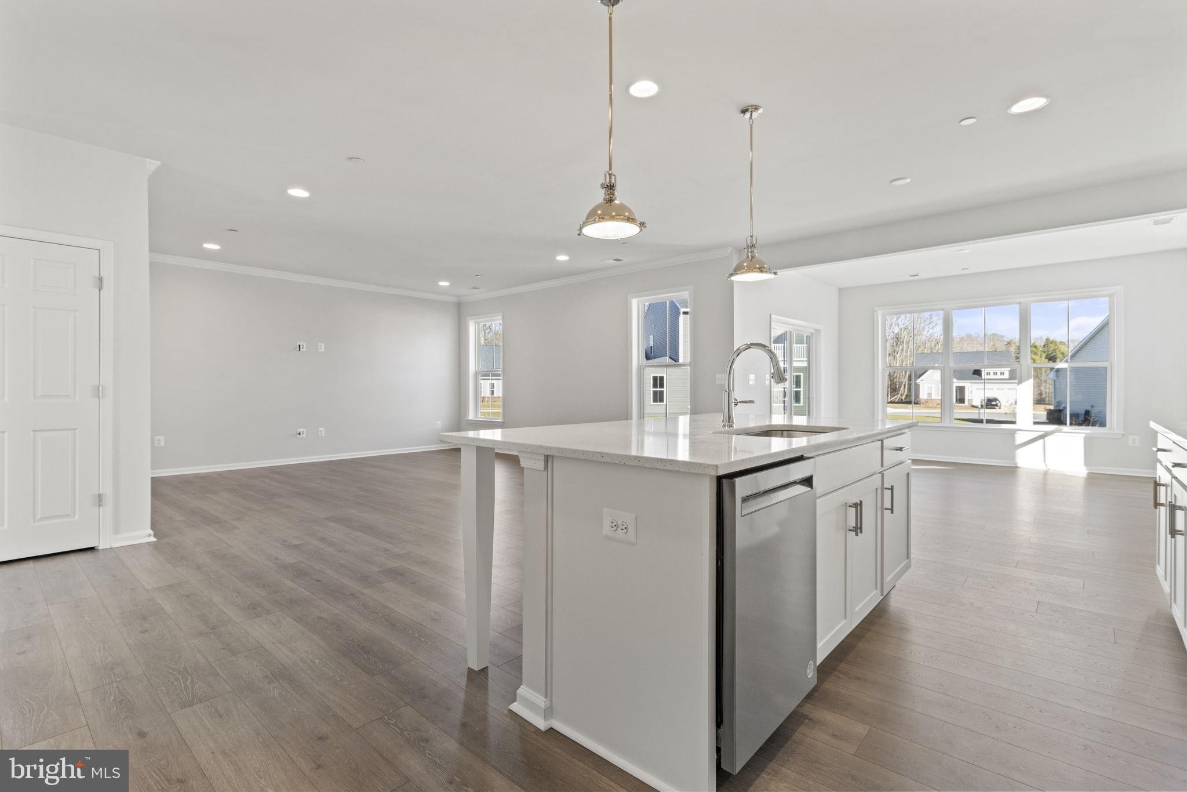
The bright sunroom off the kitchen creates the perfect gathering space, while the kitchen itself shines with a farmhouse sink, white cabinetry, quartz countertops, and a gourmet stainless steel appliance package with a hood. Luxury vinyl plank flooring spans the main level. Upstairs, enjoy the convenience of a second-level laundry room with a utility sink.
Located in Trappe, MD—just minutes from Easton—Lakeside at Trappe offers an amenity-rich lifestyle. Residents enjoy a pool, bathhouse with fitness room, ping pong, cornhole, playground, sports courts, and a dedicated Bark Park, with exciting future lakeside amenities to come.
With easy access to Easton, Cambridge, and the surrounding Chesapeake Bay region, this community blends convenience, recreation, and value.
Ask about builder incentives!
Please note interior photos are similar while under construction
Save
Ask
Tour
Hide
Share
Listing Snapshot
Price
$599,990
Days On Site
50 Days
Bedrooms
4
Inside Area (SqFt)
4,025 sqft
Total Baths
4
Full Baths
3
Partial Baths
1
Lot Size
0.17 Acres
Year Built
2026
MLS® Number
MDTA2014808
Status
Active
Property Tax
$430
HOA/Condo/Coop Fees
$87 monthly
Sq Ft Source
Estimated
Friends & Family
React
Comment
Invite
No Comments Yet
Did you know? You can invite friends and family to your search. They can join your search, rate and discuss listings with you.
Recent Activity
a month ago
Price changed to $599,990
a month ago
Listing updated with changes from the MLS®
2 months ago
Listing first seen on site
General Features
Acres
0.17
Attached Garage
Yes
Foundation
Slab
Garage
Yes
Garage Spaces
3
Levels
Two
Parking
Electric Vehicle Charging Station(s)GarageAttached
Parking Spaces
3
Pets
Yes
Property Condition
New Construction
Property Sub Type
Single Family Residence
Sewer
Septic Tank
Special Circumstances
Standard
SqFt Above
4025
SqFt Total
4025
Style
Craftsman
Water Source
Public
Zoning
R
Interior Features
Appliances
Electric Water HeaterStainless Steel Appliance(s)
Cooling
Central AirElectric
Heating
ElectricHeat Pump
Interior
Walk-In Closet(s)High CeilingsOpen Floorplan
Save
Ask
Tour
Hide
Share
Exterior Features
Construction Details
Vinyl Siding
Pool Features
Community
Roof
Shingle
View
Trees/Woods
Waterview
Trees/Woods
Community Features
Association Fee
$87.0
Association Fee Frequency
Monthly
Community Features
Pool
School District
TALBOT COUNTY PUBLIC SCHOOLS
Schools
School District
TALBOT COUNTY PUBLIC SCHOOLS
Elementary School
Unknown
Middle School
Unknown
High School
Unknown
Listing courtesy of Brookfield Mid-Atlantic Brokerage, LLC



Did you know? You can invite friends and family to your search. They can join your search, rate and discuss listings with you.