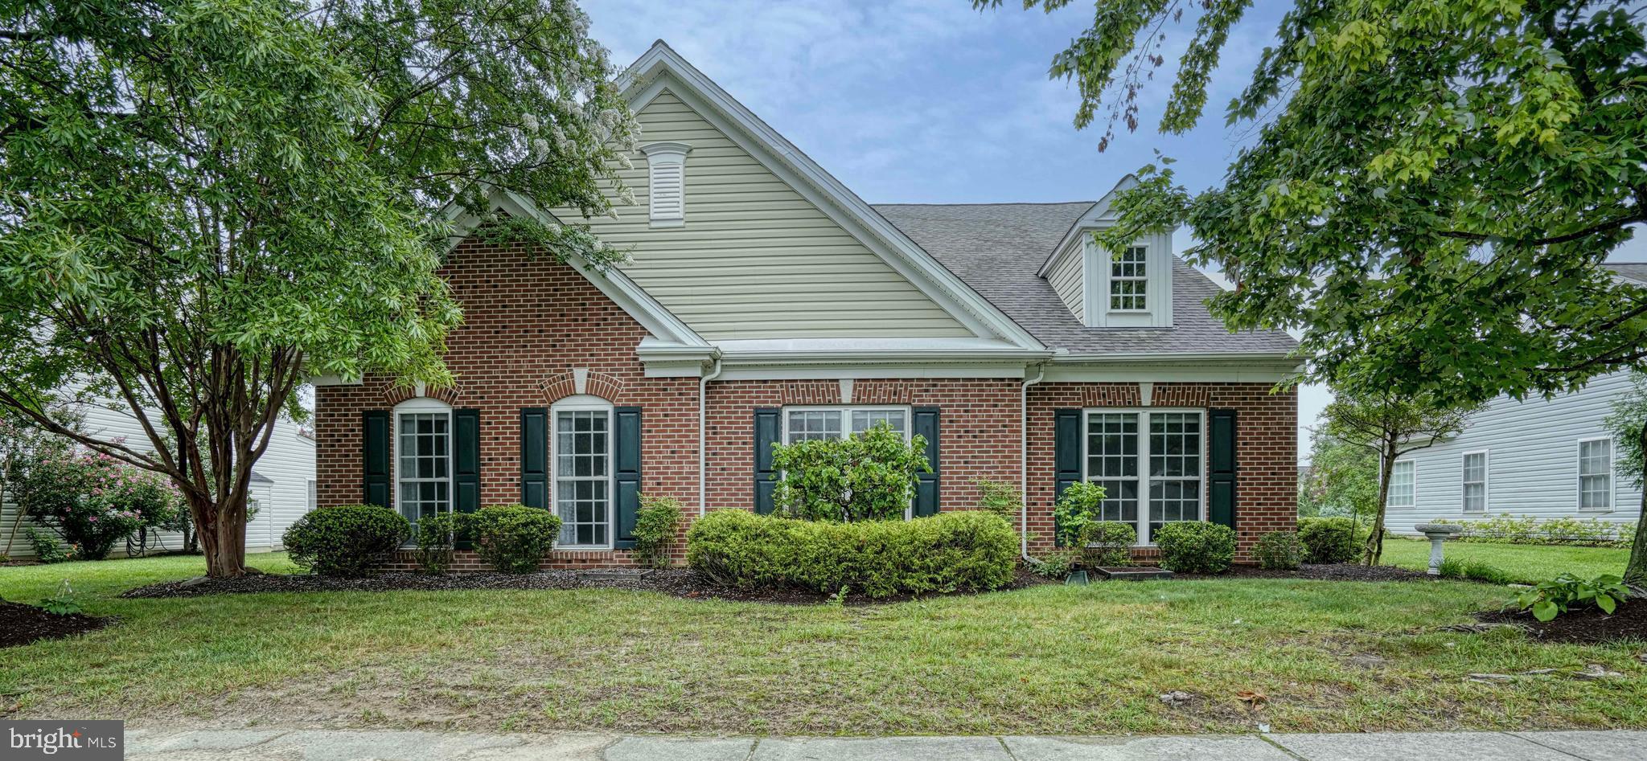
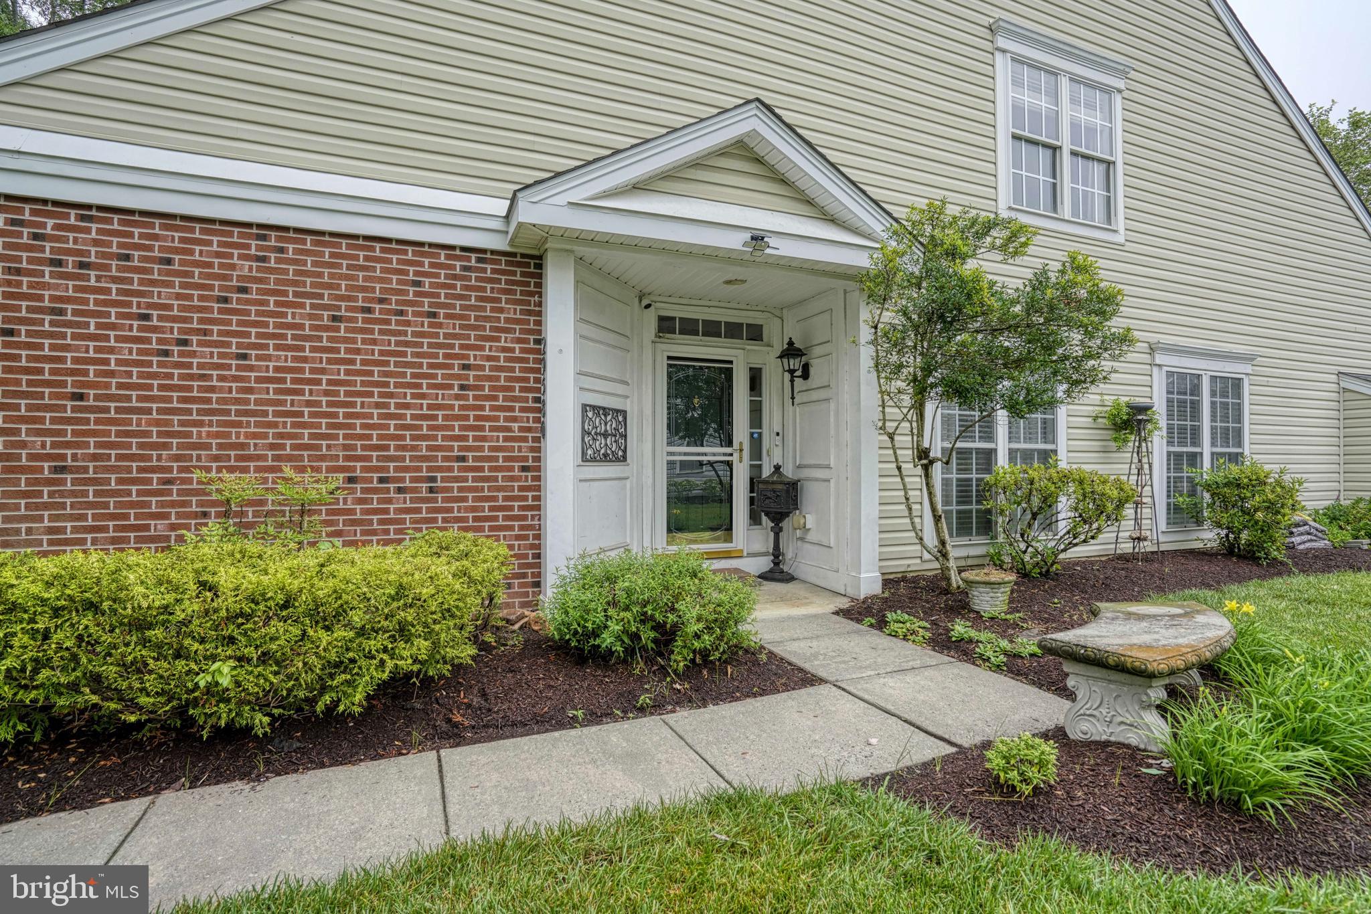
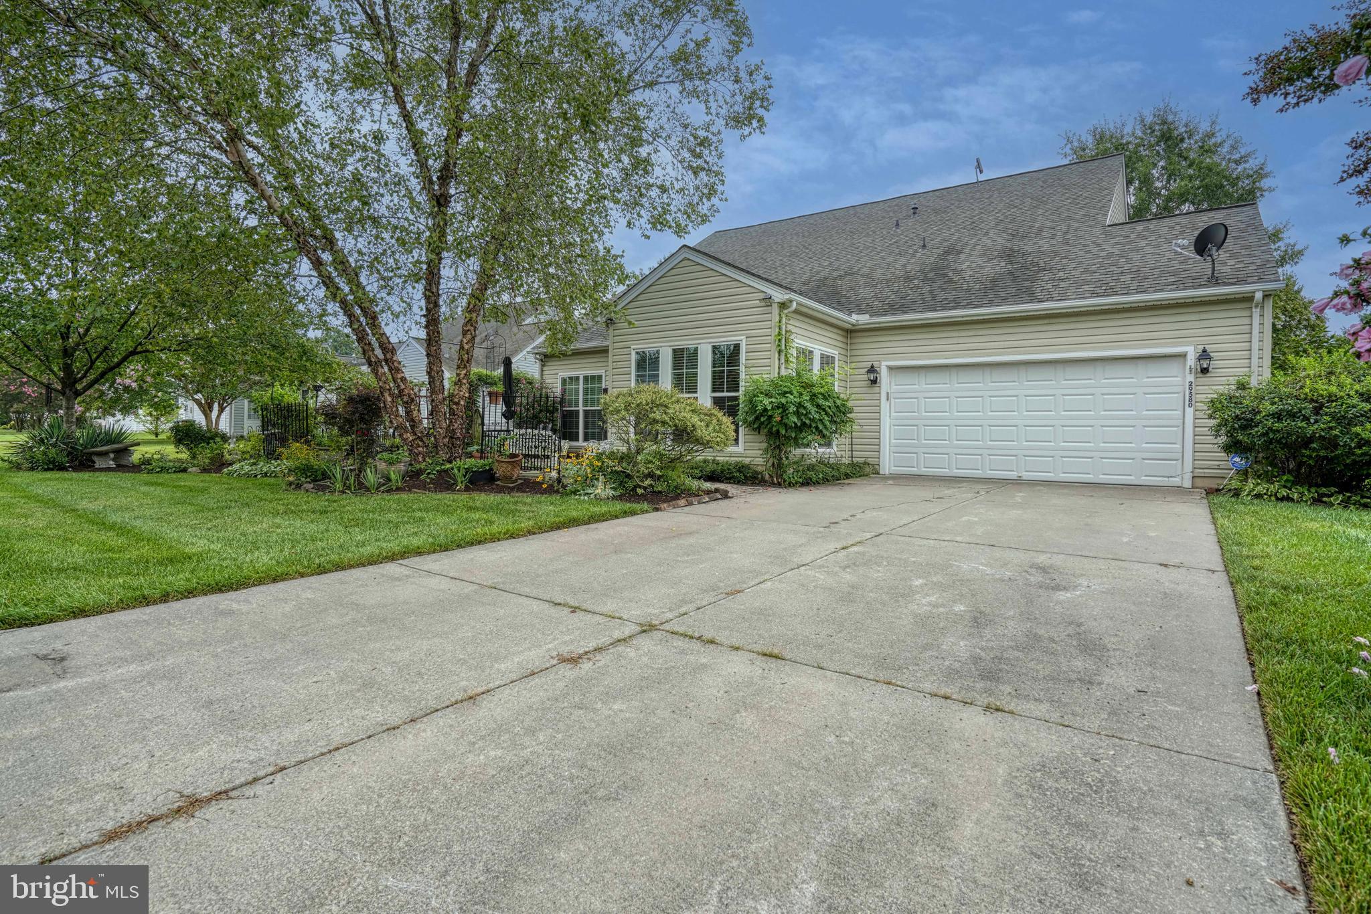
Chesapeake by Del Webb. The Hillsboro model offers an exceptional combination of space, convenience, and comfortable living. Located directly across from the Community Center and pool, this home features more than 3,400 square feet of thoughtfully designed living space.
The main level includes two generously sized bedrooms and two full bathrooms, along with a separate office, living room, family room with fireplace, and bright sunroom. Upstairs, you'll find an additional bedroom, full bathroom, and spacious living area—ideal for guests, family members, or a private retreat.
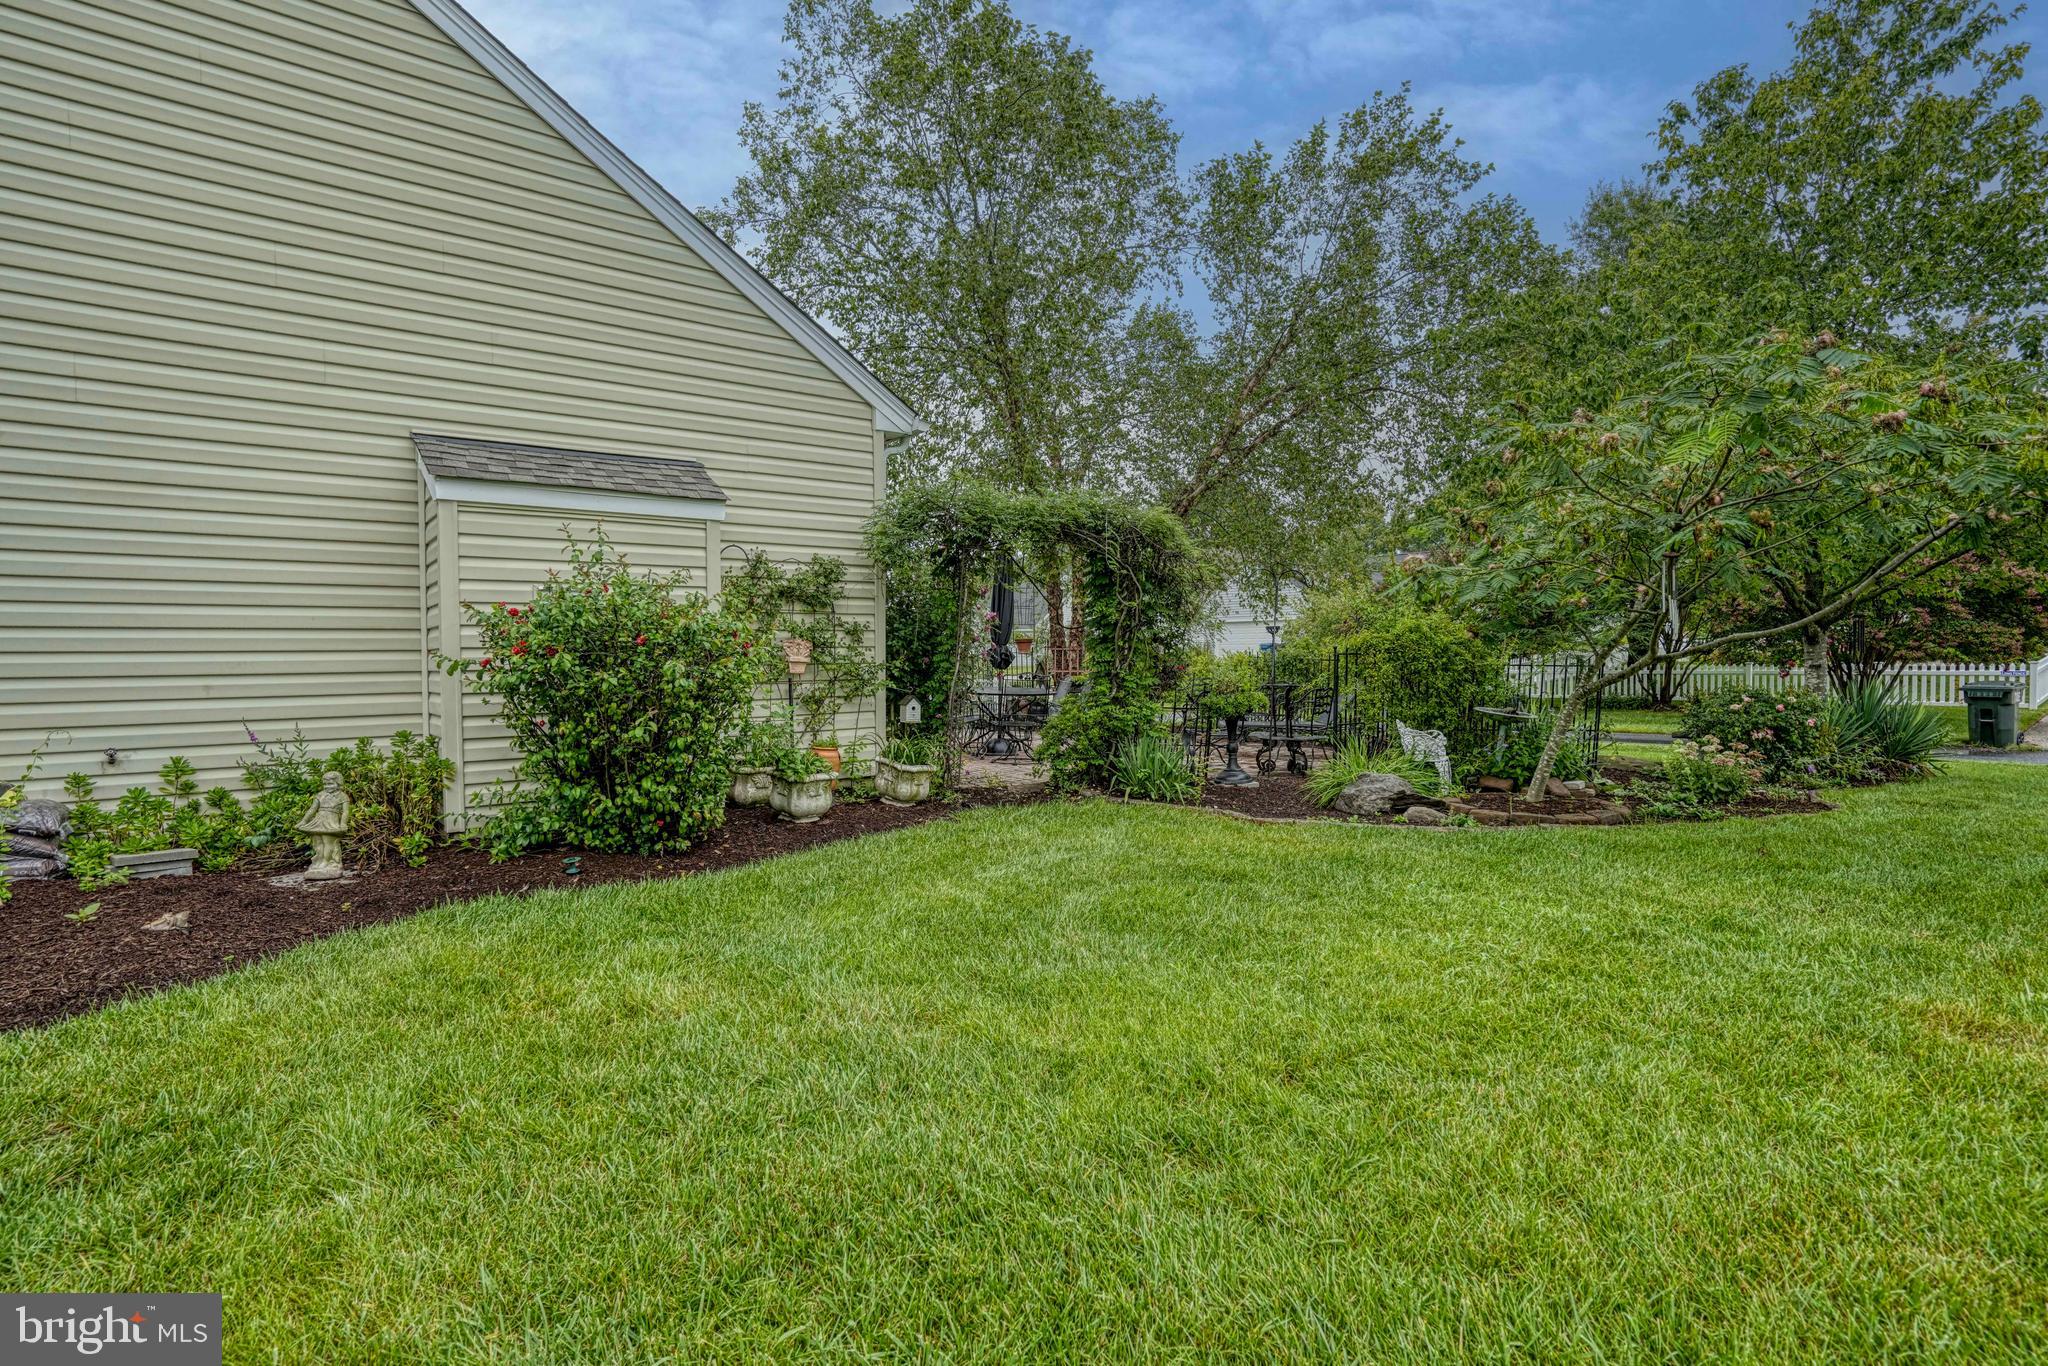
Step outside to the rear patio, where extensive landscaping creates a beautiful setting for outdoor entertaining, relaxing, or enjoying the surrounding views. With its versatile floor plan, abundant living space, and highly convenient location, the Hillsboro is a home designed for both everyday comfort and entertaining.
Recent improvements include a new roof, HVAC system and a new hot water heater
Save
Ask
Tour
Hide
Share
Listing Snapshot
Price
$499,900
Days On Site
63 Days
Bedrooms
3
Inside Area (SqFt)
3,465 sqft
Total Baths
3
Full Baths
3
Partial Baths
N/A
Lot Size
0.23 Acres
Year Built
2003
MLS Number
MDTA2014814
Status
Active
Property Tax
$6,004
HOA/Condo/Coop Fees
$200 monthly
Sq Ft Source
Assessor
Friends & Family
React
Comment
Invite
No Comments Yet
Did you know? You can invite friends and family to your search. They can join your search, rate and discuss listings with you.



Did you know? You can invite friends and family to your search. They can join your search, rate and discuss listings with you.