OPEN HOUSE CANCELED.
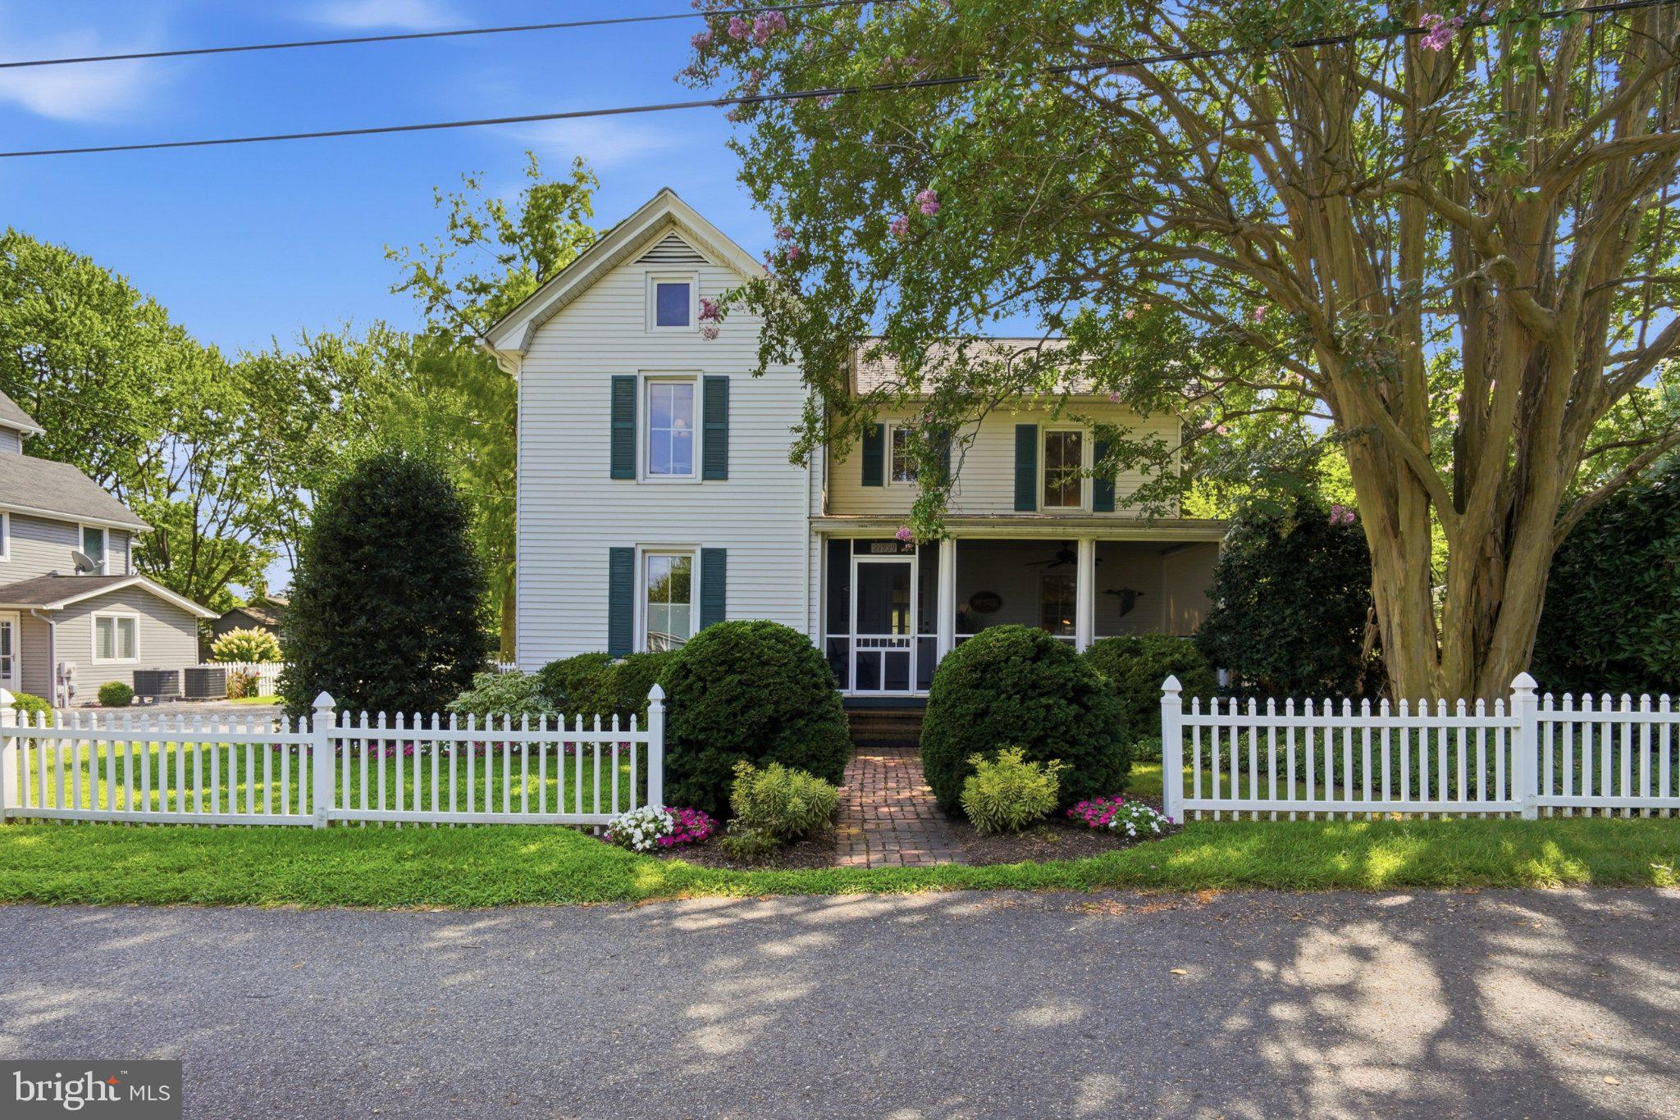
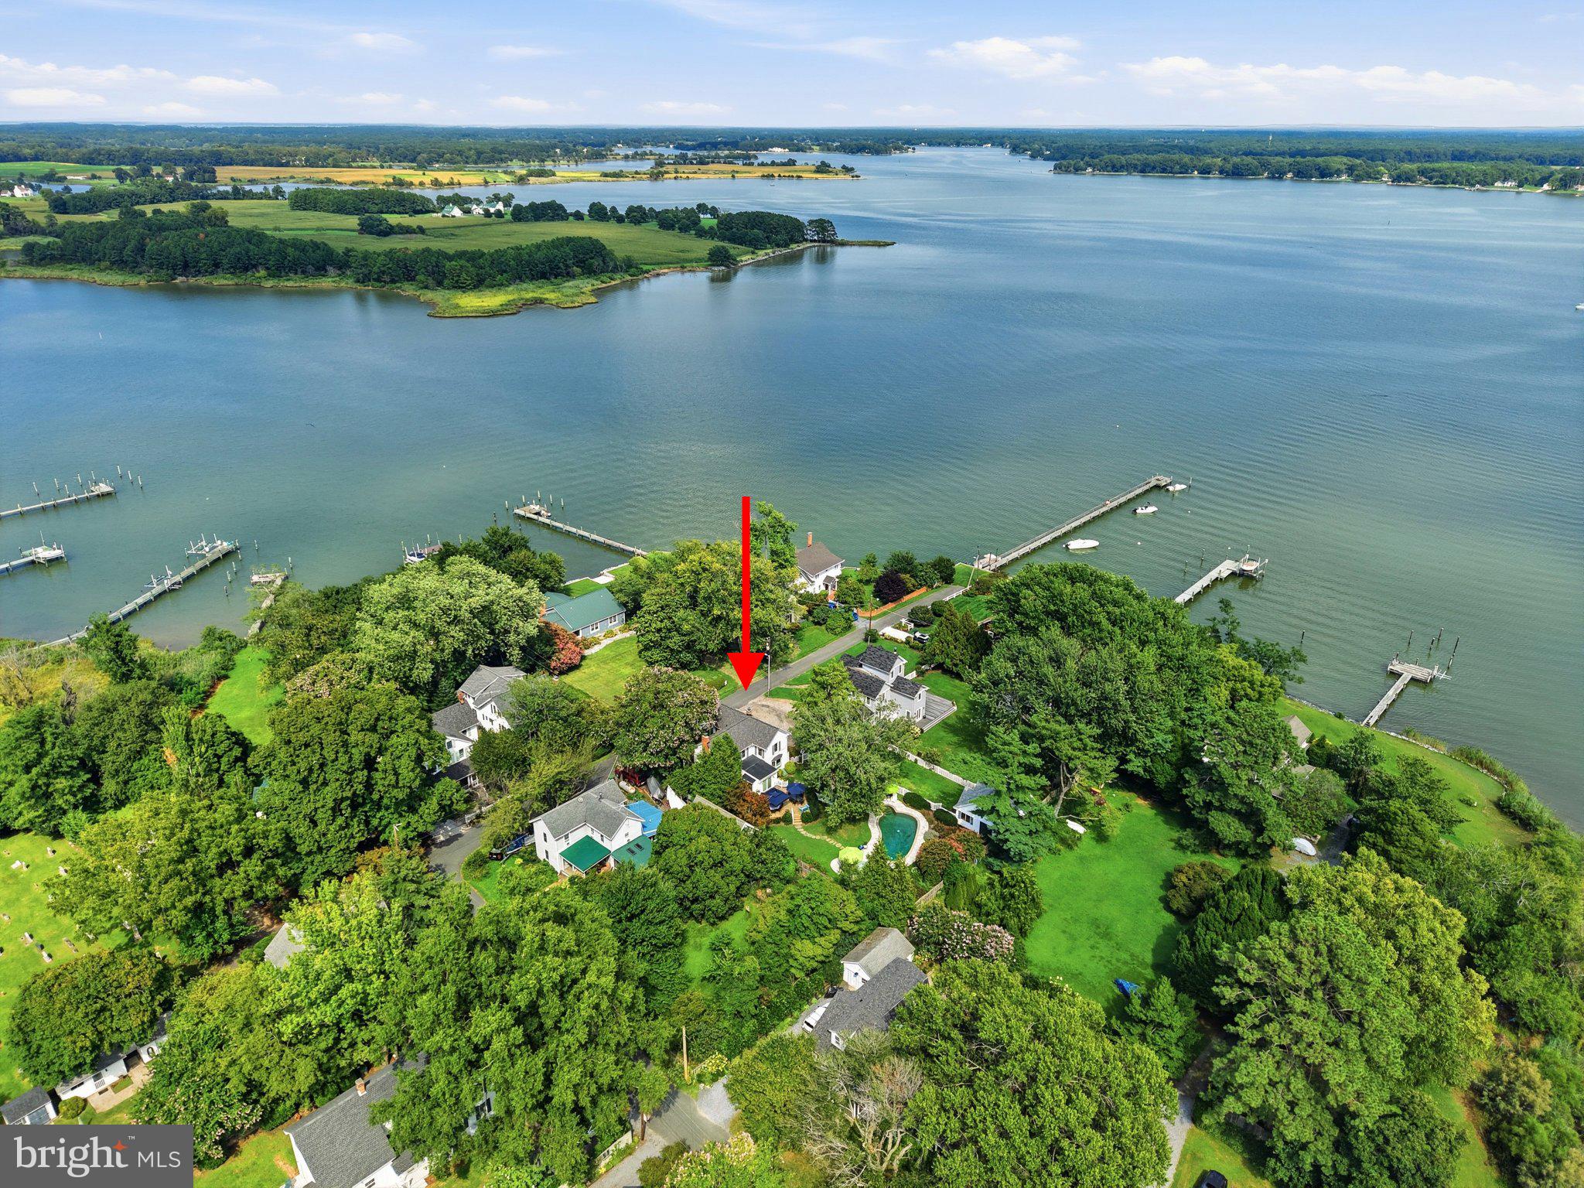
Homes like these rarely come along in Talbot County: a totally updated cottage with a beautiful in-ground saltwater swimming pool and every update imaginable – all less than 300 feet from the Sherwood Landing pier, where you might launch your kayak, take a morning swim, or even dock your boat for the season.
You’ll enjoy greeting neighbors on sunny mornings and cool afternoon naps on the lovely screened porch. Just inside, you’ll find a beautiful living room with so many original early 1900’s details, including an antiqued farmhouse staircase, hardwood floors, and a beautiful mantle and fireplace (propane-fired but easily converted back to wood). There is also a cozy family room that can easily be used as a first-floor bedroom, a powder room, a laundry closet, and a gorgeous kitchen fully remodeled in 2019. The kitchen features a large center island hub, granite counters, new cabinetry, and replaced appliances, including a gas cooking range, plus an enlarged Pella bay window above the sink that offers sunny views of the backyard and pool. Just off the kitchen is a dining area with banquette seating and a neat wet bar, easily accessed through replaced Pella sliders to the expansive rear deck. This home is built for entertaining!
Upstairs, you will be pleased to find 3 nicely proportioned bedrooms, all with hardwood flooring and two of which have views over Harris Creek’s Waterhole Cove. A full bath features more original detailing along with a jetted bathtub. A small basement with an encapsulated crawl space houses many of the home’s systems, including the water heater, a sump pump, and a zoned hybrid fuel heat pump (2023) with oil-fired backup. A second heat pump (2010) in the attic services the top floor.
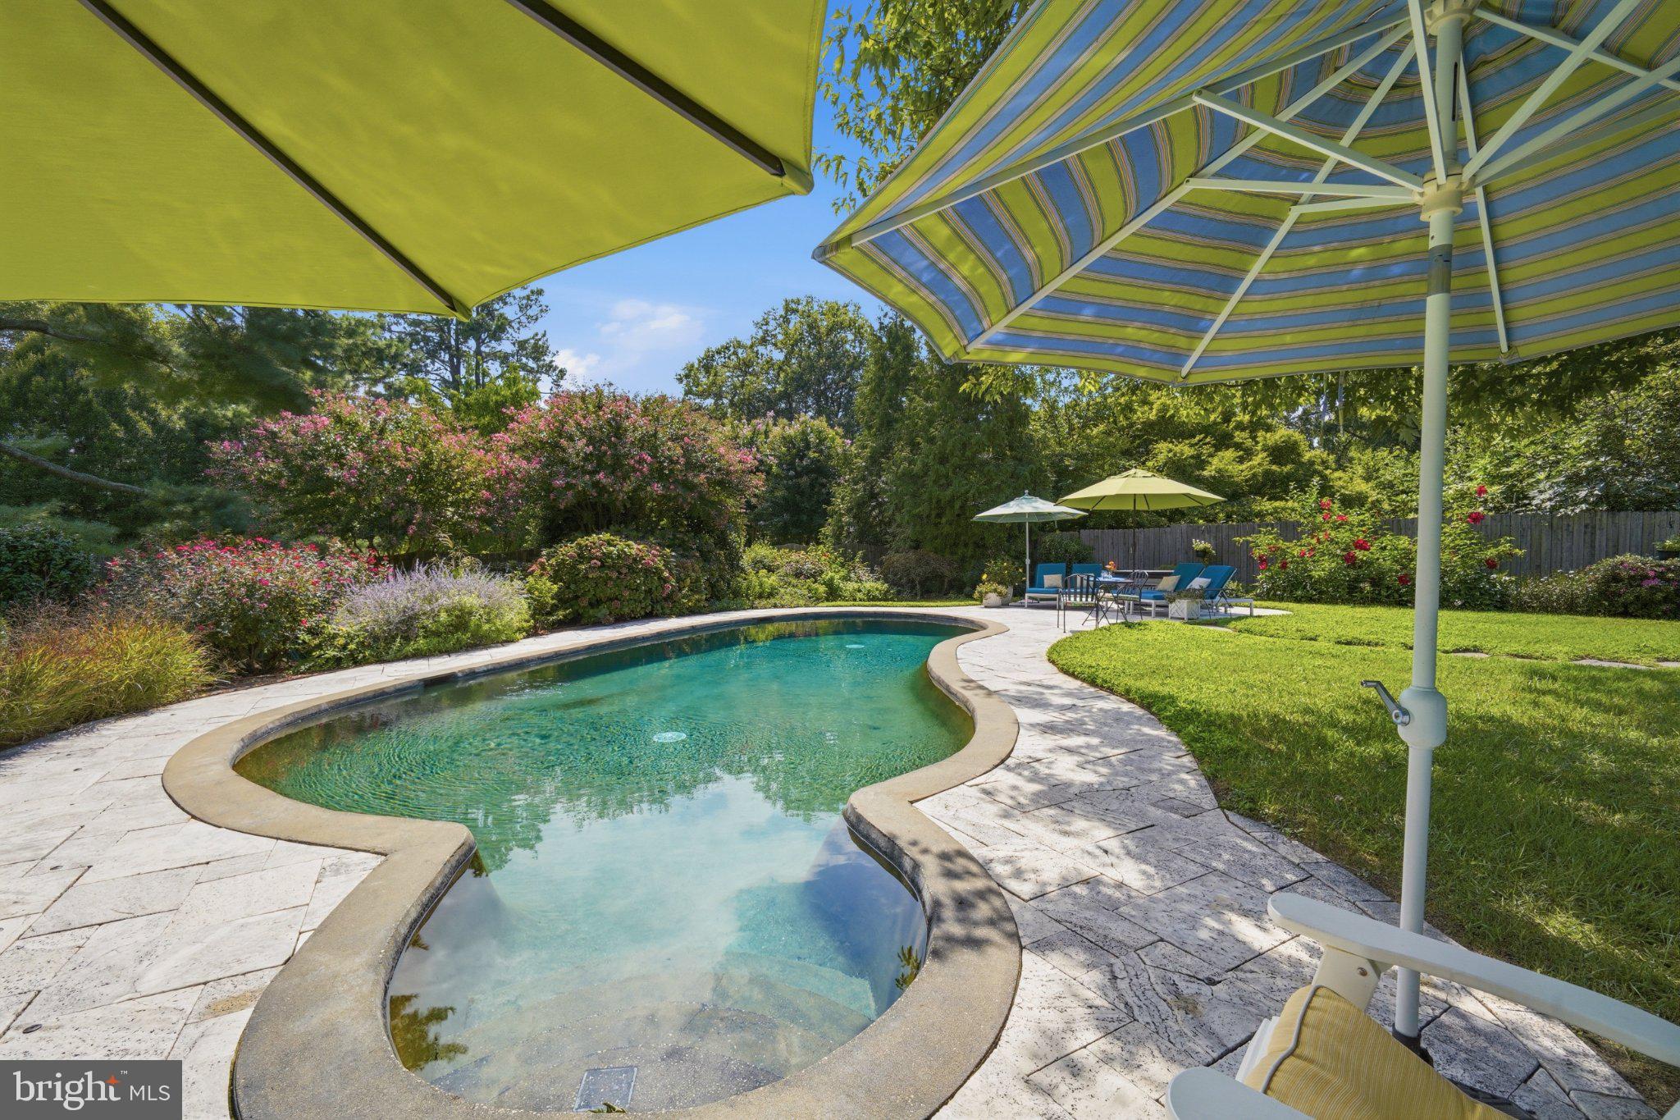
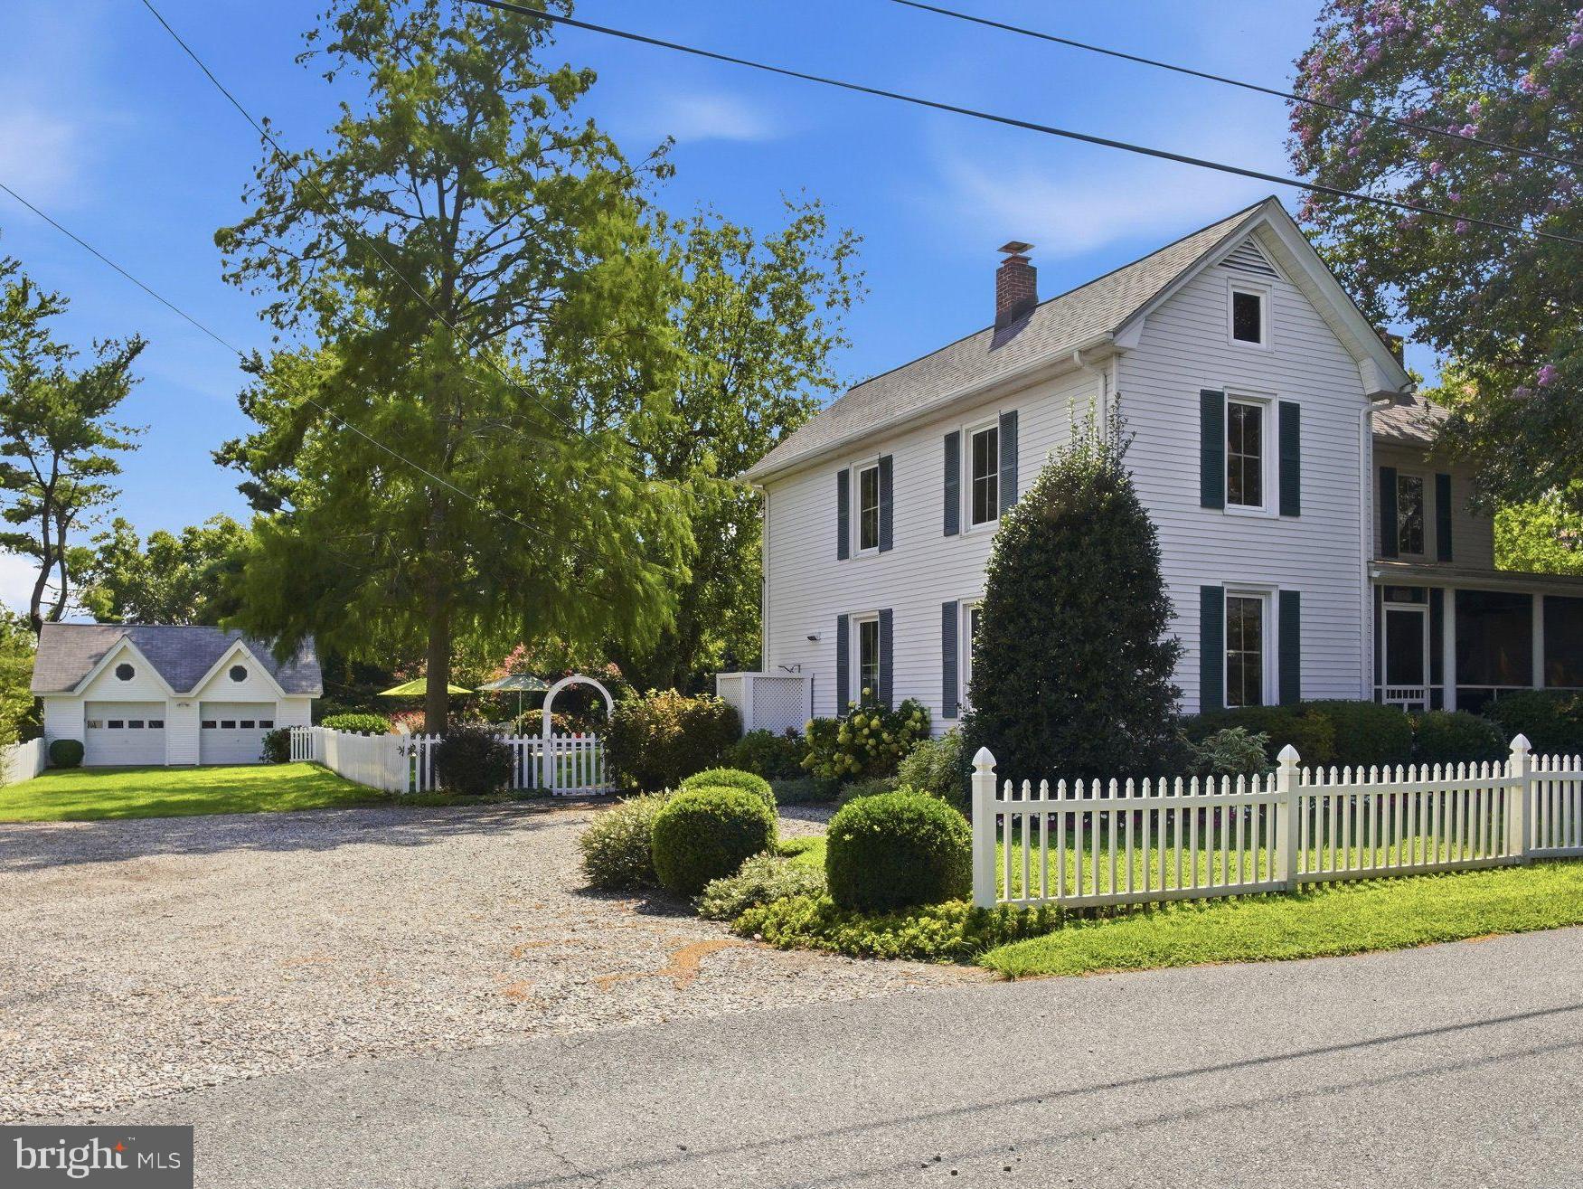
While the interior of this home offers so much charm and character, along with every thoughtful amenity possible, the real star of the show is the fenced rear yard. The sellers have invested years of sweat equity into creating a beautifully landscaped backyard oasis complete with a kidney-shaped saltwater concrete pool with travertine decking. The gardens burst all season with hydrangea, verbena, hibiscus, crepe myrtle, and many native perennials. The large deck offers multiple dining and entertaining areas for summer cookouts and crab feasts. Bonus! A single bay garage provides ample storage for all your bikes, boats, tools, and yard and pool equipment.
A full list of updates and upgrades is available, including but not limited to: 50 year architectural shingle roof (2025), front porch (2025), heat pump (2023), blown in hardpack insulation (2018), chimney liners and flue (2021), whole house water treatment system (2021), oil tank (2021), kitchen (2019) and over $35,000 of landscaping and hardscaping. The list goes on and on.
Life in Talbot County's quaint Village of Sherwood doesn't get much better than this. You’ll be nestled solidly on the banks of Waterhole Cove on the Harris Creek and in the heart of this small community of approximately 20 turn-of-the-Century homes. An 8-minute drive from Saint Michaels, Sherwood is known for its friendly, caring neighbors, beautiful sunrises, community pier enjoyed by residents, and a wonderful 4th of July celebration.
Save
Ask
Tour
Hide
Share
Listing Snapshot
Price
$718,000
Days On Site
42 Days
Bedrooms
3
Inside Area (SqFt)
1,696 sqft
Total Baths
2
Full Baths
1
Partial Baths
1
Lot Size
0.29 Acres
Year Built
1905
MLS® Number
MDTA2014838
Status
Pending
Property Tax
$2,827
HOA/Condo/Coop Fees
N/A
Sq Ft Source
Assessor
Friends & Family
React
Comment
Invite
No Comments Yet
Did you know? You can invite friends and family to your search. They can join your search, rate and discuss listings with you.
Recent Activity
a month ago
Status changed to Pending
a month ago
Listing updated with changes from the MLS®
a month ago
Listing first seen on site
General Features
Acres
0.29
Direction Faces
North
Foundation
Brick/Mortar
Garage
Yes
Garage Spaces
1
Levels
Three Or More
Parking
Off StreetPrivateShared DrivewayGarageInside EntranceDetached



Did you know? You can invite friends and family to your search. They can join your search, rate and discuss listings with you.