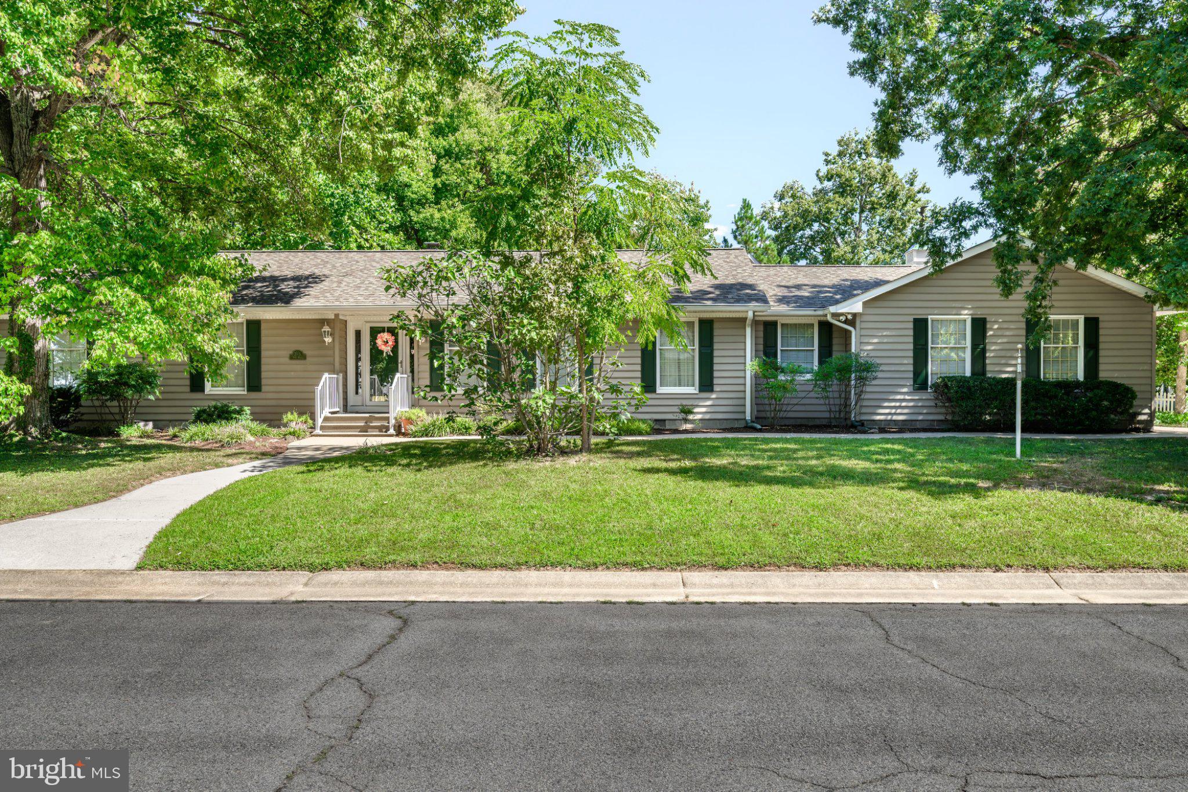
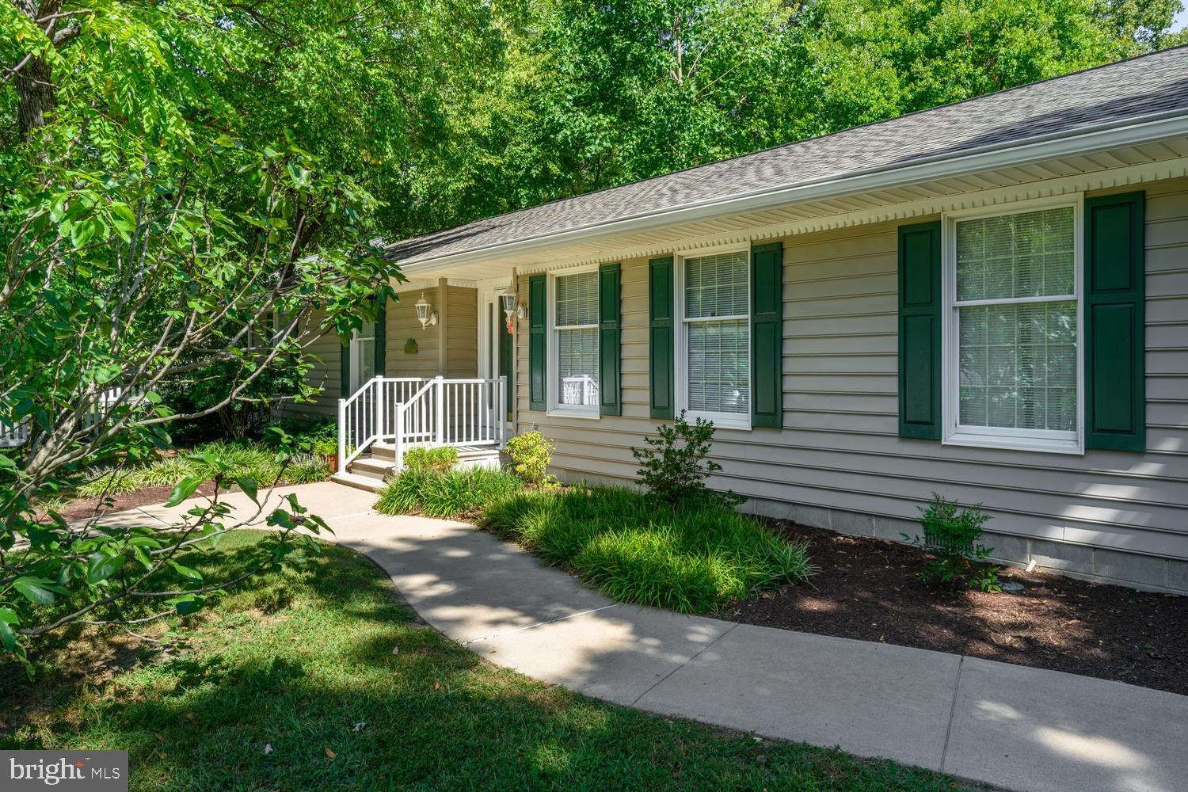
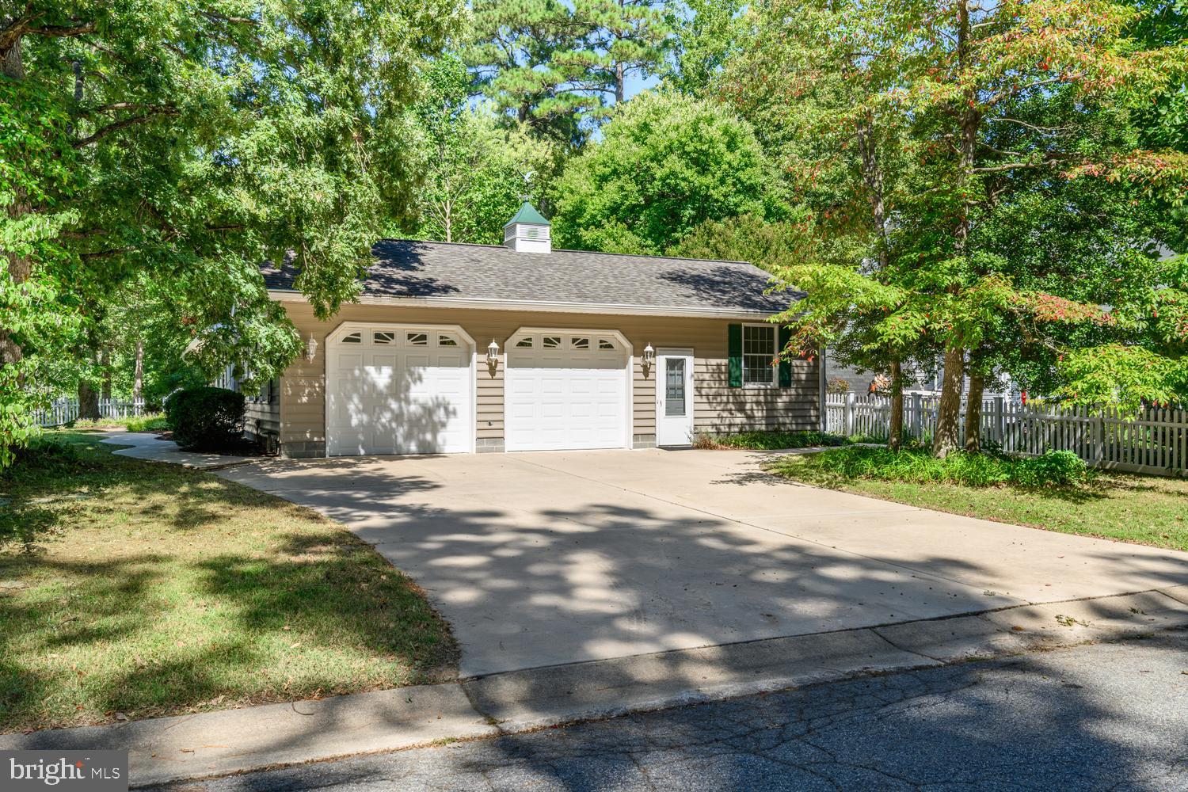
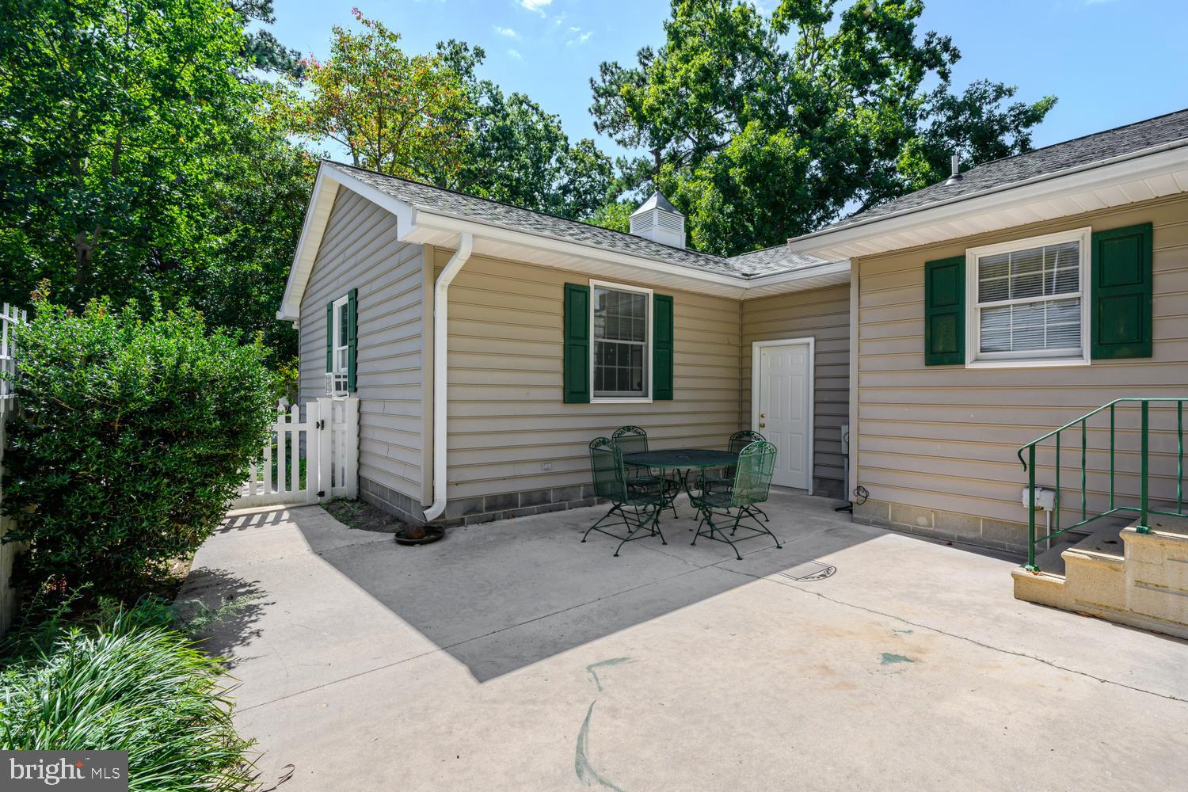
Spacious one-level home in Easton’s South Beechwood community, offering three bedrooms, two-and-a-half baths and hardwood floors throughout. The inviting floor plan includes a formal living room, separate dining room and generous family room with a gas fireplace and built-in bookcases. The ensuite primary bedroom features an oversized walk-in closet, while two additional bedrooms provide comfortable accommodations for family or guests. A new roof was installed in 2024. The oversized attached garage offers abundant storage and includes dedicated office space with a separate entrance—ideal for working from home. A private patio, storage shed and convenient location close to downtown Easton complete this well-maintained property.
Save
Ask
Tour
Hide
Share
Listing Snapshot
Price
$450,000
Days On Site
37 Days
Bedrooms
3
Inside Area (SqFt)
2,192 sqft
Total Baths
3
Full Baths
2
Partial Baths
1
Lot Size
0.24 Acres
Year Built
1986
MLS Number
MDTA2014894
Status
Active Under Contract
Property Tax
$4,721
HOA/Condo/Coop Fees
N/A
Sq Ft Source
Assessor
Friends & Family
React
Invite
Recent Activity
2 weeks ago
Status changed to Active Under Contract
2 weeks ago
Listing updated with changes from the MLS
a month ago
Listing first seen on site
General Features
Acres
0.24
Attached Garage
Yes
Garage
Yes
Garage Spaces
2
Levels
One
Parking
OversizedGarage Door OpenerConcreteGarageInside EntranceAttached
Parking Spaces
2
Property Sub Type
Single Family Residence
Sewer
Public Sewer
Special Circumstances
Standard
SqFt Above
2192
SqFt Total
2192
Style
Ranch/Rambler
Utilities
Cable Available
Water Source
Public
Zoning
R
Interior Features
Appliances
Electric RangeElectric OvenElectric Water HeaterDishwasherDisposalDryerFreezerMicrowaveRefrigeratorWasher
Basement
Crawl Space
Cooling
Heat PumpCeiling Fan(s)Electric
Fireplace
Yes
Fireplace Features
MasonryGas
Fireplaces
1
Flooring
CarpetWoodHardwoodCeramic Tile
Heating
ElectricOtherHeat Pump
Interior
Eat-in KitchenWalk-In Closet(s)Ceiling Fan(s)PantryBuilt-in Features