Beautiful and spacious **4-bedroom, 2.5-bath single-family home** located in the sought-after **Lakeside at Trappe community**, conveniently situated just off Route 50.
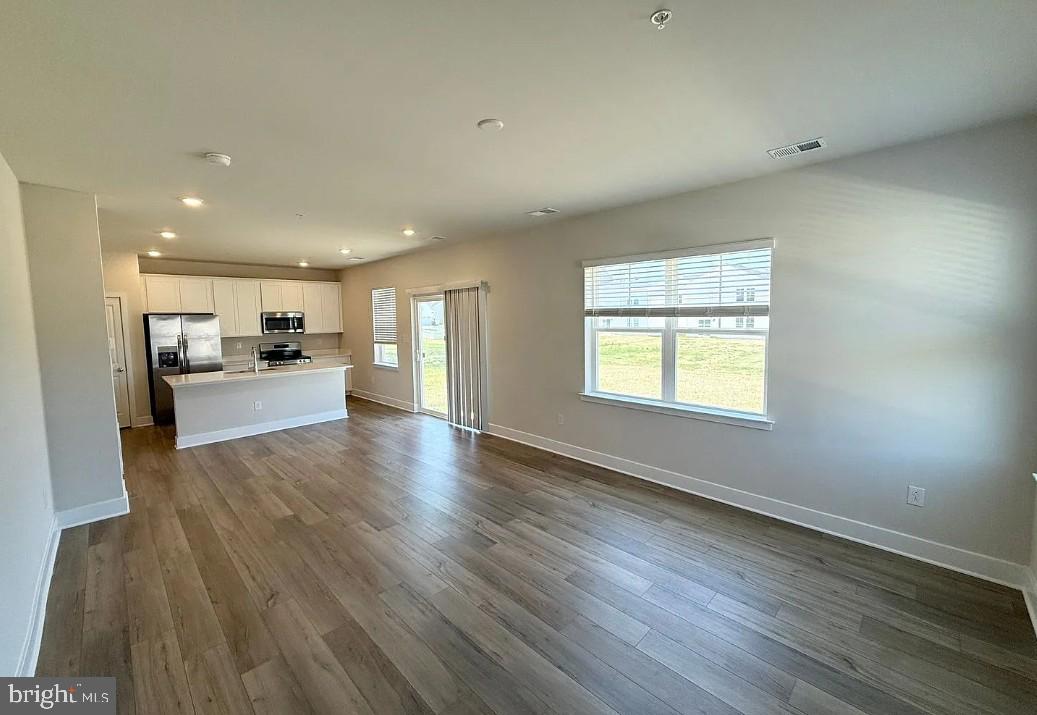
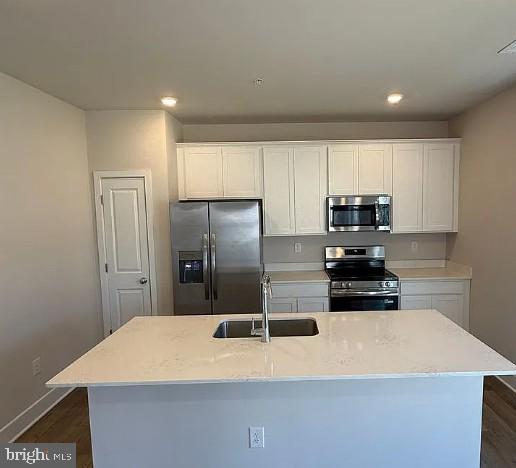
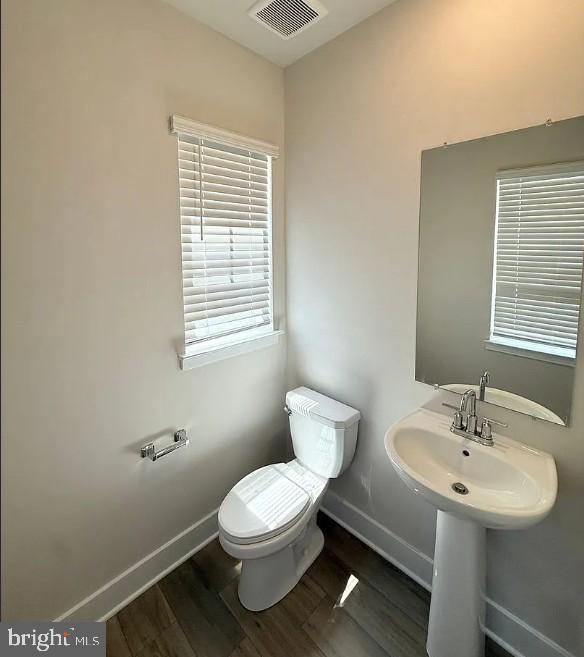
The main level features durable **luxury vinyl plank (LVP) flooring** and a modern, open-concept kitchen with **quartz countertops, stainless steel appliances, pantry, and a large center island with seating**. Additional features include a **2-car garage, driveway parking, welcoming front porch, and convenient half bath** on the main level.
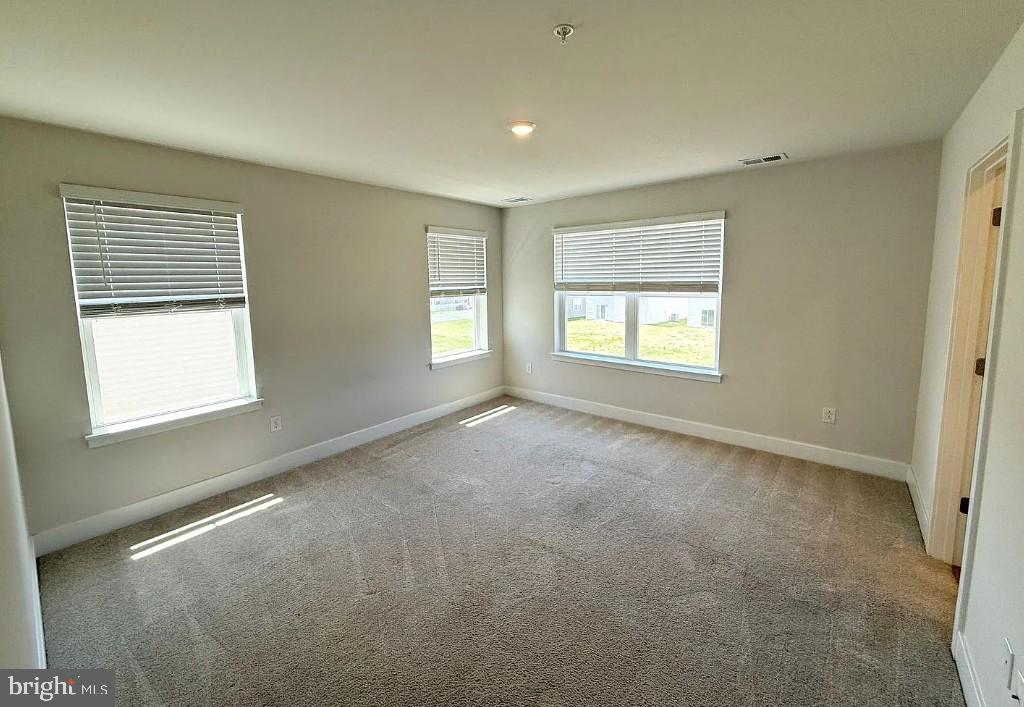
Upstairs, you'll find a spacious **primary suite** with a walk-in closet and private ensuite bathroom featuring a **tiled shower and double-sink vanity**. Three additional bedrooms, a large hallway bathroom with tub/shower combination, and **upper-level laundry** provide plenty of space and convenience.
Enjoy outstanding **resort-style community amenities**, including a swimming pool, clubhouse, fitness center, pickleball and basketball courts, playground, and scenic walking trails.
Ideally located near **Easton and Cambridge**, with convenient access to shopping, dining, Route 50, and popular Eastern Shore destinations.
Save
Ask
Tour
Hide
Share
Listing Snapshot
Price
$2,500
Days On Site
61 Days
Bedrooms
4
Inside Area (SqFt)
1,778 sqft
Total Baths
3
Full Baths
2
Partial Baths
1
Lot Size
0.17 Acres
Year Built
2025
MLS Number
MDTA2014896
Status
Active
Property Tax
N/A
HOA/Condo/Coop Fees
$85 monthly
Sq Ft Source
Estimated
Friends & Family
React
Comment
Invite
No Comments Yet
Did you know? You can invite friends and family to your search. They can join your search, rate and discuss listings with you.
Recent Activity
yesterday
Listing updated with changes from the MLS
2 weeks ago
Price changed to $2,500
2 months ago
Listing first seen on site
General Features
Acres
0.17
Attached Garage
Yes
Available on
2026-08-25
Foundation
Concrete Perimeter
Garage
Yes
Garage Spaces
2
Levels
Two
Parking
ConcreteOff StreetGarageDrivewayAttached
Parking Spaces
2
Pets
Number LimitYes
Property Sub Type
Single Family Residence
Sewer
Public Sewer
SqFt Above
1778
SqFt Total
1778
Style
Traditional
Water Source
Public
Zoning
RESIDENTIAL
Interior Features
Appliances
Gas Water HeaterWasherDryer
Cooling
Central AirElectric
Flooring
CarpetVinyl
Heating
Natural GasForced Air
Interior
PantryRecessed Lighting
Laundry Features
Laundry RoomUpper Level
Window Features
Window CoveringsWindow Treatments
Laundry
Save
Ask
Tour
Hide
Share
Exterior Features
Pool Features
Community
Windows/Doors
Window CoveringsWindow Treatments
Community Features
Association Amenities
Dog ParkFitness CenterJogging PathRecreation FacilitiesPlayground



Did you know? You can invite friends and family to your search. They can join your search, rate and discuss listings with you.