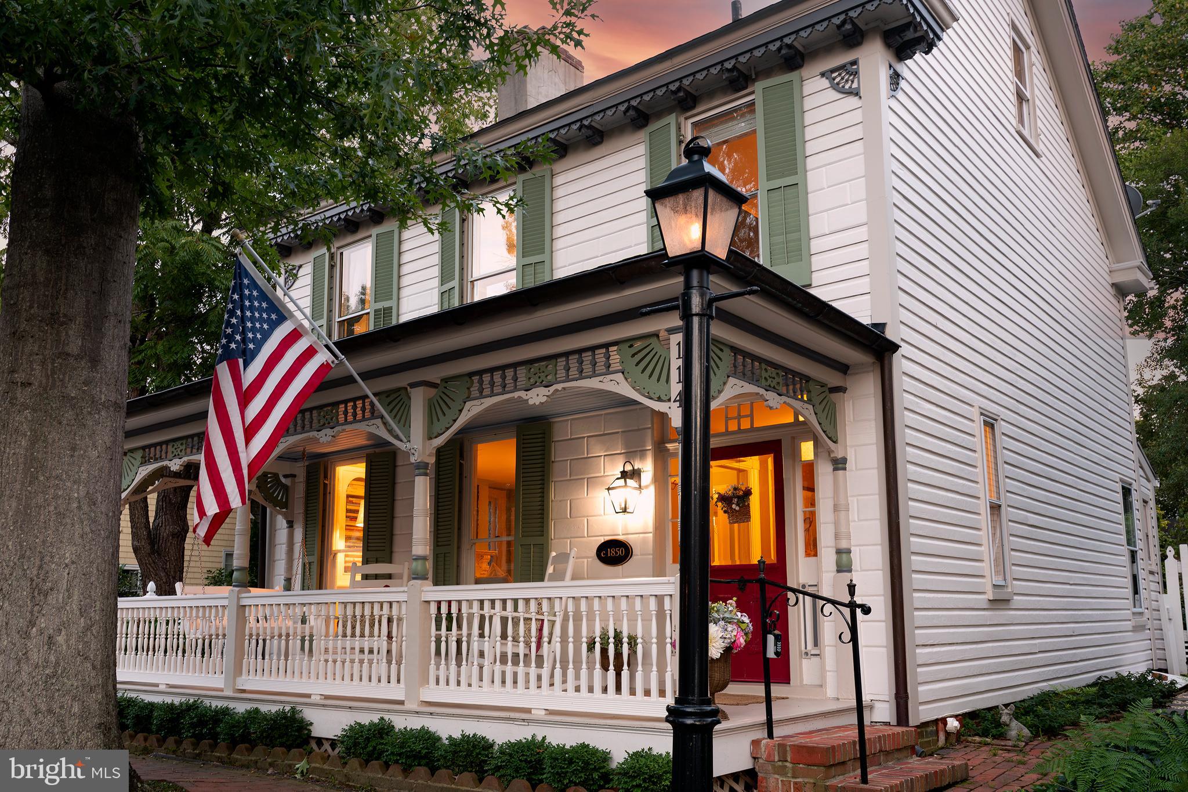
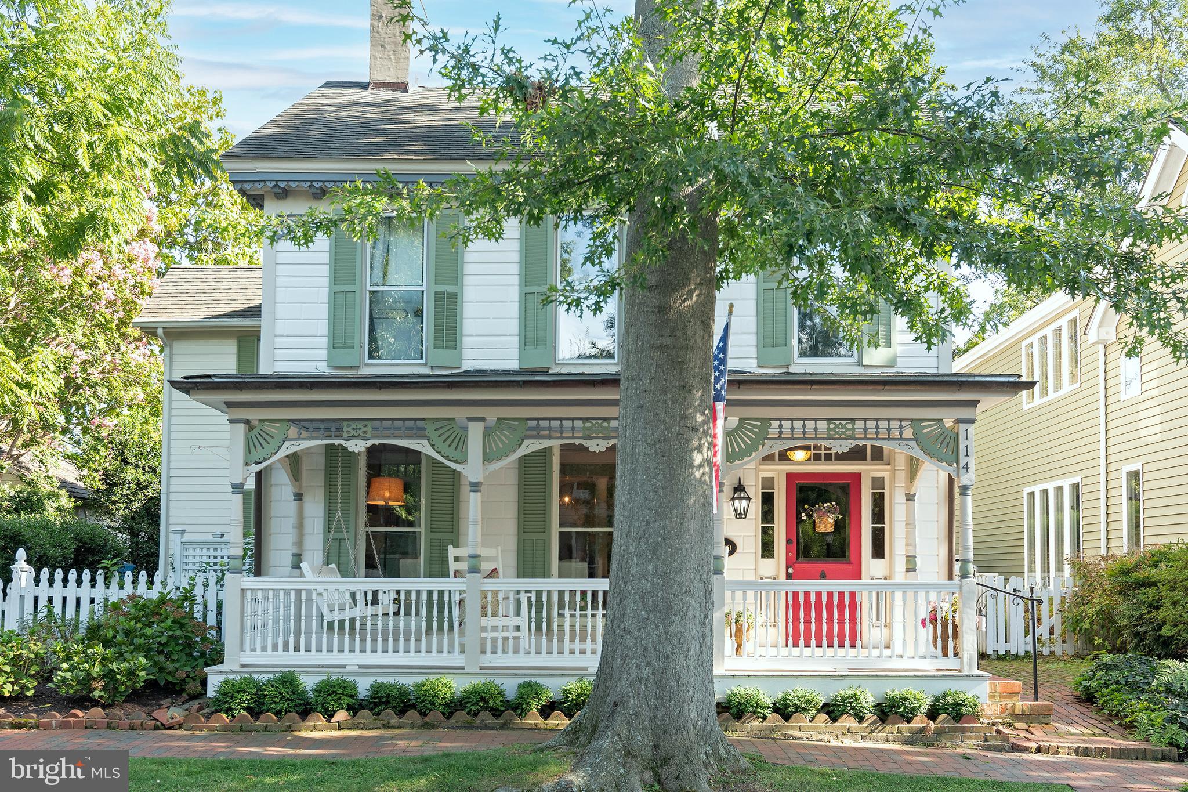
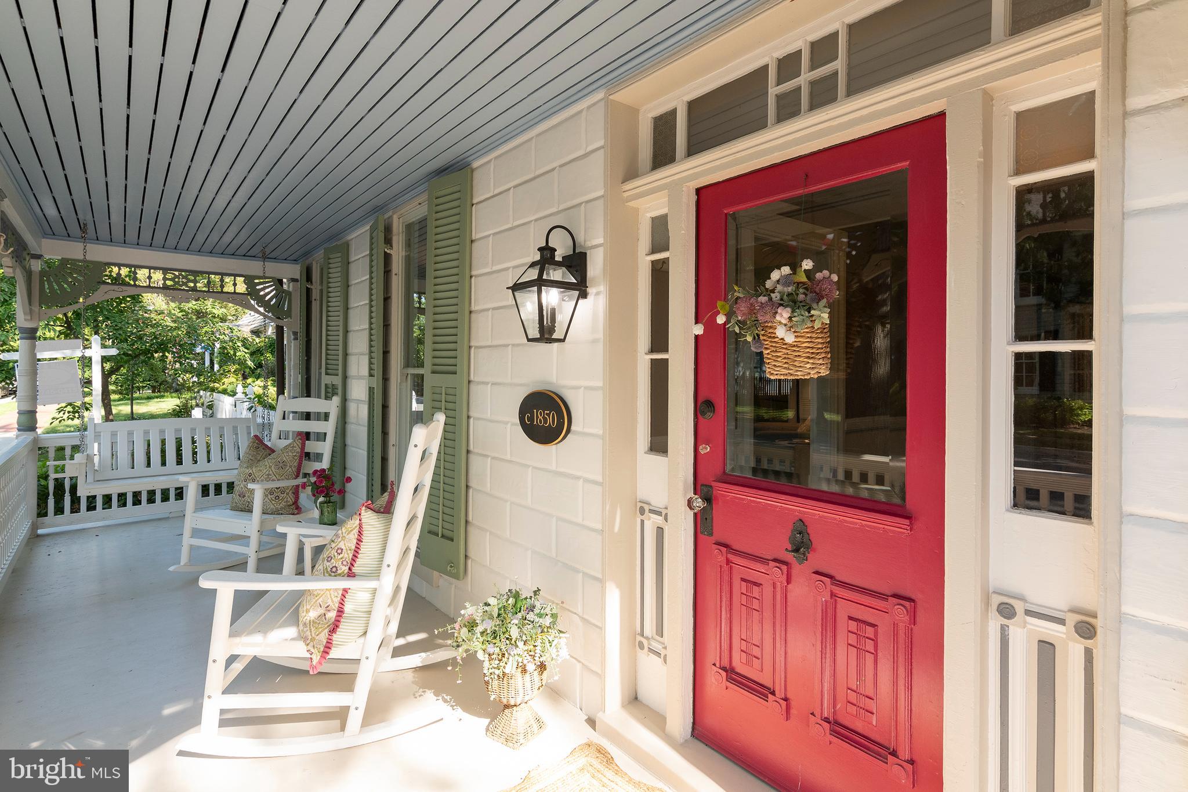
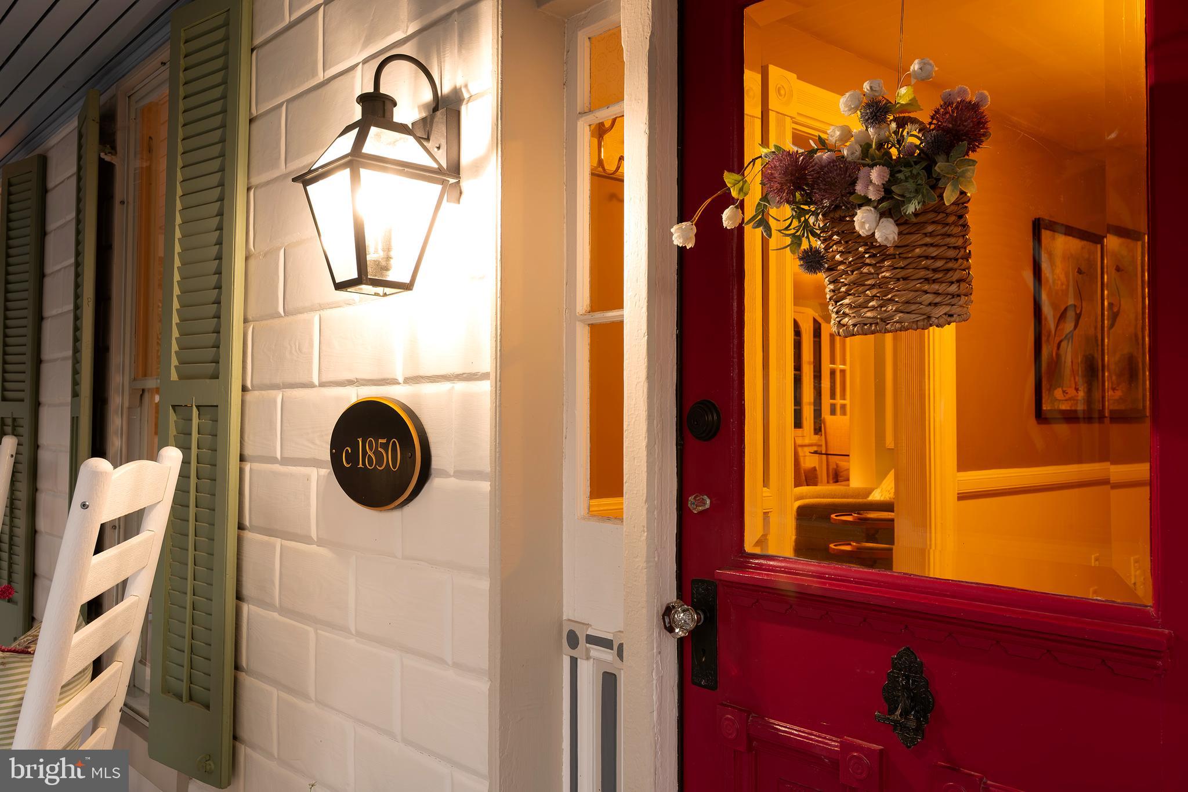
Experience the quintessential coastal lifestyle in this historic gem, situated on one of the most sought-after streets in the St. Michaels historic district. Featuring timeless charm and character, this stately property perfectly blends classic architectural details (such as multiple built-ins and four working fireplaces) with modern convenience, all just a stone's throw from the town's vibrant harbor, boutique shops, and award-winning restaurants. Enter from the wide, covered front porch - ideal for morning coffee or greeting neighbors - into a grand, elongated foyer that sets a welcoming tone. The interior features gorgeous hardwood floors throughout, seamlessly connecting the bright living spaces. This home offers four spacious bedrooms, generously sized bathrooms, and ample storage, providing comfort for family and guests alike. The rear yard is a private retreat designed for both relaxation and entertaining. Tucked into the lush landscaping (which includes an in-ground irrigation system) is a fully finished, detached accessory building. This versatile, light-filled structure is perfect for a dedicated craft studio, hobby workshop, private home office, or fitness room. This property also includes rare, highly coveted off-street parking. Situated just steps from San Domingo creek and less than a block from Talbot Street, the house provides quick access to the waterfront park/kayak launch and the nature trail as well to the town's maritime attractions, local ice cream parlors, and fine dining. An 1850 historic treasure in a premier in-town location doesn't come along often-schedule your private tour today and make the magic of the Eastern Shore your reality.
Save
Ask
Tour
Hide
Share
Listing Snapshot
Price
$1,195,000
Days On Site
16 Days
Bedrooms
4
Inside Area (SqFt)
3,528 sqft
Total Baths
4
Full Baths
4
Partial Baths
N/A
Lot Size
0.17 Acres
Year Built
1850
MLS® Number
MDTA2014898
Status
Active
Property Tax
$9,815
HOA/Condo/Coop Fees
N/A
Sq Ft Source
Assessor
Friends & Family
React
Comment
Invite
No Comments Yet
Did you know? You can invite friends and family to your search. They can join your search, rate and discuss listings with you.
Recent Activity
3 days ago
Listing updated with changes from the MLS®
2 weeks ago
Listing first seen on site
General Features
Acres
0.17
Levels
Three Or More
Parking
Off StreetOn StreetAlley AccessDriveway
Parking Spaces
2
Property Sub Type
Single Family Residence
Sewer
Public Sewer
Special Circumstances
Standard
SqFt Above
3528
SqFt Total
3528
Style
Traditional
Utilities
Cable AvailableElectricity Available
Water Source
Public
Zoning
R-1
Interior Features
Appliances
Gas RangeGas OvenElectric Water HeaterDishwasherDisposalDryerExhaust FanMicrowaveRefrigeratorWasherWater HeaterTankless Water Heater
Basement
Crawl Space
Cooling
Central AirElectric
Fireplace
Yes
Fireplace Features
Wood Burning
Fireplaces
4
Flooring
Ceramic TileHardwood
Heating
Exhaust FanElectricHeat Pump
Laundry Features
Laundry Room
Dining Room
Level - Main
Family Room
Level - Main
Foyer
Level - Main
Kitchen
Level - Main
Laundry
Level - Main
Living Room
Level - Main
Office
Level - Main
Save
Ask
Tour
Hide
Share
Exterior Features
Construction Details
Frame
Pool Features
Community
Roof
Shingle
Community Features
Community Features
PoolStreet Lights
School District
TALBOT COUNTY PUBLIC SCHOOLS
Schools
School District
TALBOT COUNTY PUBLIC SCHOOLS
Elementary School
Unknown
Middle School
Unknown
High School
Unknown
Listing courtesy of TTR Sotheby's International Realty



Did you know? You can invite friends and family to your search. They can join your search, rate and discuss listings with you.