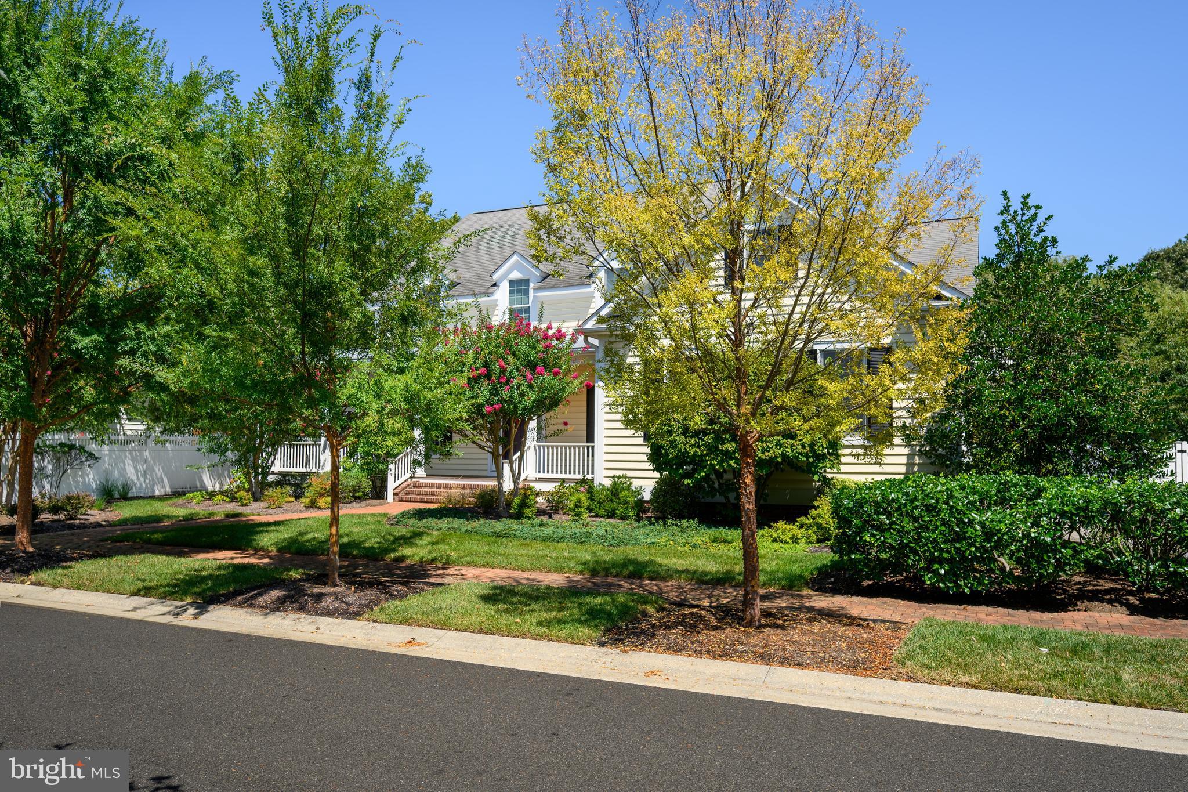
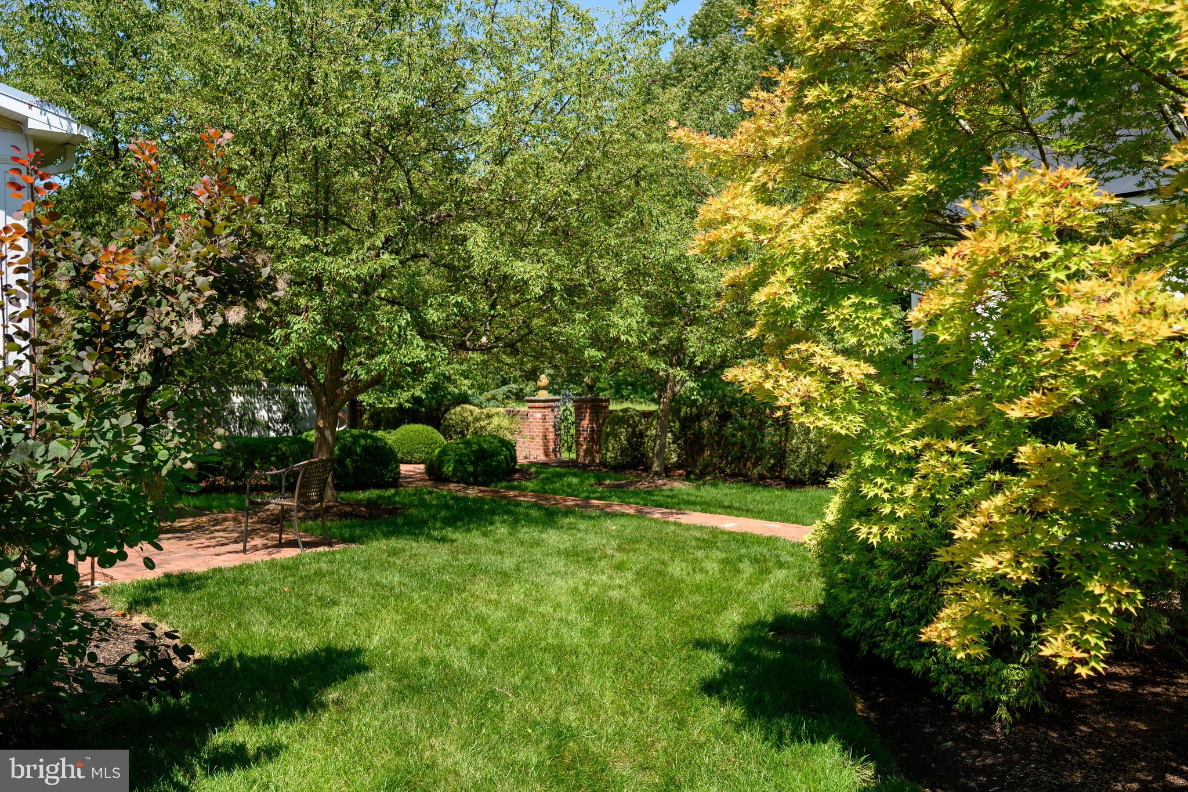
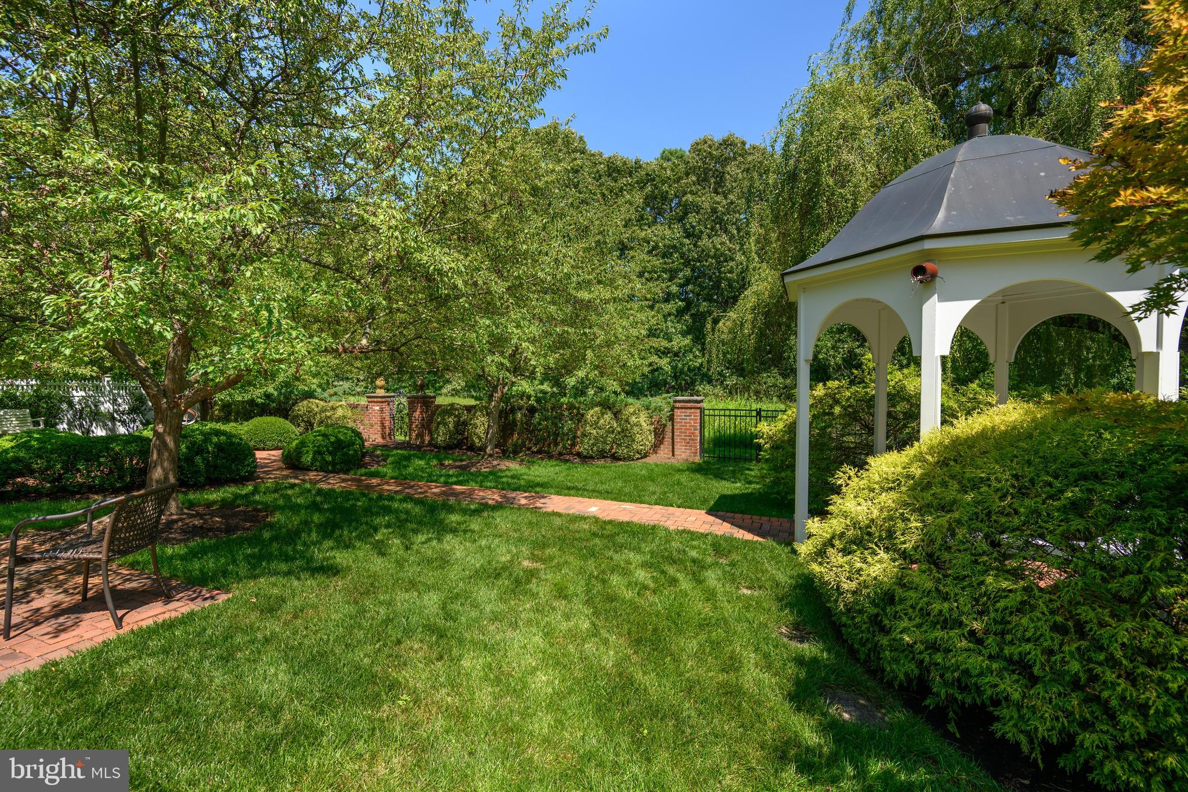
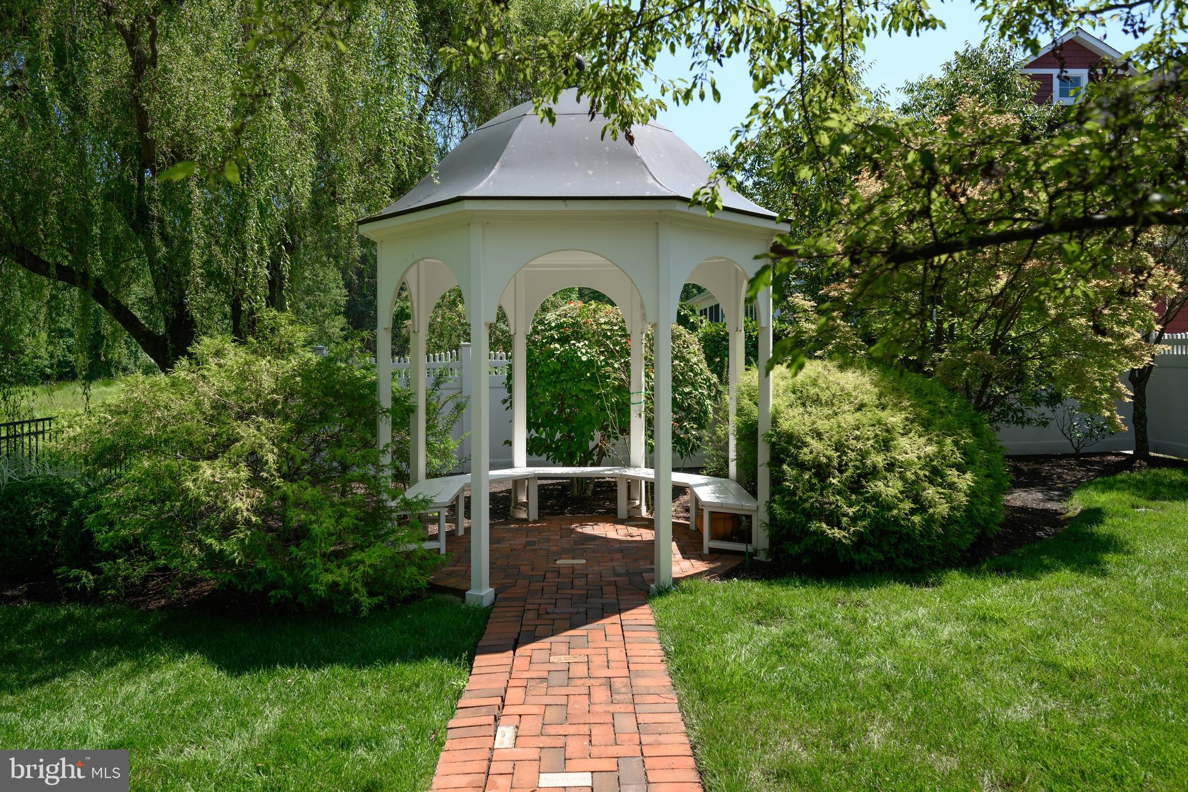
Beautifully maintained 3–4 bedroom home set on lovely park-like grounds in the sought after community of Cooke’s Hope. From the welcoming foyer, the home opens to formal living and dining rooms, followed by an inviting great room with cathedral ceiling, fireplace and wet bar. The spacious kitchen offers an abundance of cabinetry, stainless steel appliances, breakfast bar and a cozy breakfast nook overlooking the beautifully landscaped rear yard. Hardwood floors, crown molding and recessed lighting add warmth and character throughout. The first floor primary suite offers a walk-in closet and spacious bath with separate soaking tub. Upstairs, two additional ensuite bedrooms along with a separate office and family/bonus room with a private balcony. Tons of attic storage. Outdoor living is easy here, with a screened and wraparound porch overlooking the mature landscaping and private rear yard with gazebo. Cooke’s Hope offers an exceptional array of amenities, including scenic walking trails, ponds, tennis and pickleball courts, fitness room, community gathering spaces and a waterfront dock with slips and kayak storage. It is a community that offers both an active lifestyle and a sense of space and privacy. A special property in a highly desirable setting, offering one level living with plenty of additional space for family, guests and hobbies.Close to downtown Historic Easton, YMCA, shopping, museums and grocery stores. Please note: Sellers require a mid-April 2027 settlement. A rent-back agreement will be required if an earlier settlement is requested.
Save
Ask
Tour
Hide
Share
Listing Snapshot
Price
$1,295,000
Days On Site
44 Days
Bedrooms
3
Inside Area (SqFt)
3,755 sqft
Total Baths
4
Full Baths
3
Partial Baths
1
Lot Size
0.24 Acres
Year Built
2005
MLS Number
MDTA2014916
Status
Active
Property Tax
$10,176
HOA/Condo/Coop Fees
$252.08 monthly
Sq Ft Source
Assessor
Friends & Family
React
Invite
Recent Activity
a month ago
Listing updated with changes from the MLS
a month ago
Listing first seen on site
General Features
Acres
0.24
Attached Garage
Yes
Garage
Yes
Garage Spaces
2
Levels
Two
Parking
Garage Door OpenerGarageAttached
Parking Spaces
2
Property Sub Type
Single Family Residence
Security
Smoke Detector(s)Security System
Sewer
Public Sewer
Special Circumstances
Standard
SqFt Above
3755
SqFt Total
3755
Style
ColonialCraftsman
Water Source
Public
Zoning
R
Interior Features
Appliances
Double OvenOvenGas RangeGas OvenElectric Water HeaterWasherDryerWater HeaterCooktopDishwasherRefrigeratorStainless Steel Appliance(s)Microwave
Basement
Crawl Space
Cooling
Central AirElectric
Fireplace
Yes
Fireplace Features
GasGlass Doors
Fireplaces
1
Flooring
CarpetWoodVinylCeramic Tile
Furnished
Unfurnished
Heating
Natural GasForced Air
Interior
Recessed LightingWalk-In Closet(s)High CeilingsCrown MoldingSoaking Tub