Nestled in the charming Easton Village, this exquisite Craftsman-style residence offers a perfect blend of luxury and comfort, ideal for those seeking a lifestyle close to shops, restaurants and the water.
With 4 spacious bedrooms and 3.5 baths inclusive of a primary suite on the main level, this home spans an impressive 4,000+ square feet, providing ample space for relaxation and entertainment.
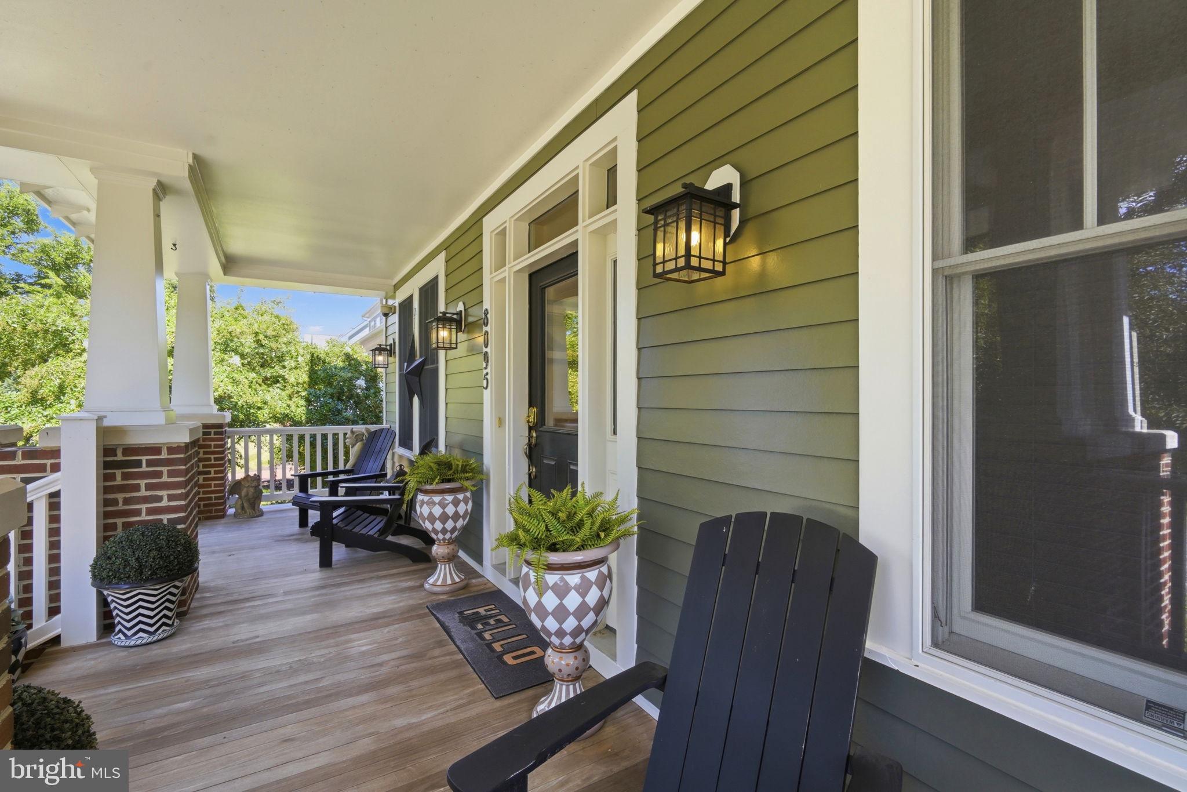
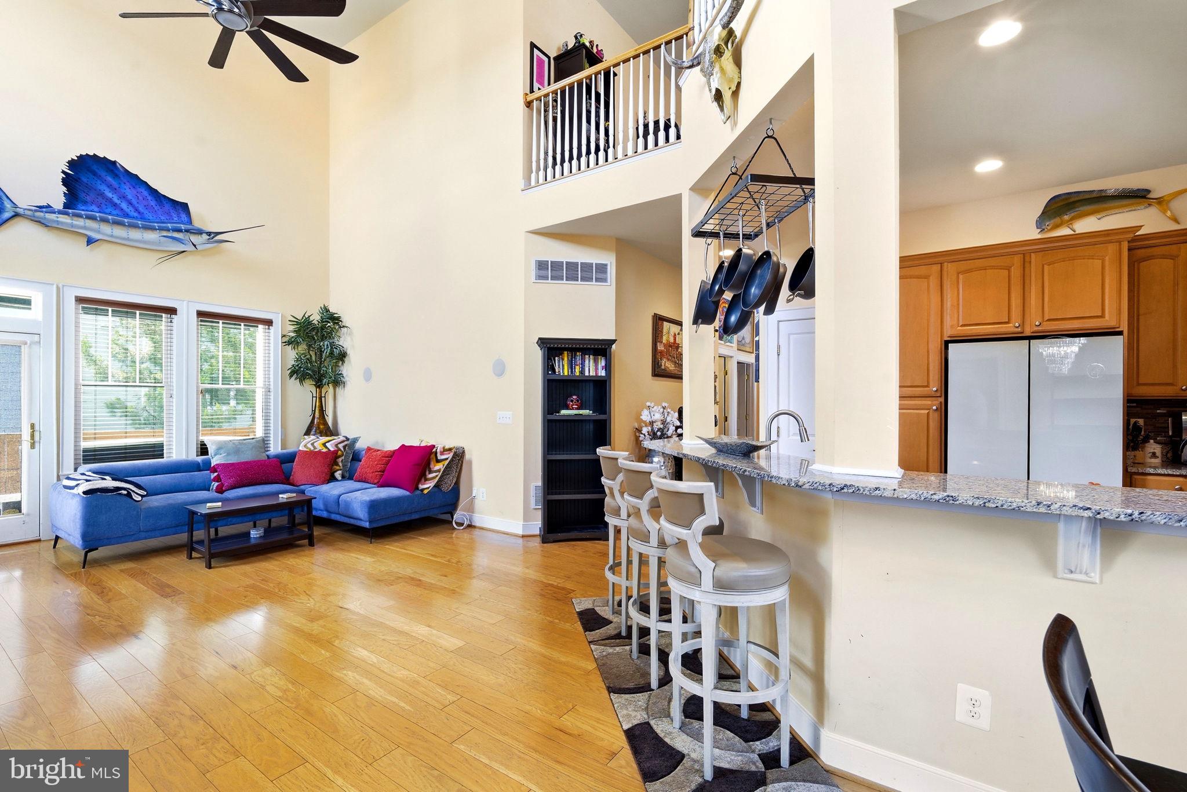
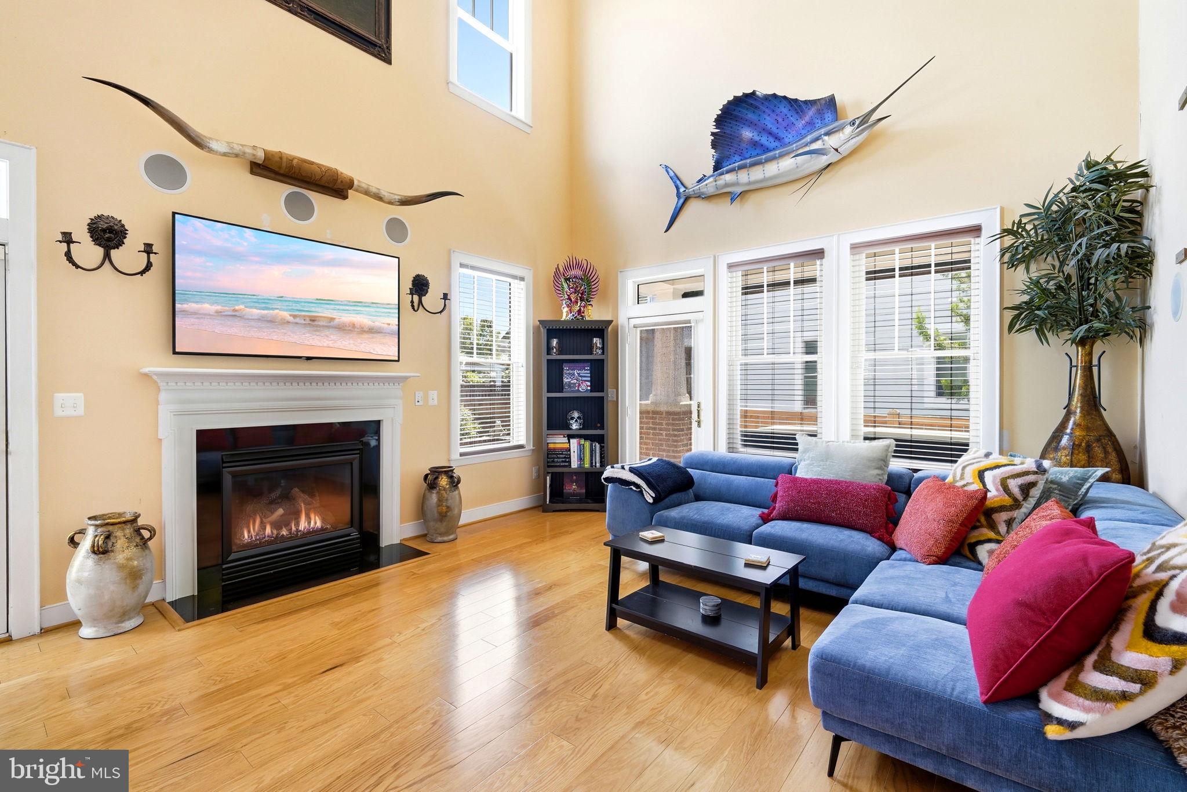
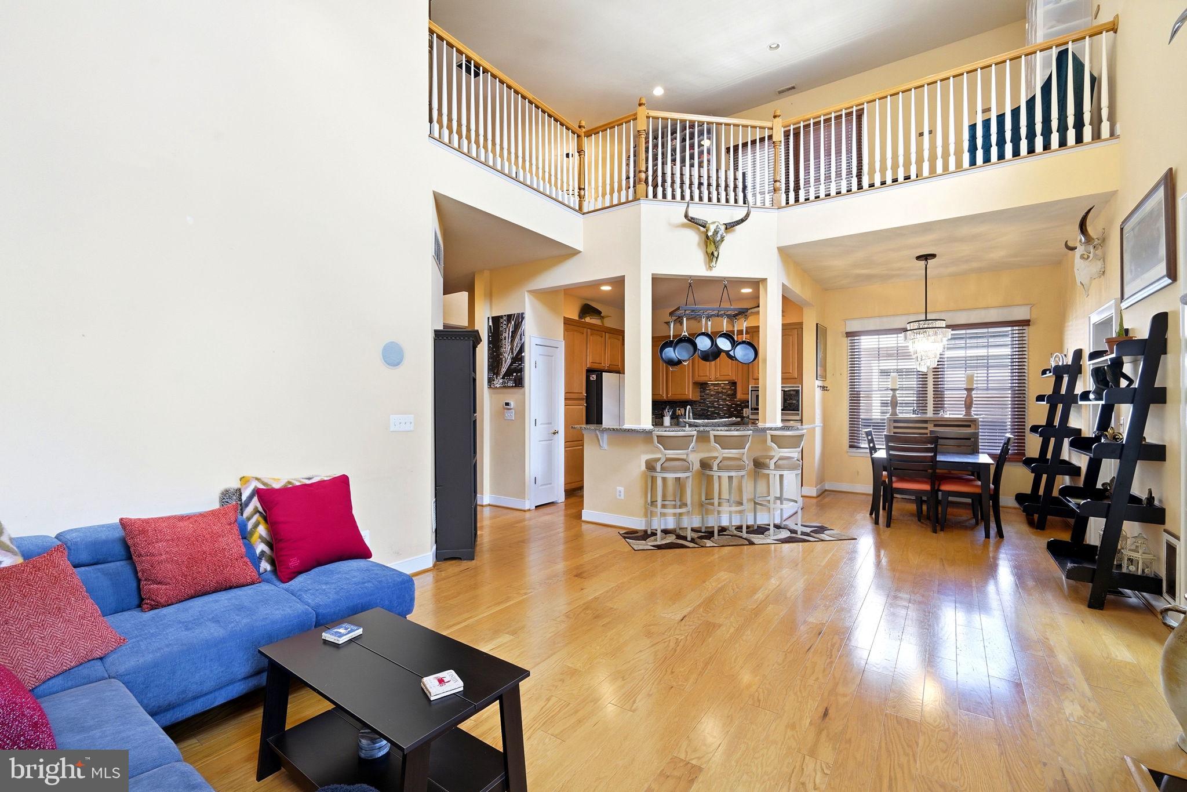
Enter from the front porch to discover an inviting open floor plan that seamlessly connects the living, dining, and kitchen areas. The heart of the home features a kitchen equipped with stainless steel appliances, including a built-in microwave, range, and dishwasher, complemented by a generous island perfect for casual dining. The formal living room and formal dining room are perfect for gatherings, while the family room with two-story ceiling off the kitchen is bathed in natural light with a gas fireplace for cozy evenings at home. Retreat to the luxurious master suite, where a walk-in dual shower awaits, providing a spa-like experience right at home. Three walk-in closets provide ample storage in the primary bedroom along with a private porch for morning coffee.
Upstairs, three additional large bedrooms with a hall bath and jack-and-jill bath between two of the bedrooms await in addition to an open loft area overlooking the living room and pull-down attic storage.
The attached rear-entry two car garage provides convenience and ample storage, while the driveway ensures easy access for guests. Previously a model home for Easton Village, the garage was a finished showroom complete with ductless heating and cooling.
The exterior of the property is equally impressive, featuring extensive hardscaping that enhances the outdoor living experience. Enjoy evenings under the stars in the hot tub or host gatherings on the spacious patio, surrounded by beautifully maintained landscaping. The community amenities elevate the lifestyle further, with access to a fitness center, outdoor pool with a water view, and scenic jog/walk paths, all designed to promote an active and social lifestyle. For those who appreciate the beauty of nature, the property is just moments away from the serene Tred Avon River, offering opportunities for leisurely strolls along the water's edge as well as a community dock on the River.
This home is not just a residence; it's a lifestyle choice that embodies luxury, comfort, and community. Experience the perfect blend of modern living and timeless charm in this stunning Easton Village gem.
Save
Ask
Tour
Hide
Share
Listing Snapshot
Price
$749,990
Days On Site
45 Days
Bedrooms
4
Inside Area (SqFt)
4,201 sqft
Total Baths
4
Full Baths
3
Partial Baths
1
Lot Size
0.13 Acres
Year Built
2007
MLS Number
MDTA2015006
Status
Active
Property Tax
$9,407
HOA/Condo/Coop Fees
$224 monthly
Sq Ft Source
Assessor
Friends & Family
React
Comment
Invite
No Comments Yet
Did you know? You can invite friends and family to your search. They can join your search, rate and discuss listings with you.
Recent Activity
a month ago
Listing updated with changes from the MLS
a month ago
Listing first seen on site
General Features
Acres
0.13
Attached Garage
Yes
Direction Faces
West
Foundation
Slab
Garage
Yes
Garage Spaces
2
Levels
Two
Number Of Stories
2
Parking
Garage Door OpenerGarageDrivewayAttached
Parking Spaces
2
Property Sub Type
Single Family Residence
Sewer
Public Sewer
Special Circumstances
Standard
SqFt Above
4201
SqFt Total
4201
Style
Craftsman
Utilities
Cable AvailableNatural Gas AvailableWater Available
Water Source
Public
Zoning
R
Interior Features
Appliances
RangeOvenGas Water HeaterWasherBuilt-In RangeDishwasherDisposalDryerRefrigeratorStainless Steel Appliance(s)Microwave



Did you know? You can invite friends and family to your search. They can join your search, rate and discuss listings with you.