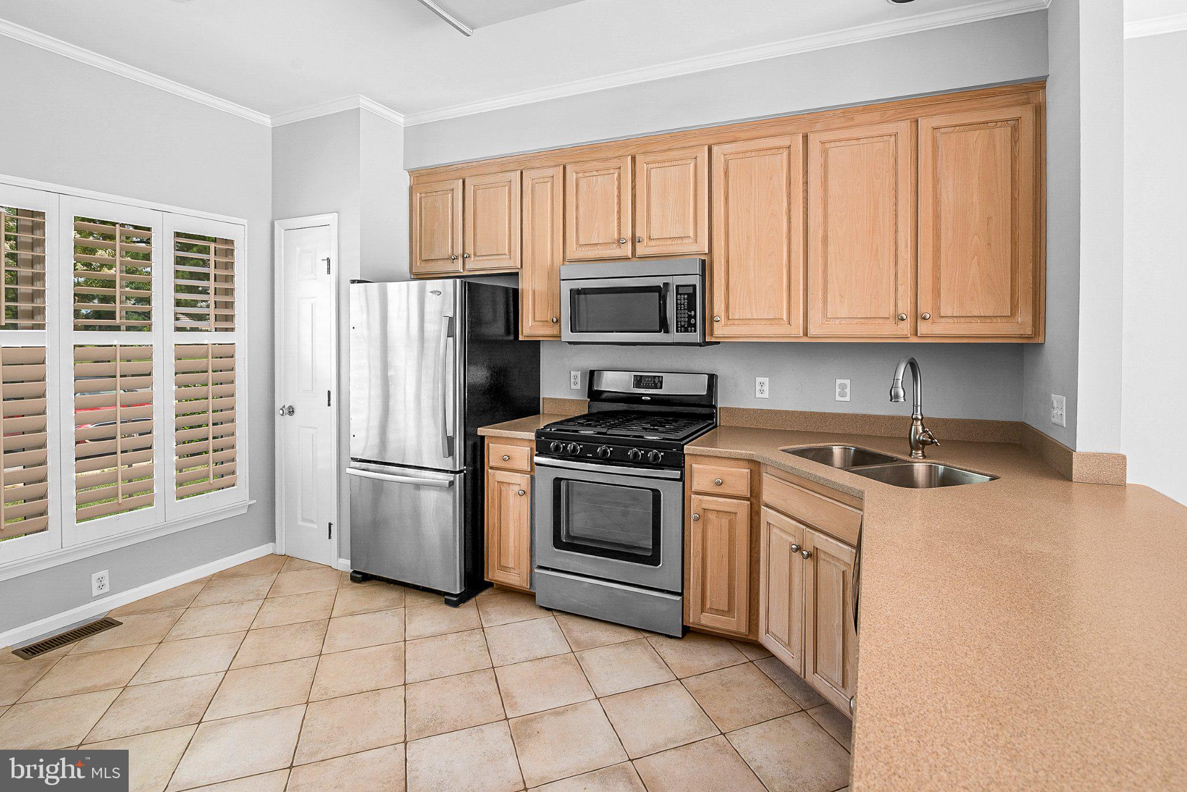
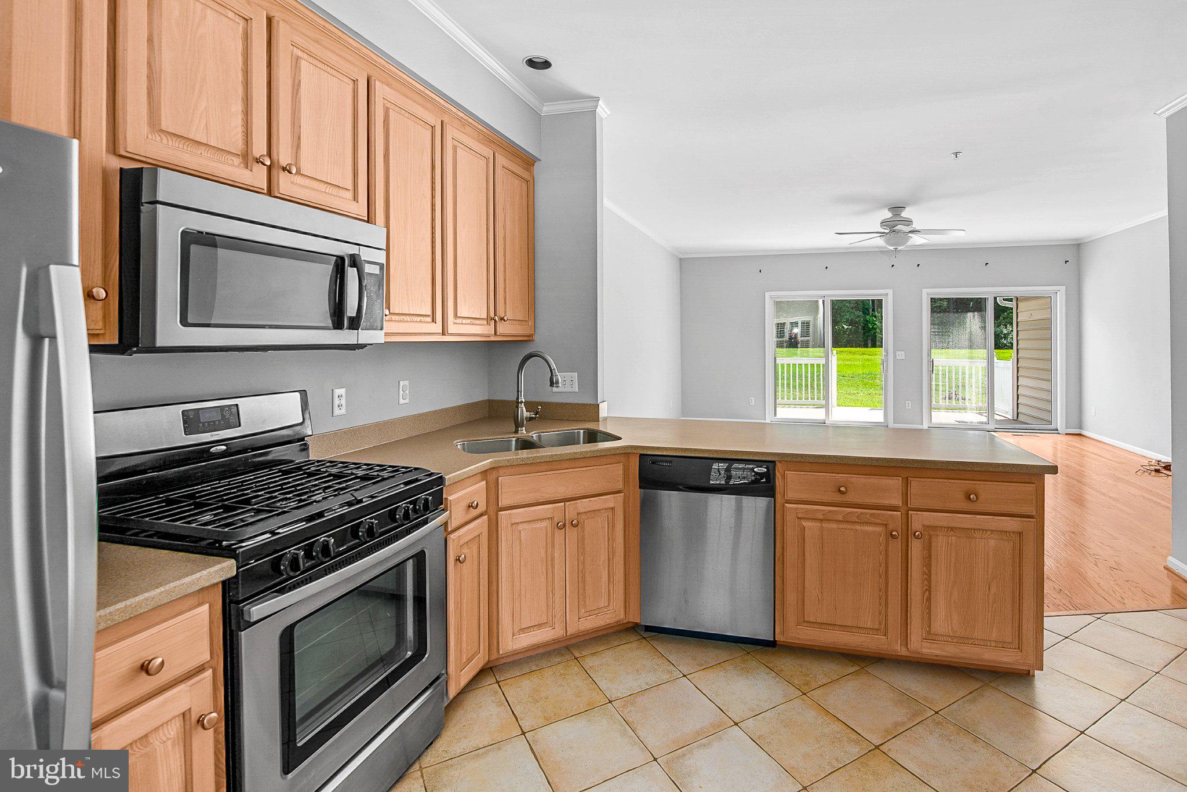
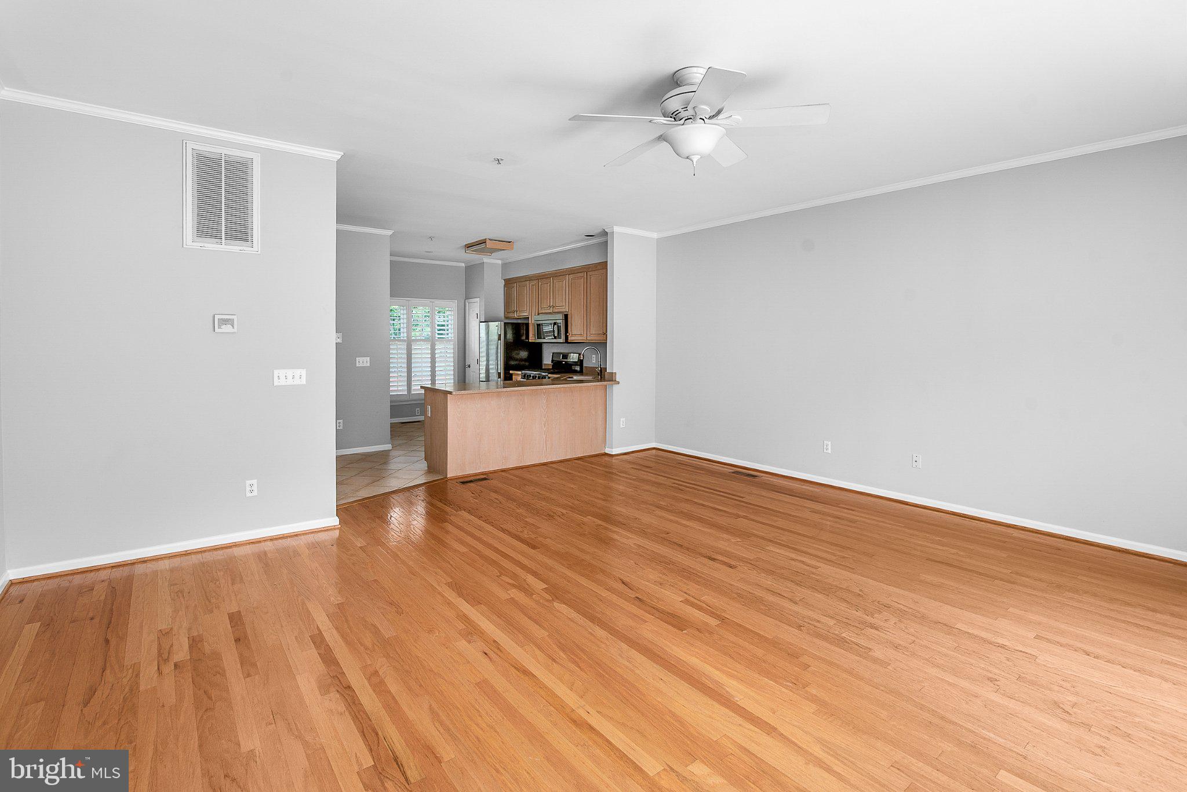
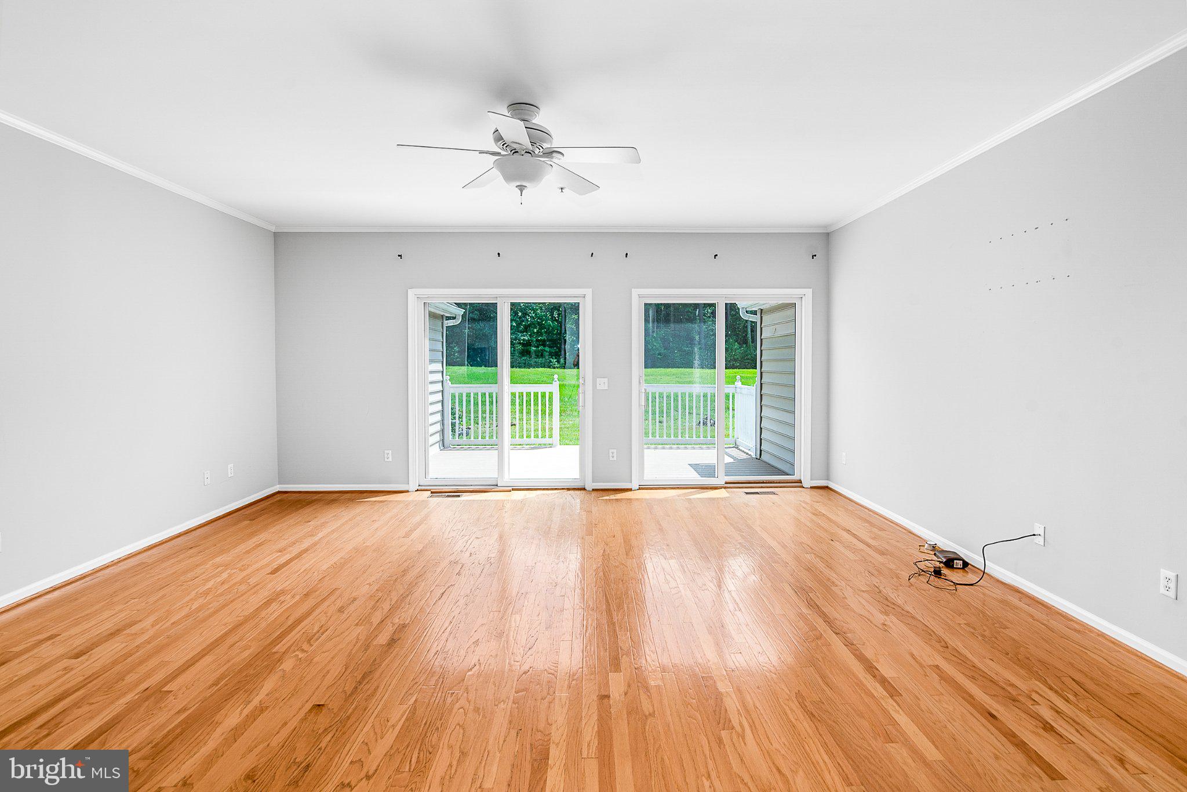
Bright and inviting, this Easton Club townhome offers a comfortable two-level floor plan designed for everyday living. The main level features a bright living room, an eat-in kitchen with a pantry, a convenient powder room, & sliding glass doors leading to a rear deck. Upstairs, the primary suite includes a walk-in closet and en-suite bath, accompanied by 2 additional bedrooms & a full hall bath. Residents of Easton Club enjoy community amenities including a swimming pool, tennis court, and beautifully maintained common grounds, all just minutes from downtown Easton, shopping, dining, & Route 50. Subject to the rules and regulations of Easton Club's Homeowner's Association.
Save
Ask
Tour
Hide
Share
Listing Snapshot
Price
$2,200
Days On Site
10 Days
Bedrooms
3
Inside Area (SqFt)
1,360 sqft
Total Baths
3
Full Baths
2
Partial Baths
1
Lot Size
0.03 Acres
Year Built
1997
MLS® Number
MDTA2015012
Status
Pending
Property Tax
N/A
HOA/Condo/Coop Fees
N/A
Sq Ft Source
Assessor
Friends & Family
React
Comment
Invite
No Comments Yet
Did you know? You can invite friends and family to your search. They can join your search, rate and discuss listings with you.



Did you know? You can invite friends and family to your search. They can join your search, rate and discuss listings with you.