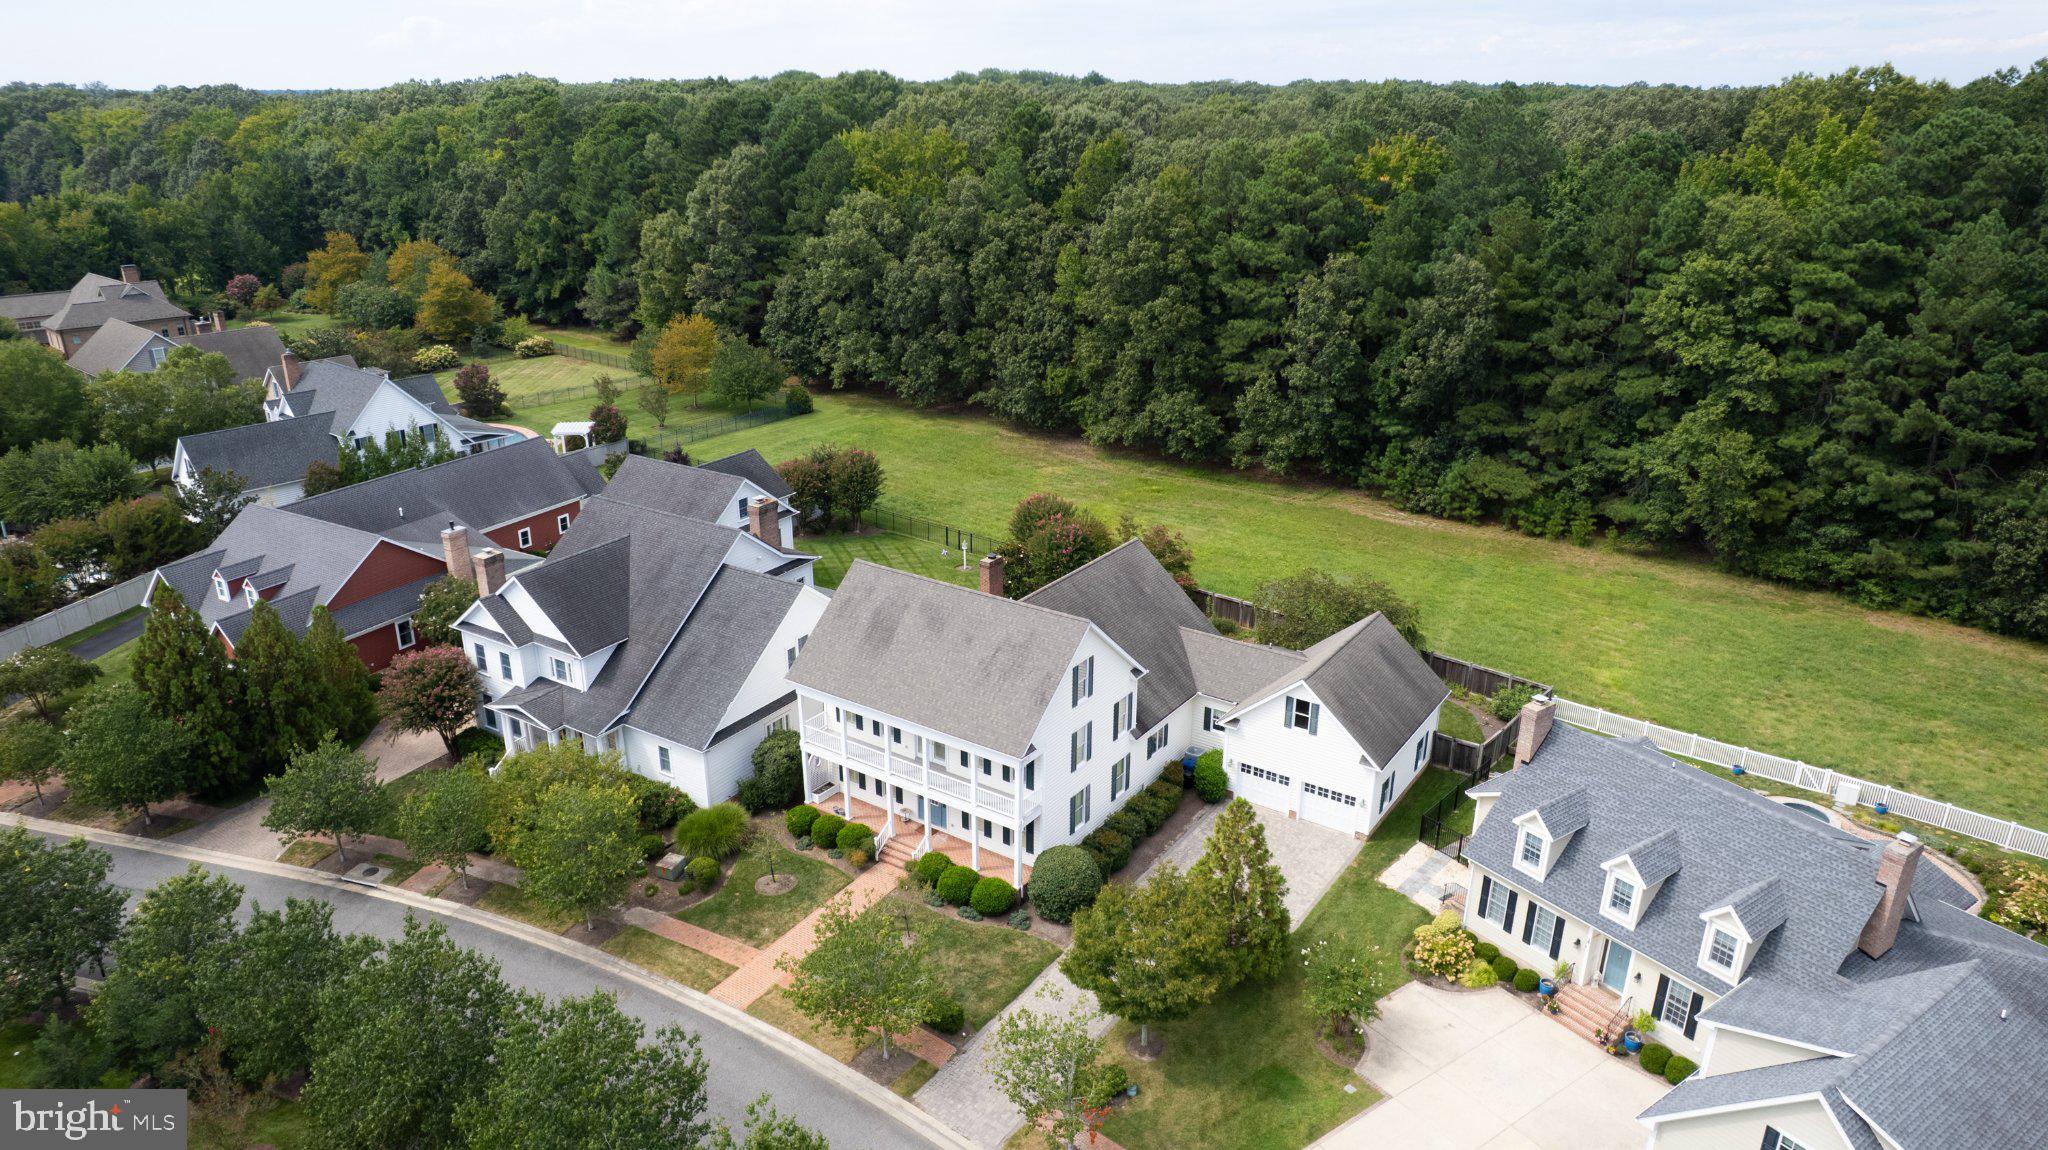
Located in the desirable Cooke’s Hope community, this spacious home offers approximately 4,966 square feet of finished living space with 4 bedrooms and 4½ baths. Primary suites on both the first and second floors provide flexibility, while two additional bedrooms and a spacious landing complete the upper level. All four bedrooms feature private baths.
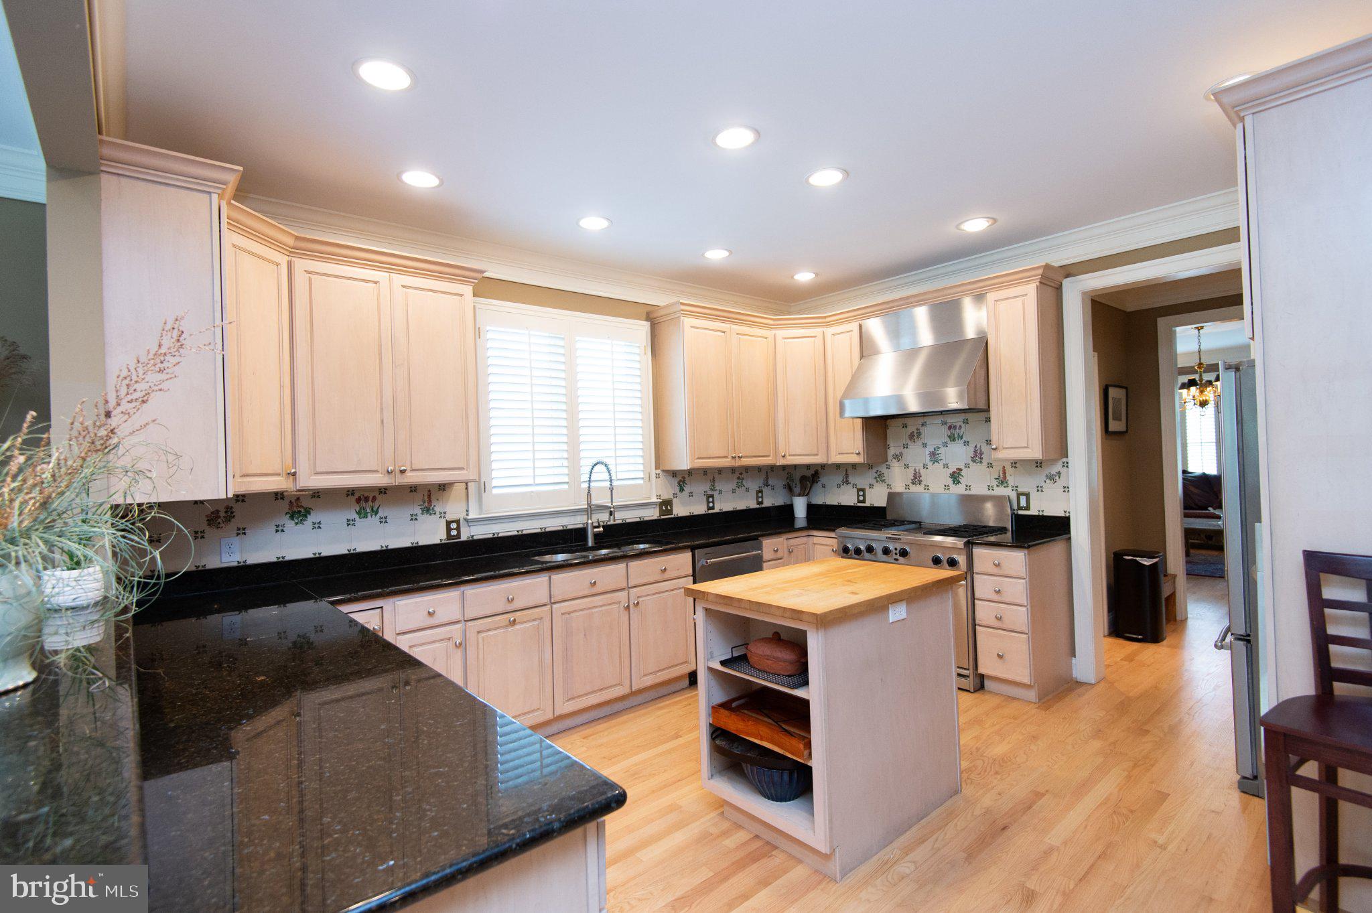
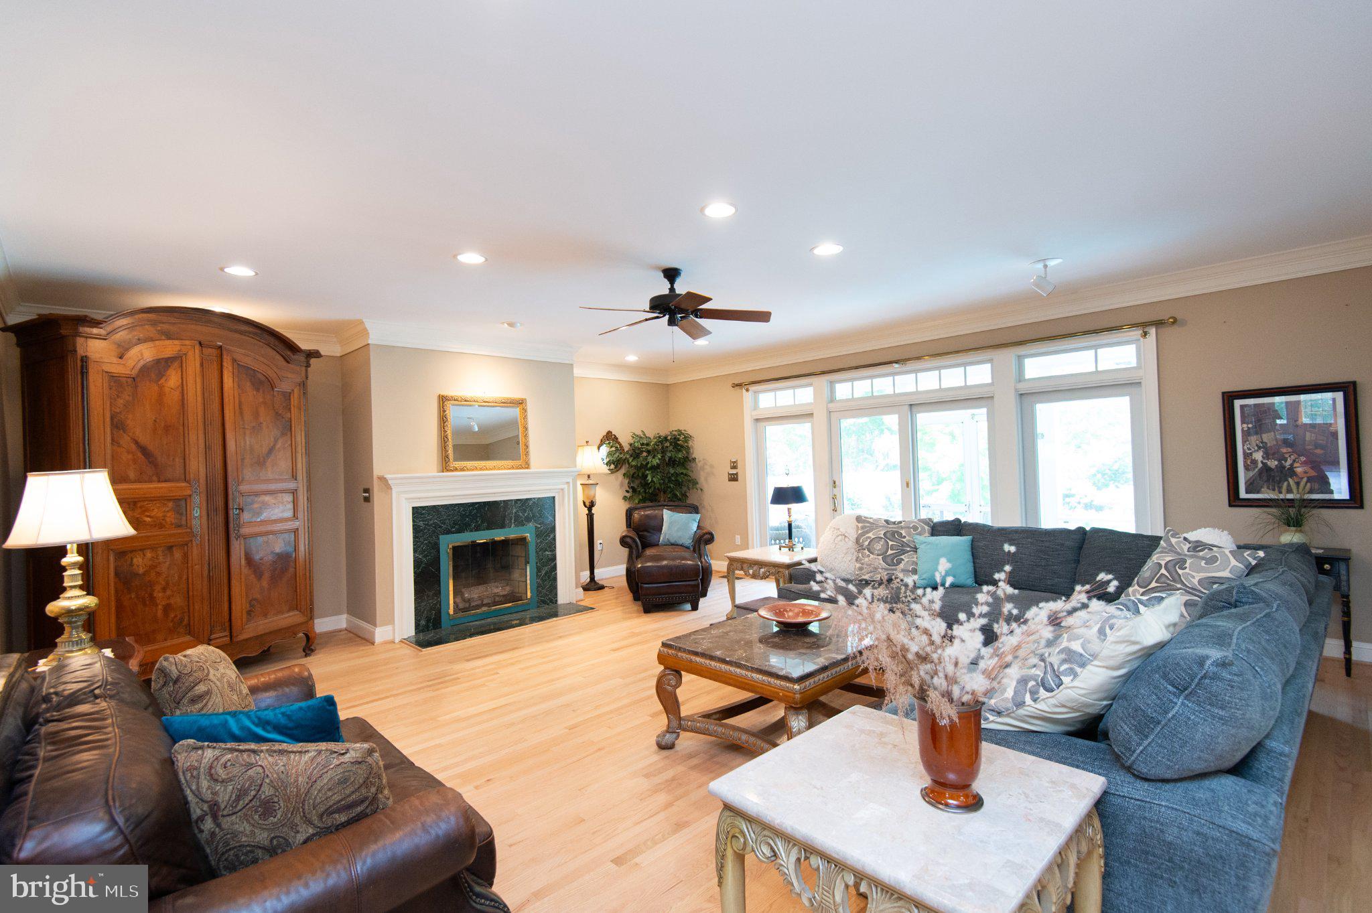
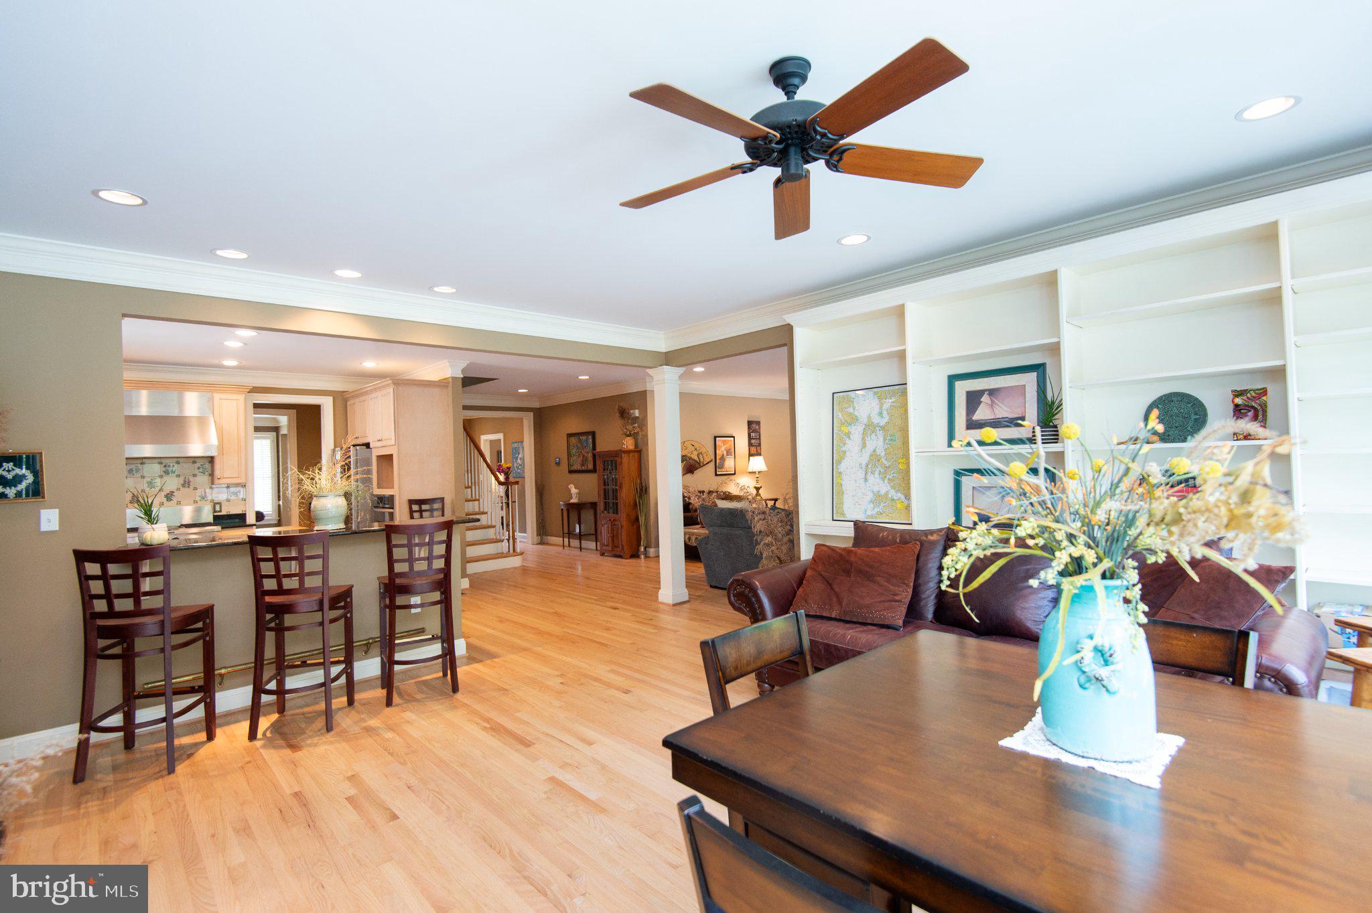
Recently refinished hardwood floors and tile extend throughout the home. The kitchen, dining room, and living room flow together to create generous spaces for everyday living and entertaining. The kitchen features granite countertops, a center island, stainless steel appliances, abundant cabinetry, an adjoining pantry, and a wet bar. The living room includes a gas fireplace and opens to the rear screened porch.
Upper and lower front porches give the home its distinctive presence, while the rear screened porch overlooks a private in-ground gunite pool with a waterfall feature. A spacious stone terrace, mature landscaping, a fully fenced backyard, and adjoining open space create a peaceful and private outdoor setting. Additional features include a main-level laundry room, an attached two-car garage with a finished storage or bonus room above, and a recently encapsulated crawlspace with French drains, sump pumps, and a dehumidifier.
Cooke’s Hope amenities include a community dock, canoe storage and launch, walking and exercise trails, tennis and pickleball courts, a private community mailroom, and a fitness center. Convenient to downtown Easton while offering a quiet, established neighborhood setting.
Effective August 2026, The Homeowners Association has approached those owners in Cooke’s Hope with property backing to open space along Hope Circle to offer additional lands in the form of a perpetual easement that may be purchased and used for additional private open space, yard, garden and the area may be fenced. Contact listing agent for additional information.
Save
Ask
Tour
Hide
Share
Listing Snapshot
Price
$1,325,000
Days On Site
42 Days
Bedrooms
4
Inside Area (SqFt)
4,966 sqft
Total Baths
5
Full Baths
4
Partial Baths
1
Lot Size
0.26 Acres
Year Built
2006
MLS Number
MDTA2015058
Status
Active
Property Tax
$12,635
HOA/Condo/Coop Fees
$216.67 monthly
Sq Ft Source
Assessor
Friends & Family
React
Comment
Invite
No Comments Yet
Did you know? You can invite friends and family to your search. They can join your search, rate and discuss listings with you.
Recent Activity
yesterday
Status changed to Active
yesterday
Listing updated with changes from the MLS
4 days ago
Price changed to $1,325,000
a month ago
Listing first seen on site
General Features
Acres
0.26
Attached Garage
Yes
Foundation
Block
Garage
Yes
Garage Spaces
2
Levels
Two
Parking
GarageAttached
Parking Spaces
2
Property Sub Type
Single Family Residence
Sewer
Public Sewer
Special Circumstances
Standard
SqFt Above
4966
SqFt Total
4966
Style
Colonial
Water Source
Public
Zoning
RESIDENTAL
Interior Features
Appliances
Electric Water Heater
Cooling
Central AirElectric
Fireplace
Yes
Fireplace Features
Gas
Fireplaces
1
Flooring
Wood
Furnished
Unfurnished
Heating
Natural GasForced Air
Interior
Kitchen IslandRecessed LightingWalk-In Closet(s)Built-in Features



Did you know? You can invite friends and family to your search. They can join your search, rate and discuss listings with you.