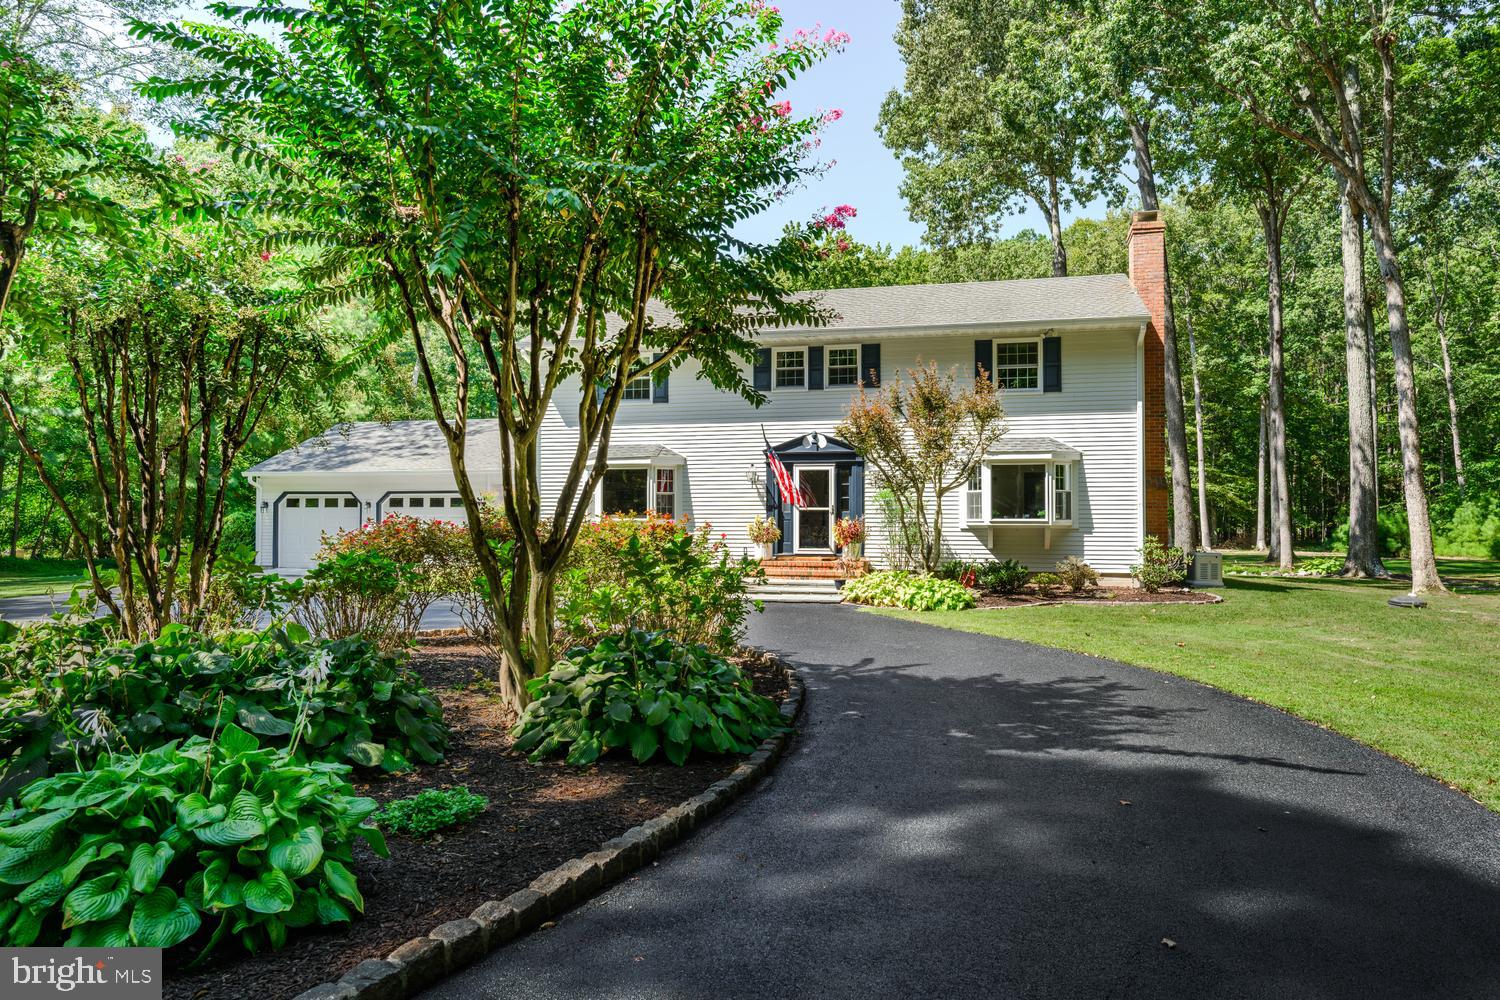
Fabulous home in Oaklands, ideally located along the highly desirable Oxford Road corridor! Beautifully updated and designed for effortless entertaining, this four-bedroom Colonial offers light-filled interiors, hardwood floors, geothermal heating and cooling and exceptional indoor-outdoor living. The living room features a fireplace flanked by custom built-ins and a large bay window. A separate family room provides a more relaxed setting with exposed wood beams and raised-hearth brick fireplace.
At the heart of the home, the renovated kitchen features an oversized island, abundant cabinetry, a gas range, generous storage and a dining area. Just beyond, the light-filled sunroom is a standout with a wet bar, beamed ceiling and custom built-ins making it an inviting space for gatherings throughout the year.
Upstairs, the oversized primary suite includes an updated ensuite bath and expansive walk-in closet. The second bedroom features hardwood floors and its own sitting area, while two additional bedrooms and an updated full bath complete the second floor.
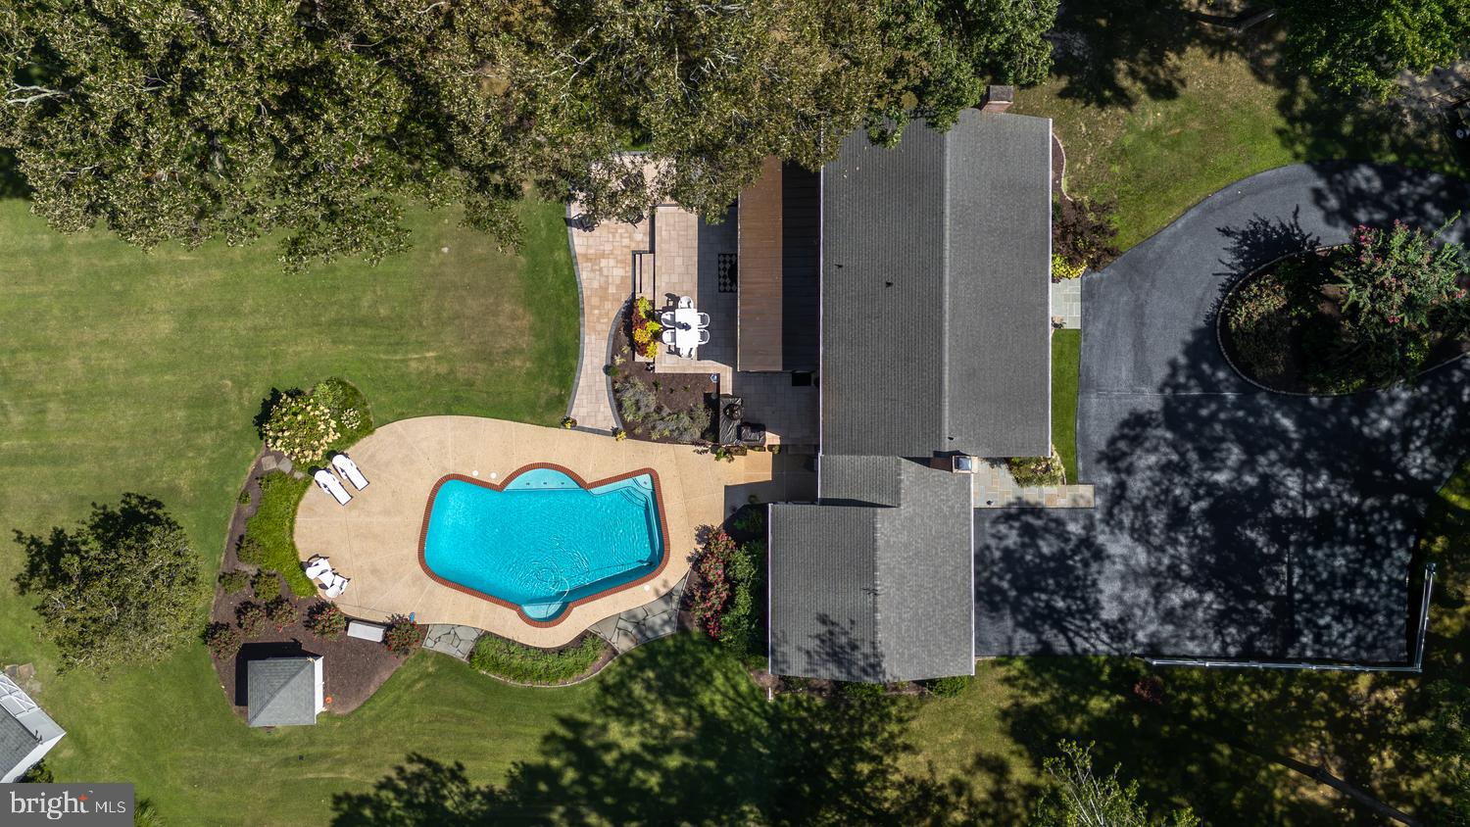
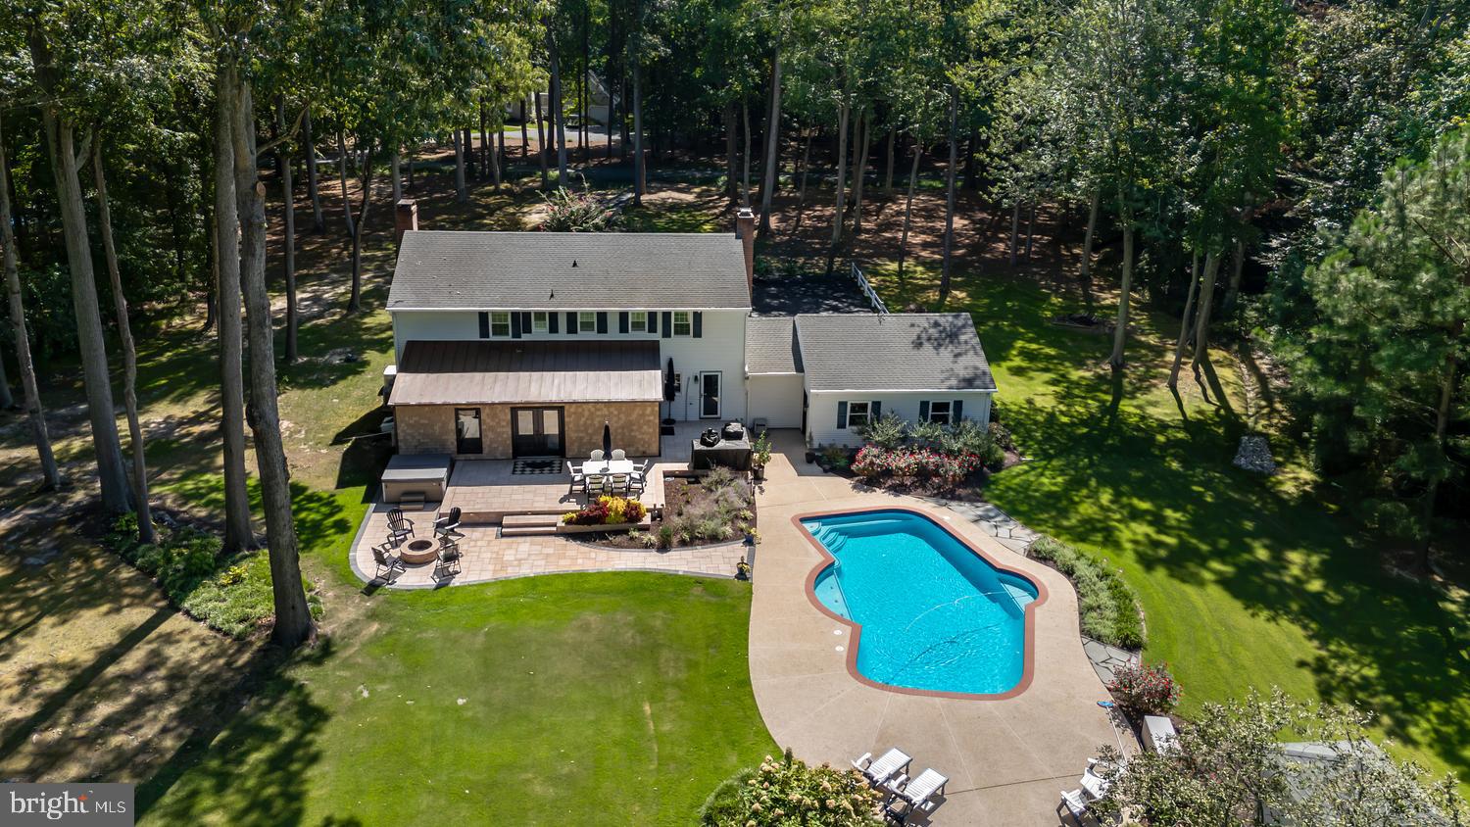
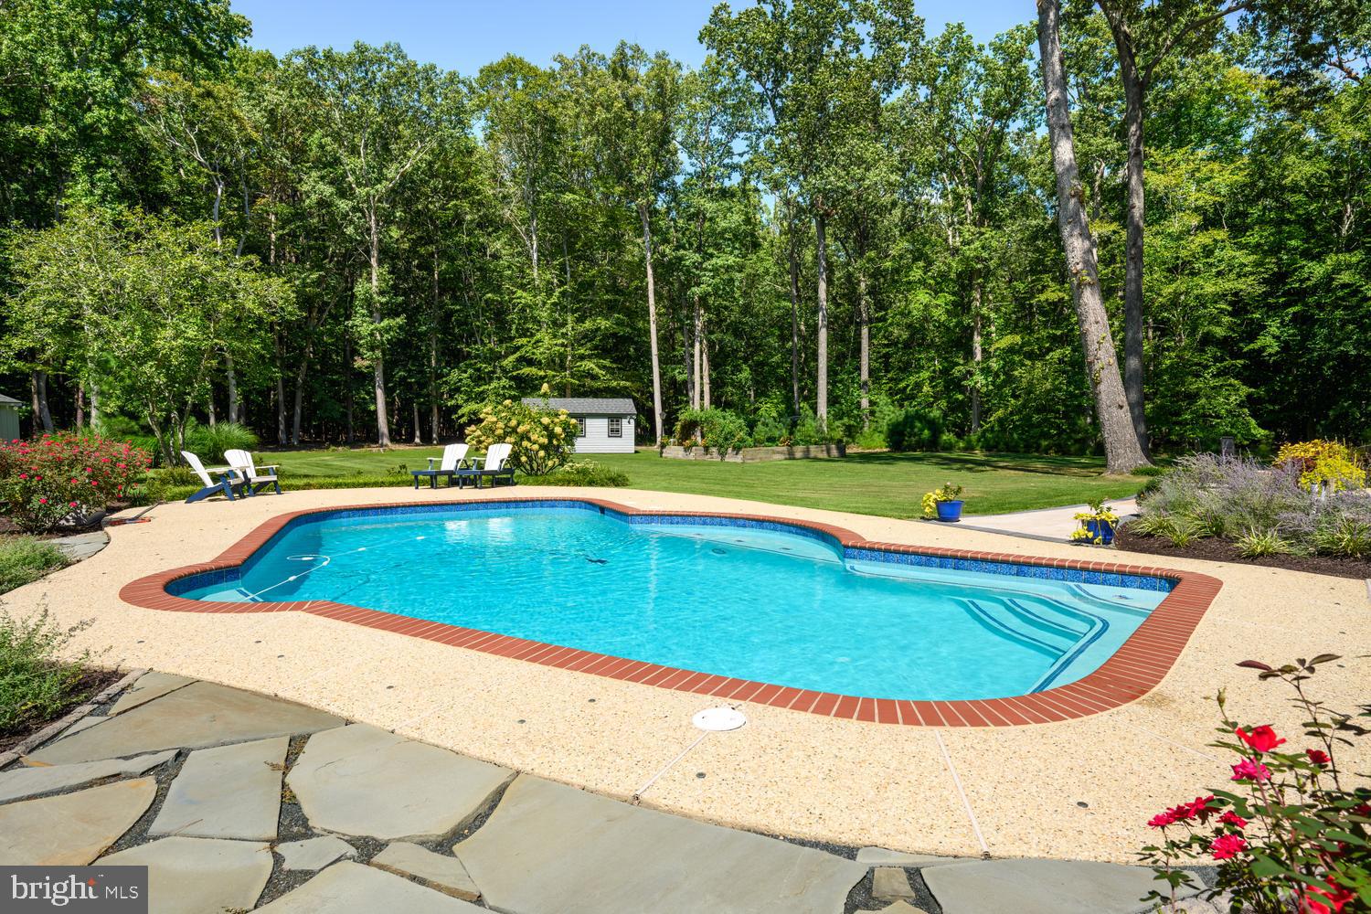
Outside, the backyard is an entertainer’s dream, featuring a saltwater in-ground pool, outdoor kitchen, fire pit and an impressive 1,532 square feet of terraced patio space. Two sheds offer additional storage and versatility, while a separate pump house accommodates the pool equipment. An oversized attached two-car garage provides ample space for vehicles, storage and hobbies. Residents of Oaklands also enjoy community water access and use of the community pier, completing this exceptional Oxford Road property. Please do not go down driveway without an appointment.
Save
Ask
Tour
Hide
Share
Listing Snapshot
Price
$1,195,000
Days On Site
2 Days
Bedrooms
4
Inside Area (SqFt)
2,888 sqft
Total Baths
3
Full Baths
2
Partial Baths
1
Lot Size
2.06 Acres
Year Built
1973
MLS® Number
MDTA2015078
Status
Coming Soon
Property Tax
$5,438
HOA/Condo/Coop Fees
$2.08 monthly
Sq Ft Source
Assessor
Friends & Family
React
Invite
Recent Activity
21 hours ago
Listing updated with changes from the MLS®
3 days ago
Listing first seen on site
General Features
Acres
2.06
Attached Garage
Yes
Direction Faces
East
Garage
Yes
Garage Spaces
2
Levels
Two
Parking
OversizedGarage Door OpenerAsphaltOff StreetCircular DrivewayGarageDrivewayAttached
Parking Spaces
6
Property Sub Type
Single Family Residence
Security
Security Lights
Sewer
Septic Tank
Special Circumstances
Standard
SqFt Above
2888
SqFt Total
2888
Style
Traditional
Water Source
Well
Zoning
R
Interior Features
Appliances
OvenCooktopDishwasherDryerExhaust FanMicrowaveRefrigeratorWasherWater HeaterTankless Water Heater