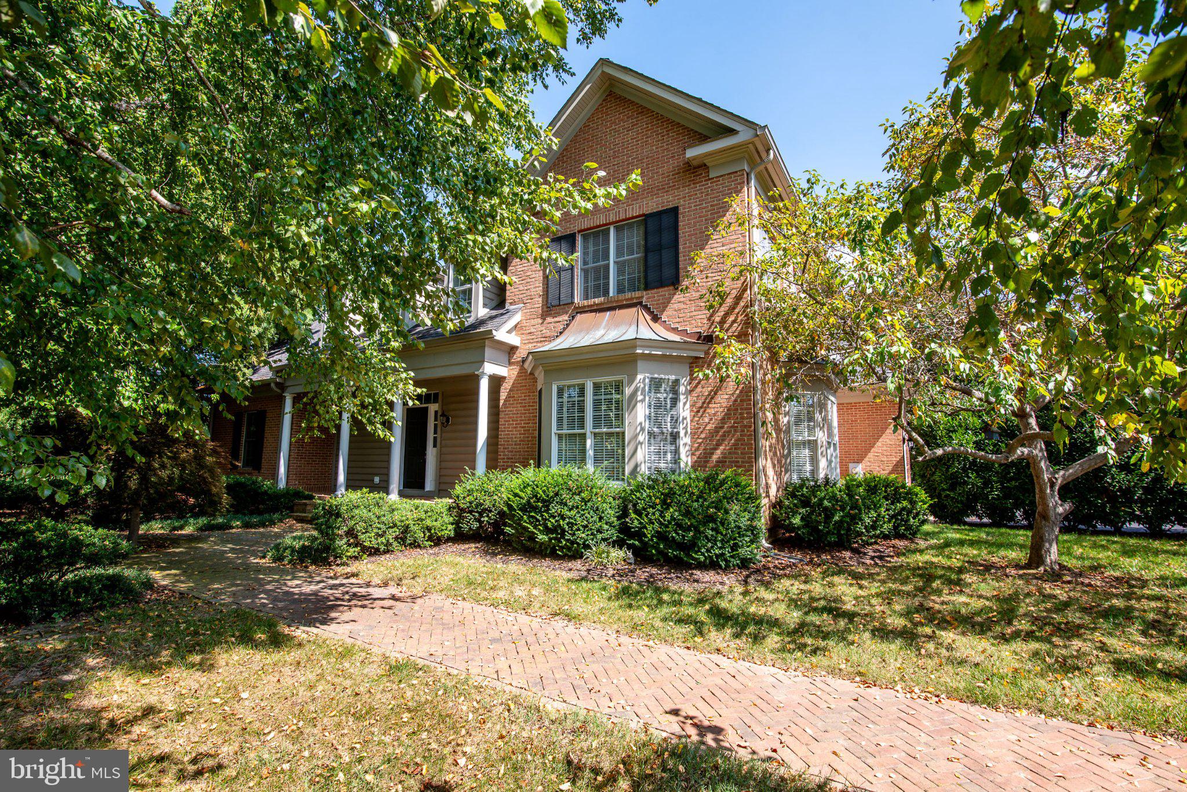
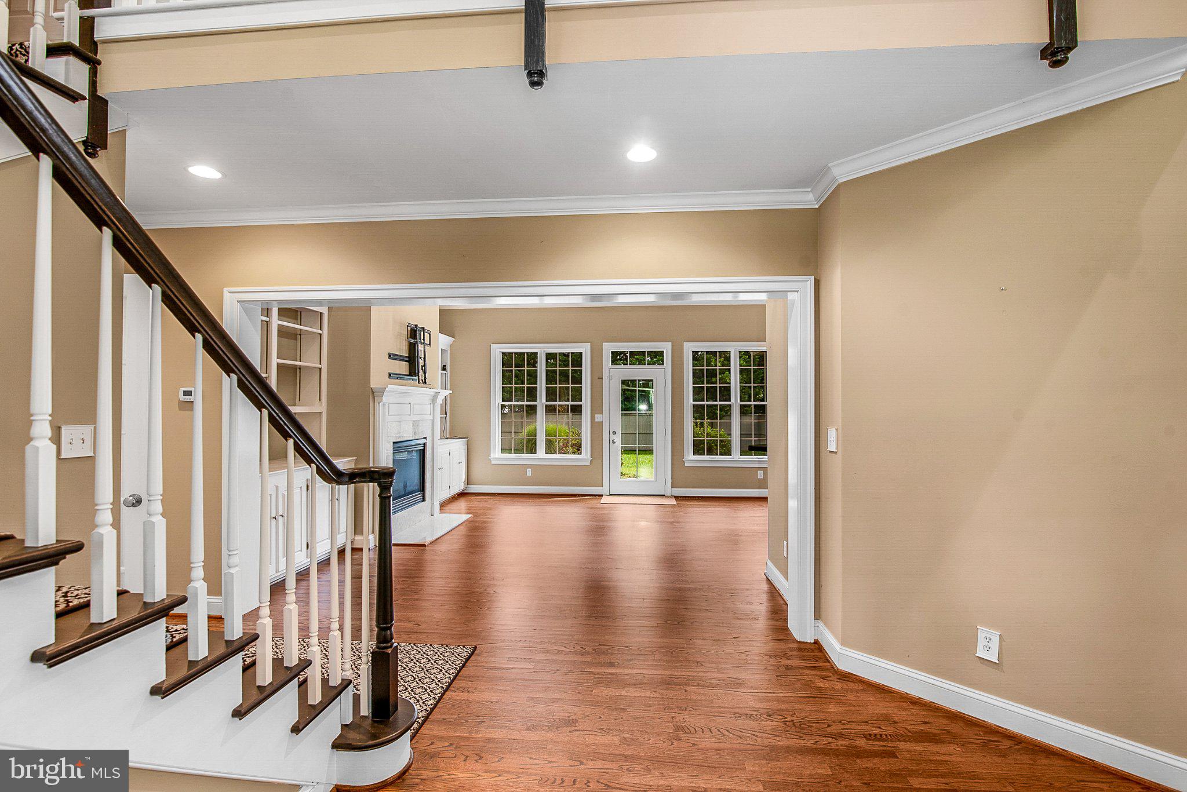
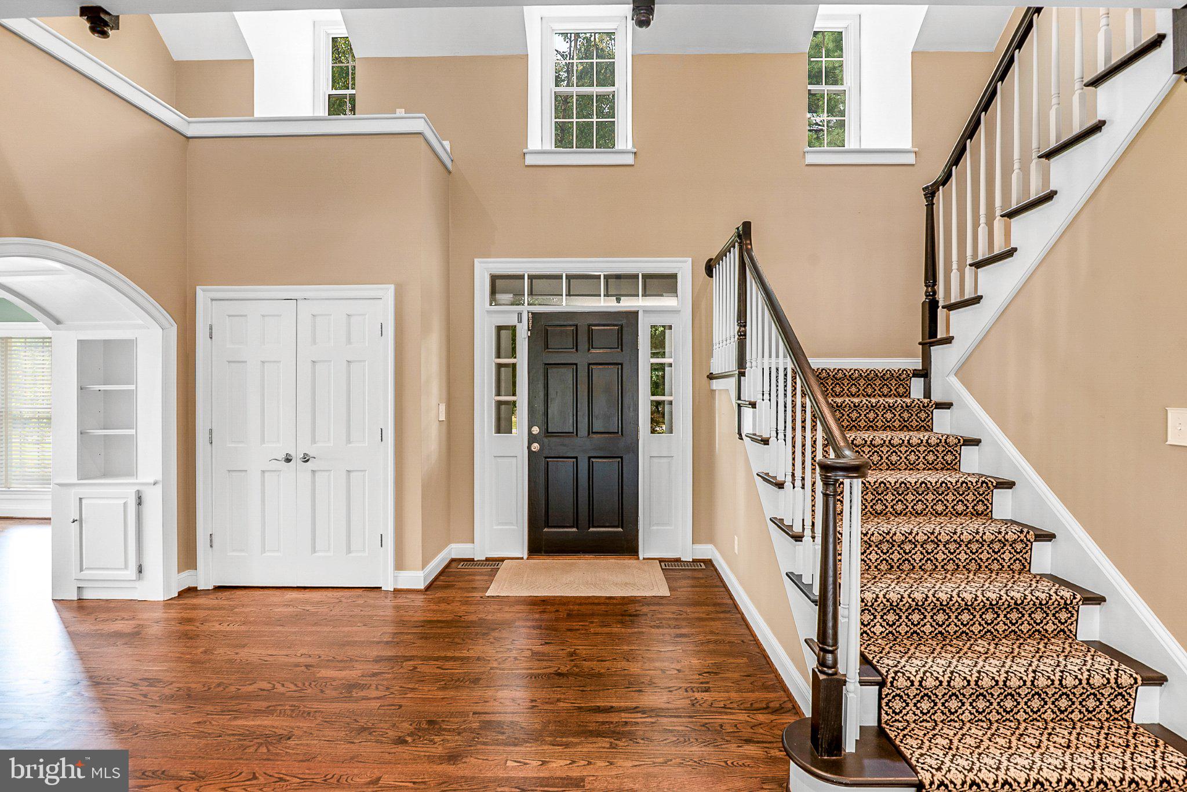
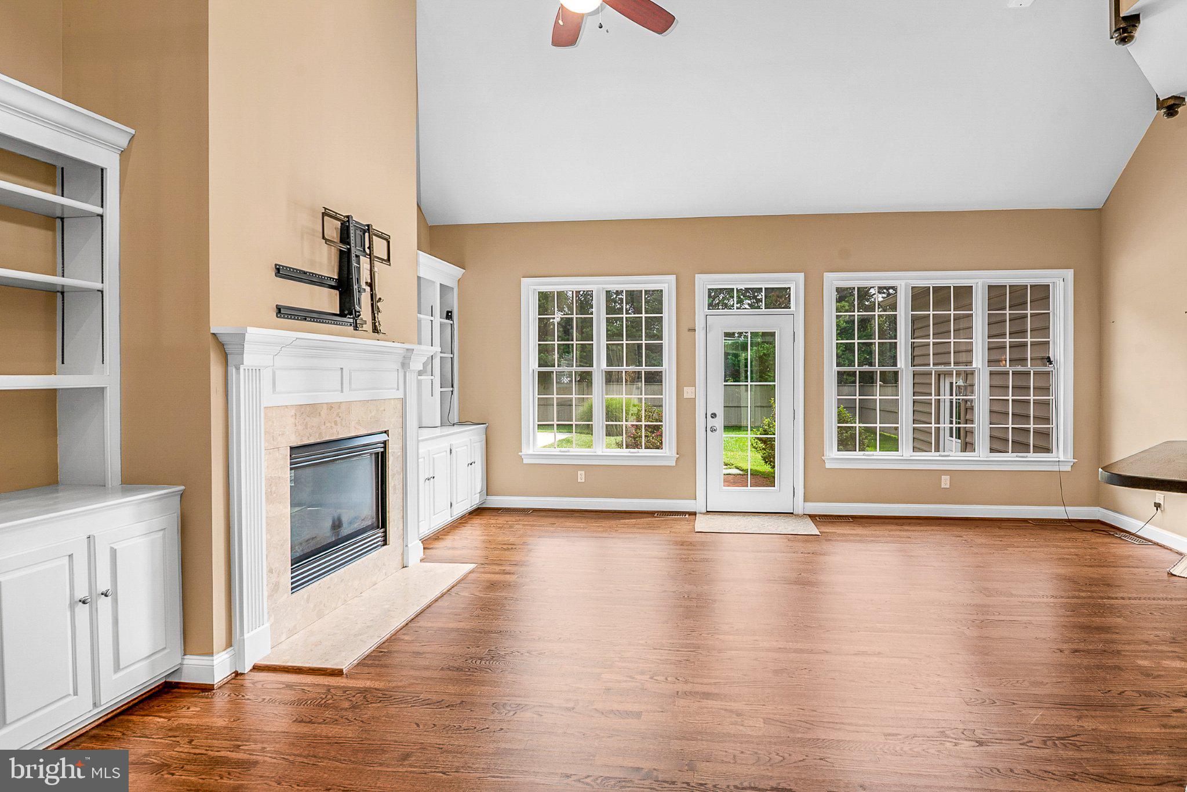
Located on a large corner lot in the Springfield section of Cooke’s Hope, this approximately 3,000-square-foot home offers spacious living areas, an updated main-level primary suite, and a gunite in-ground pool. Wood flooring extends throughout most of the main level, including the living room, with vaulted ceilings and a gas fireplace flanked by built-in bookcases. The living room also provides direct access to the back patio. The dining room features a second gas fireplace, while the kitchen is equipped with stainless steel appliances, a gas cooktop, and double wall ovens. The main-level primary suite is highlighted by a beautifully updated bath with intricate tile flooring, a freestanding tub, tiled shower, and walk-in closet, along with direct access to the back deck. An updated powder room features modern tile finishes. Outside, the privacy-fenced backyard offers an in-ground pool, brick patio, and deck, creating generous space for outdoor living and entertaining. An attached two-car garage provides additional parking and storage. Set within the larger-lot Springfield section of Cooke’s Hope, the property also enjoys access to the community’s extensive amenities, including walking trails, ponds, tennis and pickleball courts, fitness center, community gathering spaces, and community dock, all just outside of Easton.
Save
Ask
Tour
Hide
Share
Listing Snapshot
Price
$1,149,900
Days On Site
29 Days
Bedrooms
3
Inside Area (SqFt)
2,770 sqft
Total Baths
3
Full Baths
2
Partial Baths
1
Lot Size
1.6 Acres
Year Built
2001
MLS Number
MDTA2015094
Status
Active
Property Tax
$6,492
HOA/Condo/Coop Fees
$252.08 monthly
Sq Ft Source
Assessor
Friends & Family
React
Comment
Invite
No Comments Yet
Did you know? You can invite friends and family to your search. They can join your search, rate and discuss listings with you.
Recent Activity
a week ago
Price changed to $1,149,900
a week ago
Listing updated with changes from the MLS
4 weeks ago
Listing first seen on site
General Features
Acres
1.6
Attached Garage
Yes
Garage
Yes
Garage Spaces
2
Levels
Two
Parking
AsphaltGarageDrivewayAttached
Parking Spaces
6
Pets
Yes
Property Sub Type
Single Family Residence
Security
Security System
Sewer
Septic Tank
Special Circumstances
Standard
SqFt Above
2770
SqFt Total
2770
Style
Traditional
Utilities
Cable AvailableNatural Gas Available
Water Source
Well
Zoning
RESIDENTIAL
Interior Features
Appliances
Double OvenOvenElectric Water HeaterDishwasherCooktopDisposalDryerWasher



Did you know? You can invite friends and family to your search. They can join your search, rate and discuss listings with you.