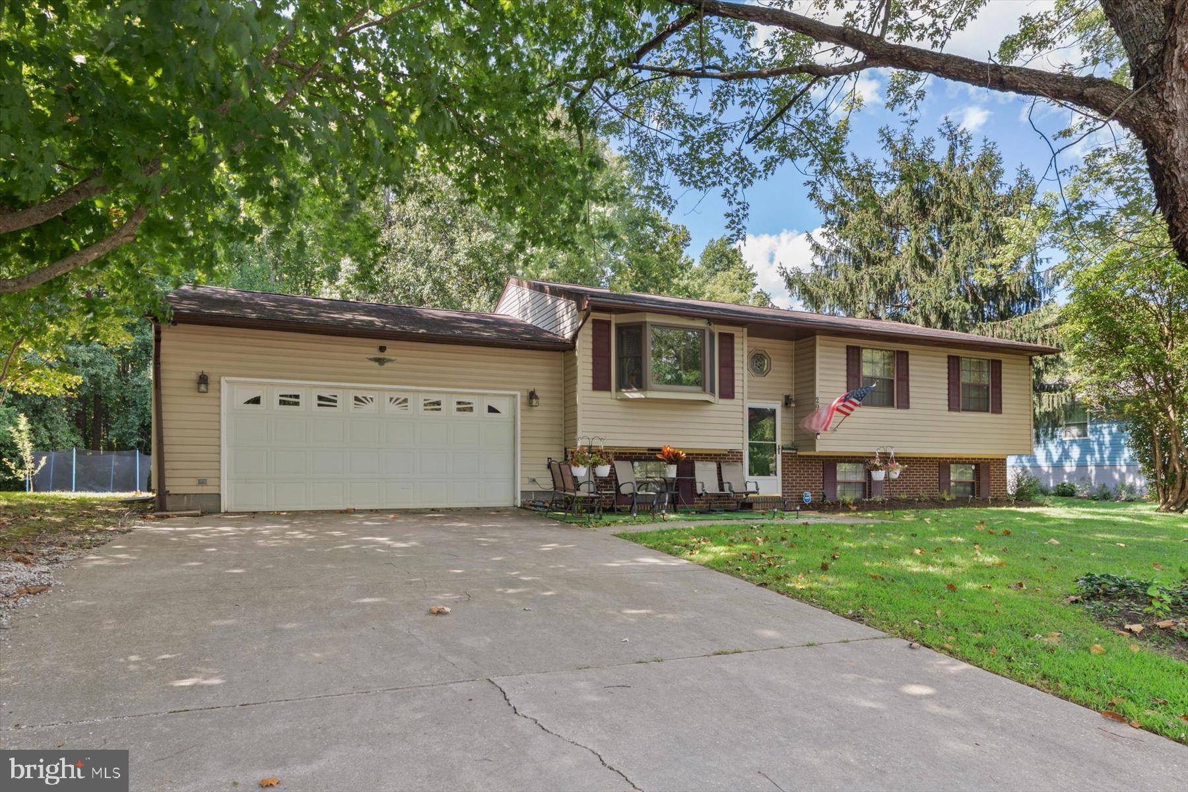
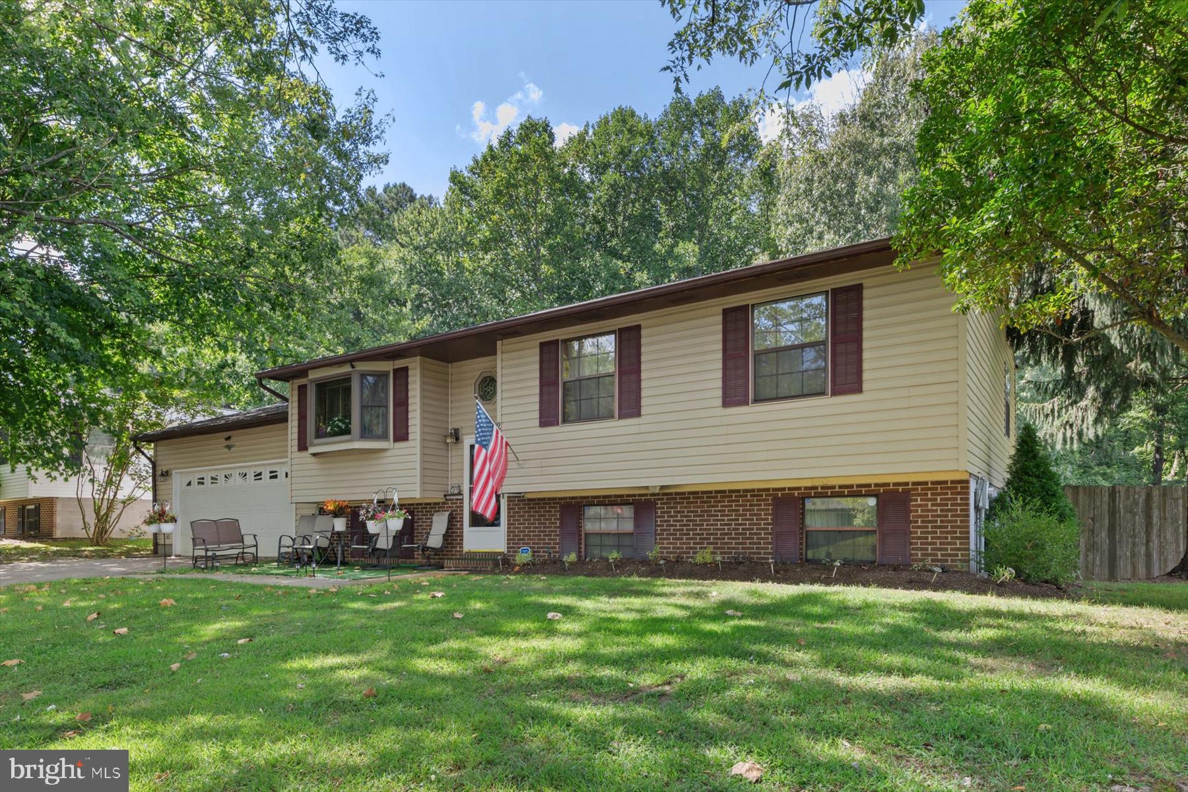
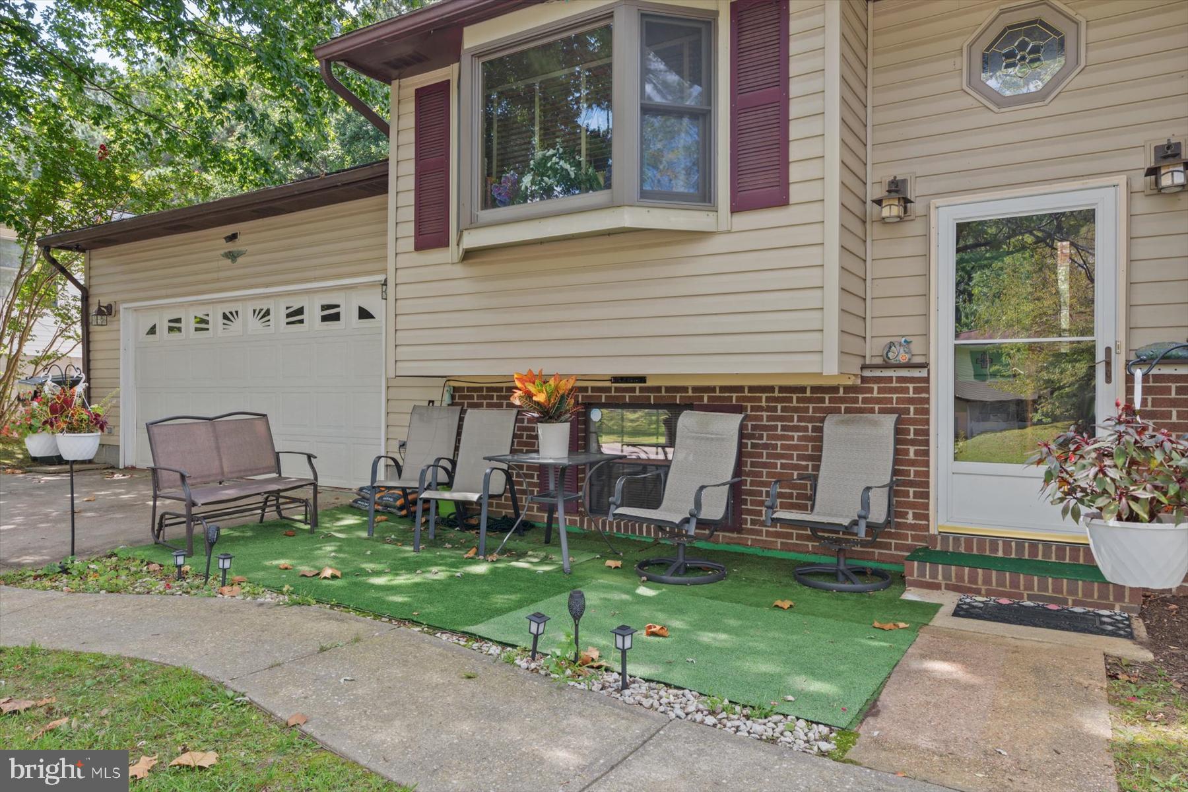
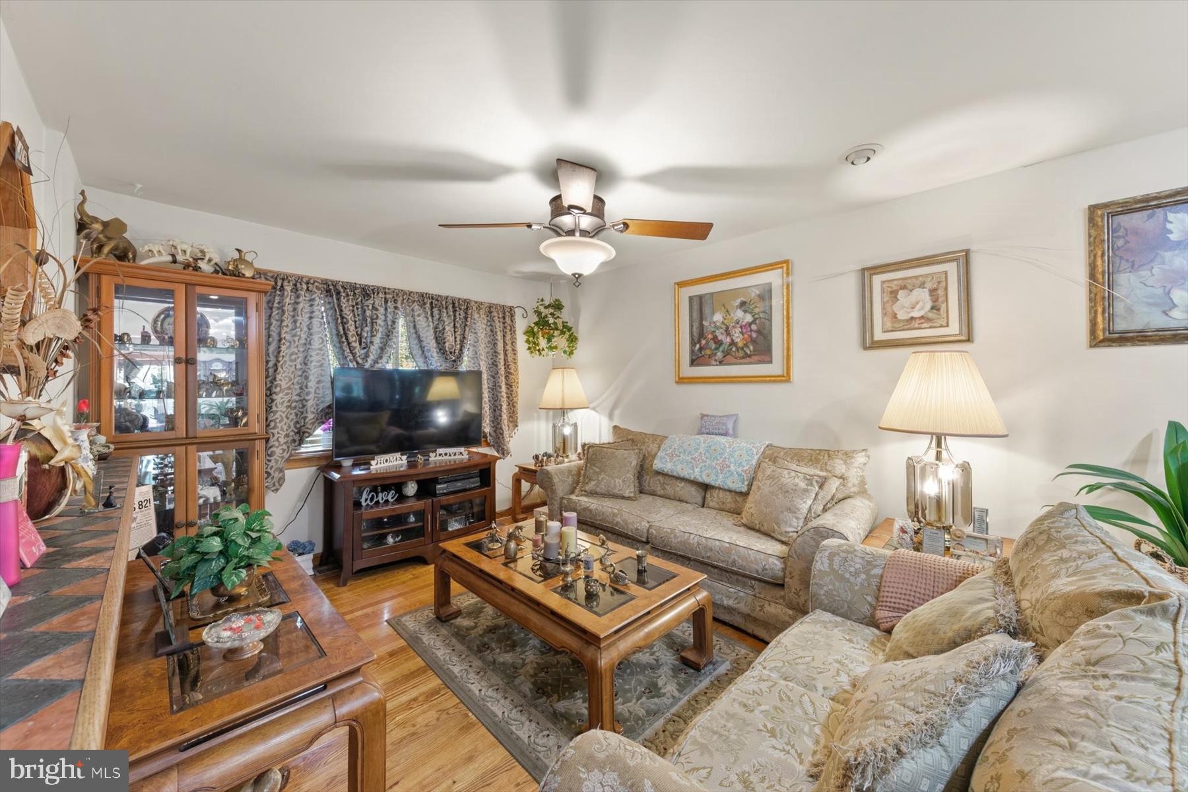
Book your tour now! Nestled in the charming Stoney Ridge Farm community, this delightful split foyer home offers a perfect blend of comfort and functionality. With 3 bedrooms and 3 full bathrooms, this residence has a thoughtfully designed living space. The inviting combination kitchen and living area features built-ins and a galley-style kitchen, ideal for both everyday living and entertaining. Step outside to enjoy the serene backyard that backs to lush trees, providing a peaceful retreat. The expansive deck is perfect for summer barbecues or quiet evenings under the stars. An attached two-car garage with a door opener adds convenience to your daily routine. Inside, modern appliances including a dishwasher, electric oven/range, refrigerator, and washer/dryer make life easier. The English basement offers additional living space with an outside entrance, perfect for guests or a home office. Stoney Ridge Farm is not just a place to live; it's a community that values connection. Residents enjoy nearby parks, walking trails, and recreational facilities, fostering an active lifestyle. The local schools are well-regarded, providing quality education and a supportive environment for all. With easy access to public services and amenities, this home is a wonderful opportunity to embrace a vibrant community life. Experience the warmth and comfort of this inviting home.
Save
Ask
Tour
Hide
Share
Listing Snapshot
Price
$325,000
Days On Site
44 Days
Bedrooms
3
Inside Area (SqFt)
1,858 sqft
Total Baths
3
Full Baths
3
Partial Baths
N/A
Lot Size
0.25 Acres
Year Built
1986
MLS Number
MDTA2015100
Status
Pending
Property Tax
$3,657
HOA/Condo/Coop Fees
N/A
Sq Ft Source
Estimated
Friends & Family
React
Comment
Invite
No Comments Yet
Did you know? You can invite friends and family to your search. They can join your search, rate and discuss listings with you.
Recent Activity
a week ago
Status changed to Pending
a week ago
Listing updated with changes from the MLS
a month ago
Listing first seen on site
General Features
Acres
0.25
Attached Garage
Yes
Foundation
Block
Garage
Yes
Garage Spaces
2
Levels
Two
Parking
Garage Door OpenerAsphaltGarageAttached
Parking Spaces
2
Pets
Cats OKDogs OKYes
Property Sub Type
Single Family Residence
Sewer
Public Sewer
Special Circumstances
Standard
SqFt Above
1126
SqFt Below
732
SqFt Total
1858
Style
Split Foyer
Utilities
Cable Available
Water Source
Public
Zoning
0
Interior Features
Appliances
Electric RangeElectric OvenElectric Water HeaterDishwasherDisposalDryerRefrigeratorWasher
Basement
Exterior EntryWalk-Out Access
Cooling
Central AirElectric
Flooring
CarpetHardwood
Heating
OilForced Air
Interior
Built-in Features
Main Level Bedrooms
3
Window Features
Window CoveringsWindow Treatments
Save
Ask
Tour
Hide
Share
Exterior Features
Construction Details
Vinyl SidingOther
Patio And Porch
Deck
Pool Features
None
Roof
Shingle
Windows/Doors
Window CoveringsWindow Treatments
Community Features
School District
TALBOT COUNTY PUBLIC SCHOOLS
Schools
School District
TALBOT COUNTY PUBLIC SCHOOLS
Elementary School
Unknown
Middle School
Unknown
High School
Unknown
Listing courtesy of Keller Williams Realty Delmarva



Did you know? You can invite friends and family to your search. They can join your search, rate and discuss listings with you.