Property Search

Save
Ask
Tour
Hide
Share
$674,000
11 Days On Site

22611 INDIAN POINT ROAD
BOZMAN, MD 21612

For Sale|Single Family Residence|Active
4
Beds
3
Total Baths
3
Full Baths
3,348
SqFt
$201
/SqFt
1990
Built
Subdivision:
INDIAN POINT WEST
County:
TALBOT
Listing courtesy of Keller Williams Select Realtors of Easton
Call Now: (703) 898-3565
Is this the listing for you? We can help make it yours.
(703) 898-3565
22611 INDIAN POINT ROAD22611 INDIAN POINT ROAD22611 INDIAN POINT ROAD22611 INDIAN POINT ROAD
Save
Ask
Tour
Hide
Share

Mortgage Calculator

Monthly Payment (Est.)

Enter an interest rate to see your estimated monthly payment.
Calculator powered by Showcase IDX, a Constellation1 Company. Copyright ©2026 Information is deemed reliable but not guaranteed.

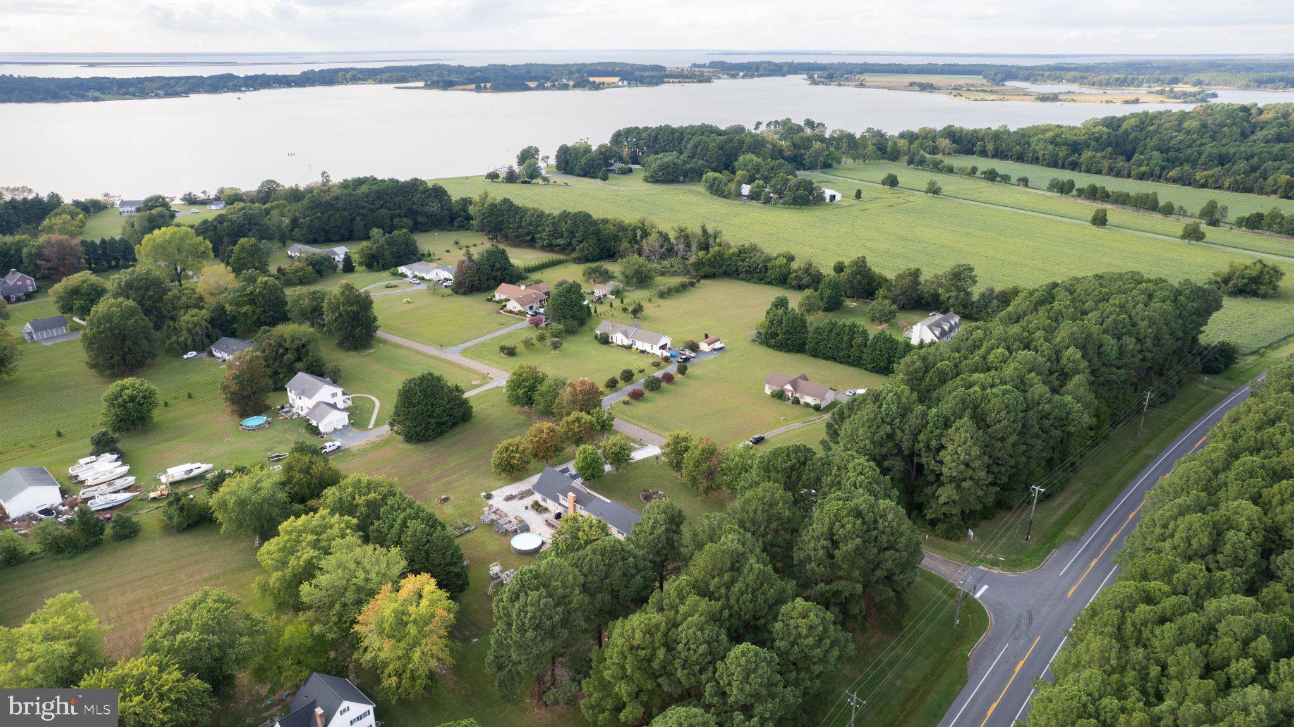
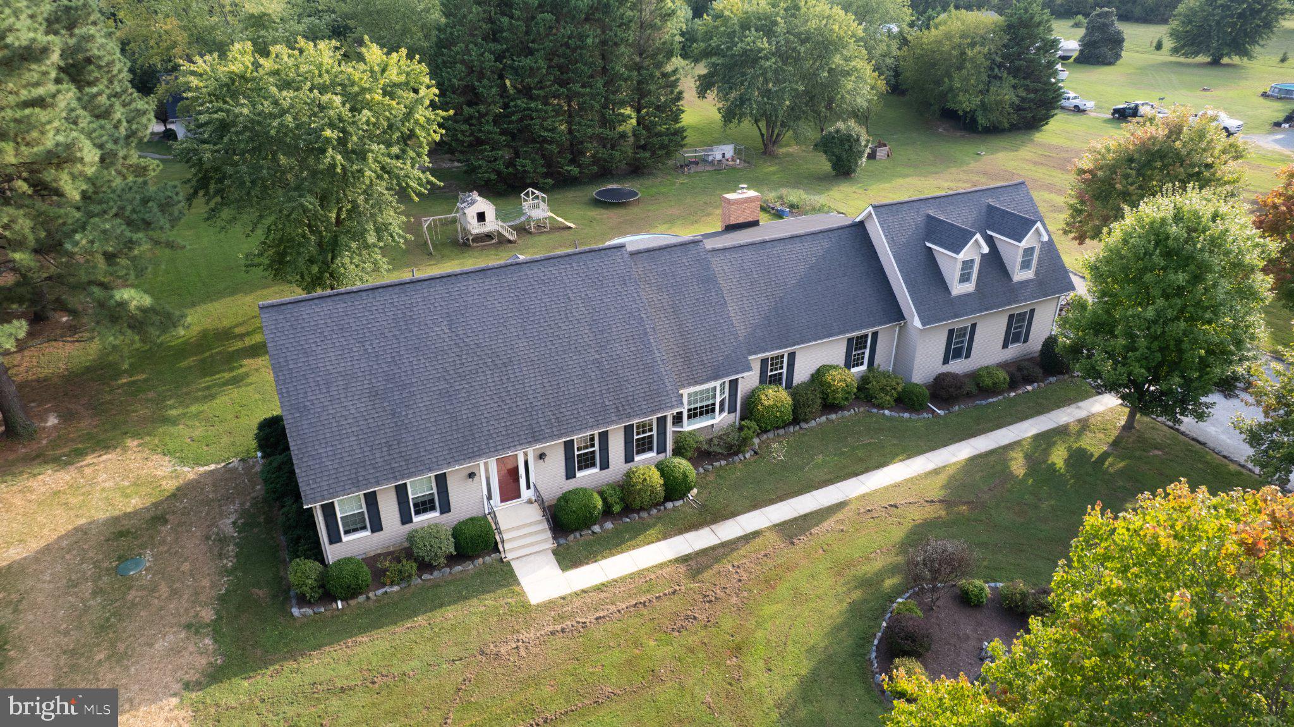
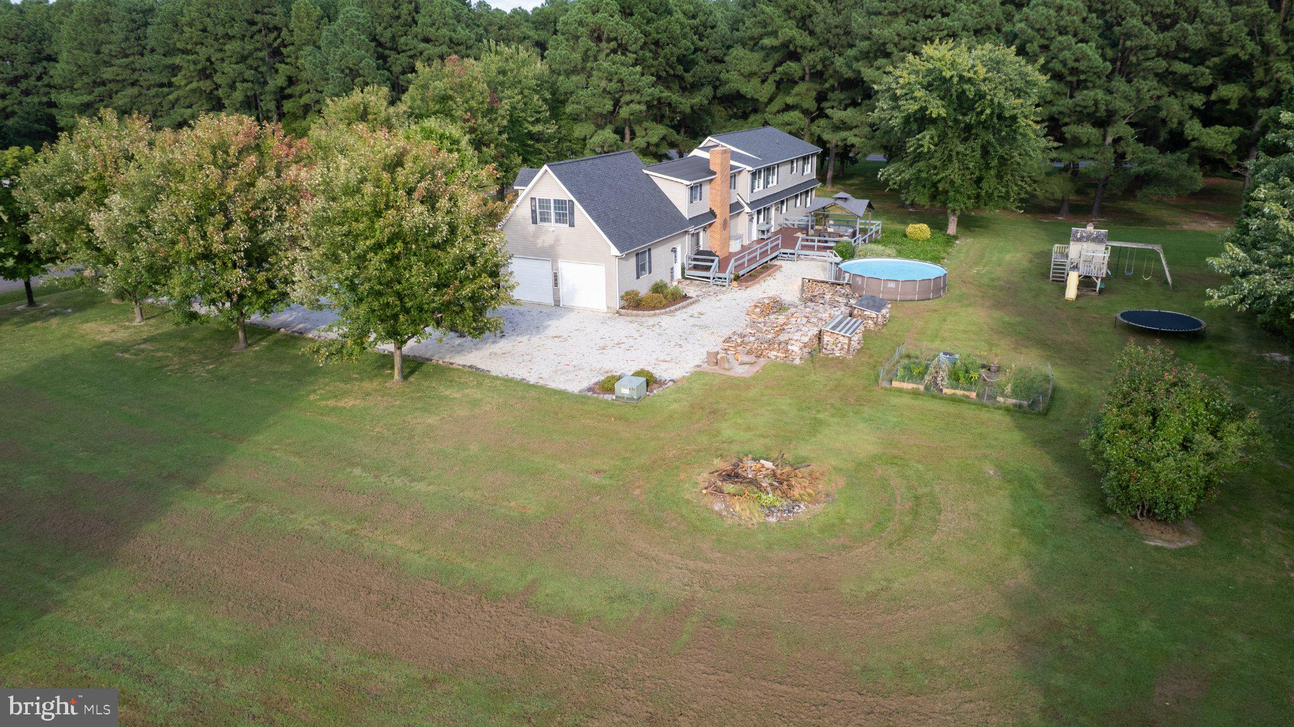
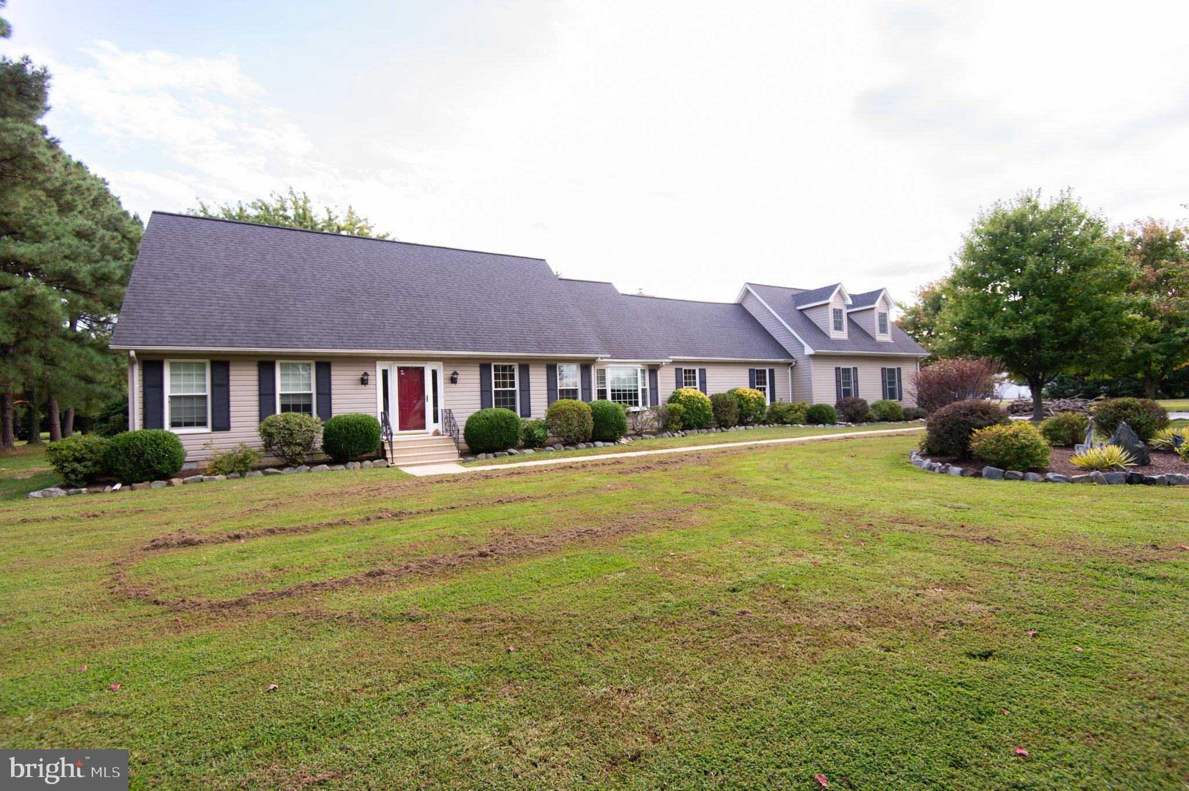
This beautifully maintained 4-bedroom, 3-full-bath home offers approximately 3,348 square feet of living space in desirable Bozman, Maryland. Surrounded by mature trees, the property offers a peaceful, private setting while staying close to downtown St. Michaels. The home has been thoughtfully updated, with improvements including a roof installed in 2020, replacement windows in 2017, public sewer connection completed in 2026, a professionally installed water-filtration system in 2022, upgraded kitchen appliances in 2022, an upstairs air handler and heat pump installed in 2017, and a downstairs air handler replaced in 2025. Interior features include bamboo flooring in the kitchen, kitchenette, foyer, and hallway; tiled bathrooms and laundry room; and wall-to-wall carpeting in additional rooms. The primary bathroom features a Jacuzzi tub and glass-enclosed shower. Another bathroom offers a decorative vanity and distinctive river-rock flooring. Additional conveniences include pantry storage, an attic exhaust fan, and a washer and dryer approximately two years old. The flexible floor plan provides exceptional possibilities. The main level features an expansive family and recreation room highlighted by a large stone fireplace. This space is currently set up with a pool table and game area but could also accommodate a main-level bedroom suite, private guest quarters, a home office, or a hobby room subject to approvals. The second level includes a spacious workout area and additional space that may potentially accommodate up to two additional bedrooms with approval. Outdoor living is equally impressive. A refurbished deck measuring approximately 1,050 square feet overlooks the expansive backyard and provides an ideal setting for entertaining or relaxing. A 12-by-12-foot gazebo with a sunblind, an above-ground pool, a play structure, and ample yard space further enhance the property. Additional features include large front and rear yards, a wide driveway, an attached two-car garage with a wash basin, public sewer, and a private well. The following items may remain at the buyer’s request or may be removed by the seller: • Pool table, cue and game-wall rack, and pub-style overhead light • 20-by-4-foot above-ground pool and maintenance equipment Chickens no longer available as of 10/3/26; rehomed • Children’s play structure A detailed list of items the seller will leave, remove, or consider selling is included with the disclosures. These items are not included in the asking price, With its generous living space, extensive improvements, flexible floor plan, privacy, and convenient location near St. Michaels, this distinctive property offers outstanding versatility. Schedule a private showing to experience everything this exceptional home offers.

Save
Ask
Tour
Hide
Share
Listing Snapshot
Price 
$674,000
Days On Site 
11 Days
Bedrooms 
4
Inside Area (SqFt) 
3,348 sqft
Total Baths 
3
Full Baths 
3
Partial Baths 
N/A
Lot Size 
2 Acres
Year Built 
1990
MLS® Number 
MDTA2015136
Status 
Active
Property Tax 
$4,397
HOA/Condo/Coop Fees 
$12.5 monthly
Sq Ft Source 
Estimated
Friends & Family
Recent Activity
3 hours agoListing updated with changes from the MLS®
23 hours agoPrice changed to $674,000
a week agoStatus changed to Active
2 weeks agoListing first seen on site
General Features
Acres 
2
Attached Garage 
Yes
Garage 
Yes
Garage Spaces 
2
Levels 
Two
Number Of Stories 
2
Parking 
PrivateGravelGarageDrivewayInside EntranceAttached
Parking Spaces 
14
Pets 
Yes
Property Sub Type 
Single Family Residence
Security 
Security Lights
Sewer 
Septic Tank
Special Circumstances 
Standard
SqFt Above 
3348
SqFt Total 
3348
Style 
Cape Cod
Utilities 
Cable AvailableUnderground UtilitiesOtherSewer Available
Water Source 
Well
Zoning 
RESIDENTIAL
Interior Features
Appliances 
OvenElectric RangeElectric OvenElectric Water HeaterDishwasherDryerMicrowaveRefrigeratorStainless Steel Appliance(s)Washer
Basement 
Crawl Space
Cooling 
Central AirHeat PumpAttic FanCeiling Fan(s)ZonedElectric
Fireplace 
Yes
Fireplace Features 
Stone
Fireplaces 
1
Flooring 
BambooCarpetCeramic Tile
Heating 
ElectricWoodZonedHeat Pump
Laundry Features 
Main Level
Main Level Bedrooms 
2
Window Features 
Insulated Windows
Save
Ask
Tour
Hide
Share
Exterior Features
Construction Details 
Vinyl Siding
Lot Features 
Front Yard
Other Structures 
Second Garage
Patio And Porch 
DeckPorchPatio
Pool Features 
Above GroundPrivate
Private Pool 
Yes
Roof 
Asphalt
View 
StreetTrees/WoodsScenic
Waterfront Features 
Harris Creek
Waterview 
StreetTrees/WoodsScenic
Windows/Doors 
Insulated Windows
Community Features
Association Fee 
$150.0
Association Fee Frequency 
Annually
School District 
TALBOT COUNTY PUBLIC SCHOOLS
Schools
School District
TALBOT COUNTY PUBLIC SCHOOLS
Elementary School
CALL SCHOOL BOARD
Middle School
CALL SCHOOL BOARD
High School
CALL SCHOOL BOARD
Listing courtesy of Keller Williams Select Realtors of Easton


The real estate listing information is provided by Bright MLS is for the consumer's personal, non-commercial use and may not be used for any purpose other than to identify prospective properties consumer may be interested in purchasing. Any information relating to real estate for sale or lease referenced on this web site comes from the Internet Data Exchange (IDX) program of the Bright MLS. This web site references real estate listing(s) held by a brokerage firm other than the broker and/or agent who owns this web site. The accuracy of all information is deemed reliable but not guaranteed and should be personally verified through personal inspection by and/or with the appropriate professionals. Properties in listings may have been sold or may no longer be available. The data contained herein is copyrighted by Bright MLS and is protected by all applicable copyright laws. Any unauthorized collection or dissemination of this information is in violation of copyright laws and is strictly prohibited. Copyright © 2020 Bright MLS. All rights reserved.

Neighborhood & Commute
Source: Walkscore
Disclosure: Community information and market data powered by Constellation Data Labs. Information is deemed reliable but not guaranteed.
Save
Ask
Tour
Hide
Share
Popular areas we serve

Northern Virginia Communities

  1. Aldie
  2. Alexandria
  3. Annandale
  4. Arlington
  5. Ashburn
  6. Bluemont
  7. Brambleton
  8. Bristow
  9. Broadlands
  10. Burke
  11. Centreville
  12. Chantilly
  13. Fairfax
  14. Falls Church
  15. Gainesville
  16. Great Falls
  17. Herndon
  18. Leesburg
  19. Manassas
  20. Manassas Park
  21. McLean
  22. Middleburg
  23. Oakton
  24. Reston
  25. South Riding
  26. Springfield
  27. Sterling
  28. Stone Ridge
  29. Vienna
  30. Winchester
  31. Woodbridge

Browse by Area

Start A Custom Search