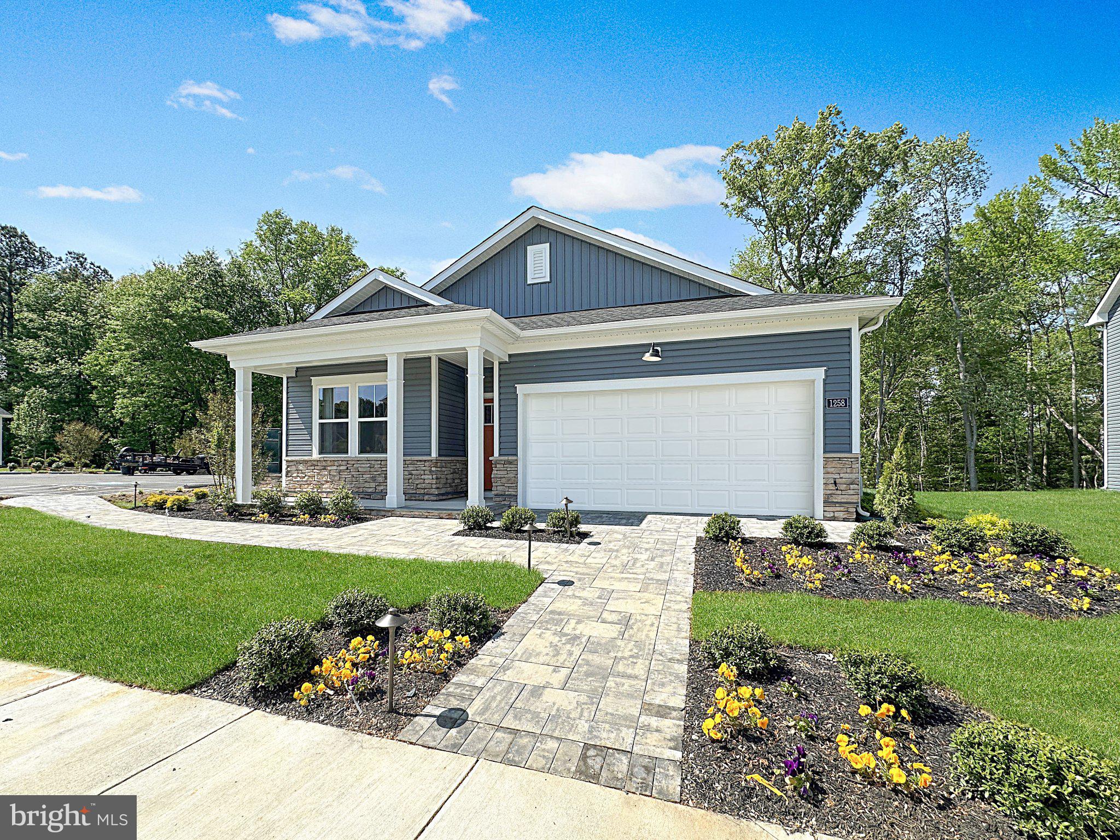
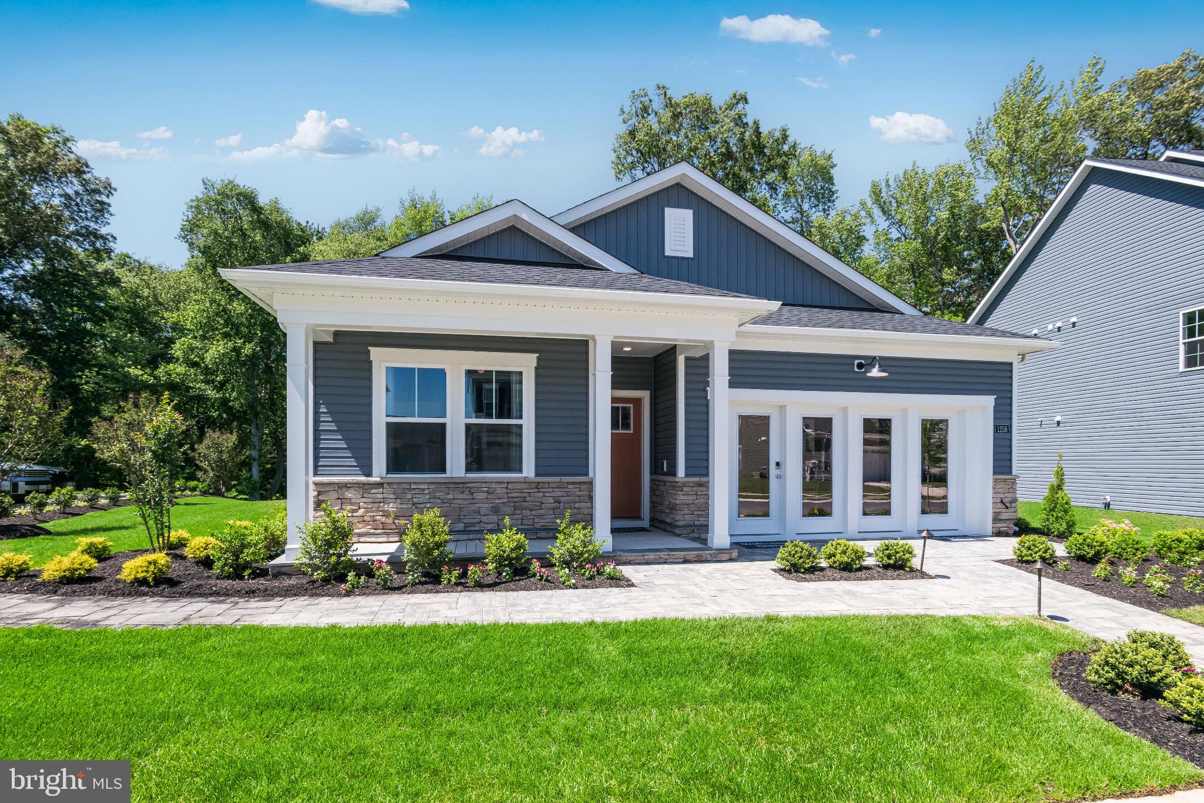
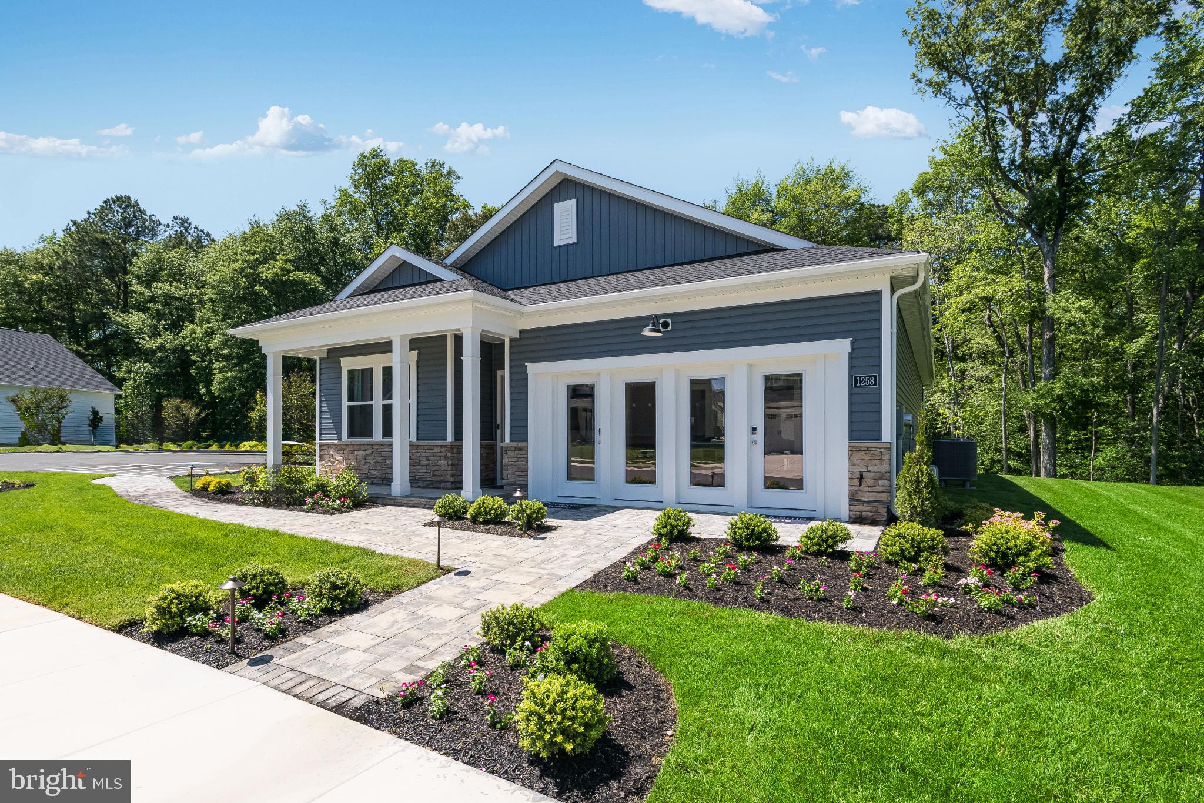
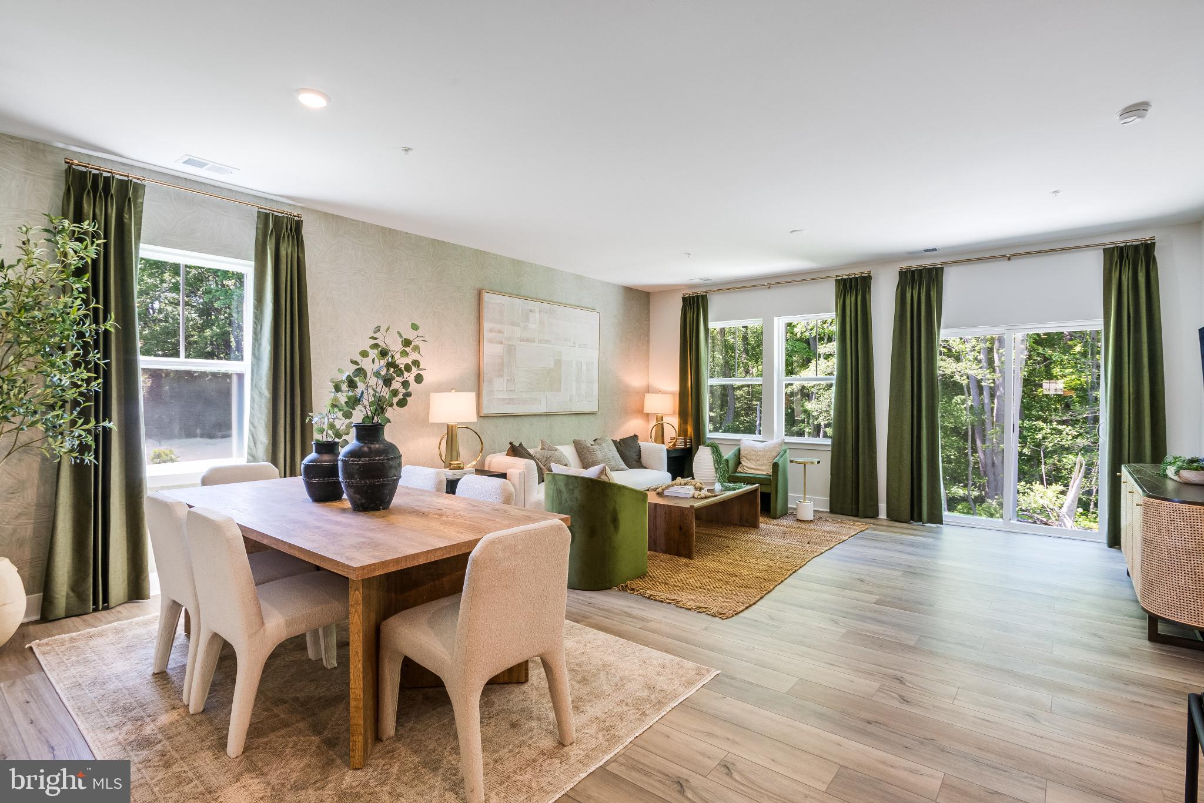
Nestled in the serene community of Lakeside at Trappe, this exquisite Craftsman-style home, built in 2025, offers a harmonious blend of luxury and comfort. Spanning 1,734 square feet, the open floor plan invites you to experience a seamless flow between living spaces, perfect for both relaxation and entertaining. Step into the heart of the home, where the gourmet kitchen awaits. Adorned with upgraded countertops and a spacious island, it features high-end stainless steel appliances, including a gas oven/range, built-in microwave, and dishwasher, ensuring culinary excellence at your fingertips. The adjoining dining area is bathed in natural light, creating an inviting atmosphere for shared meals and cherished moments. Retreat to the primary suite, a tranquil haven complete with a luxurious bathroom featuring a tub shower and elegant finishes. Two additional well-appointed bedrooms provide ample space for guests or a home office, while recessed lighting throughout enhances the warm ambiance. Enjoy the convenience of an attached garage and driveway parking, accommodating your lifestyle with ease. The 0.2-acre lot offers a private outdoor space, perfect for gardening or enjoying the fresh air. This home is not just a residence; it's a lifestyle choice, combining modern amenities with the charm of a close-knit community. Experience the perfect blend of luxury and comfort in this stunning property, where every detail has been thoughtfully designed for your enjoyment.
Save
Ask
Tour
Hide
Share
Listing Snapshot
Price
$450,999
Days On Site
50 Days
Bedrooms
3
Inside Area (SqFt)
1,734 sqft
Total Baths
2
Full Baths
2
Partial Baths
N/A
Lot Size
0.2 Acres
Year Built
2025
MLS Number
MDTA2015160
Status
Active
Property Tax
$4,206
HOA/Condo/Coop Fees
$87 monthly
Sq Ft Source
Assessor
Friends & Family
React
Comment
Invite
No Comments Yet
Did you know? You can invite friends and family to your search. They can join your search, rate and discuss listings with you.
Recent Activity
3 weeks ago
Listing updated with changes from the MLS
3 weeks ago
Status changed to Active
2 months ago
Listing first seen on site
General Features
Acres
0.2
Attached Garage
Yes
Foundation
Slab
Garage
Yes
Garage Spaces
2
Levels
One
Parking
GarageDrivewayAttached
Parking Spaces
4
Property Sub Type
Single Family Residence
Sewer
Public Sewer
Special Circumstances
Standard
SqFt Above
1734
SqFt Total
1734
Style
Craftsman
Water Source
Public
Zoning
RESIDENTIAL
Interior Features
Appliances
Gas RangeGas OvenElectric Water HeaterDishwasherDisposalDryerIce MakerRefrigeratorStainless Steel Appliance(s)WasherMicrowave



Did you know? You can invite friends and family to your search. They can join your search, rate and discuss listings with you.