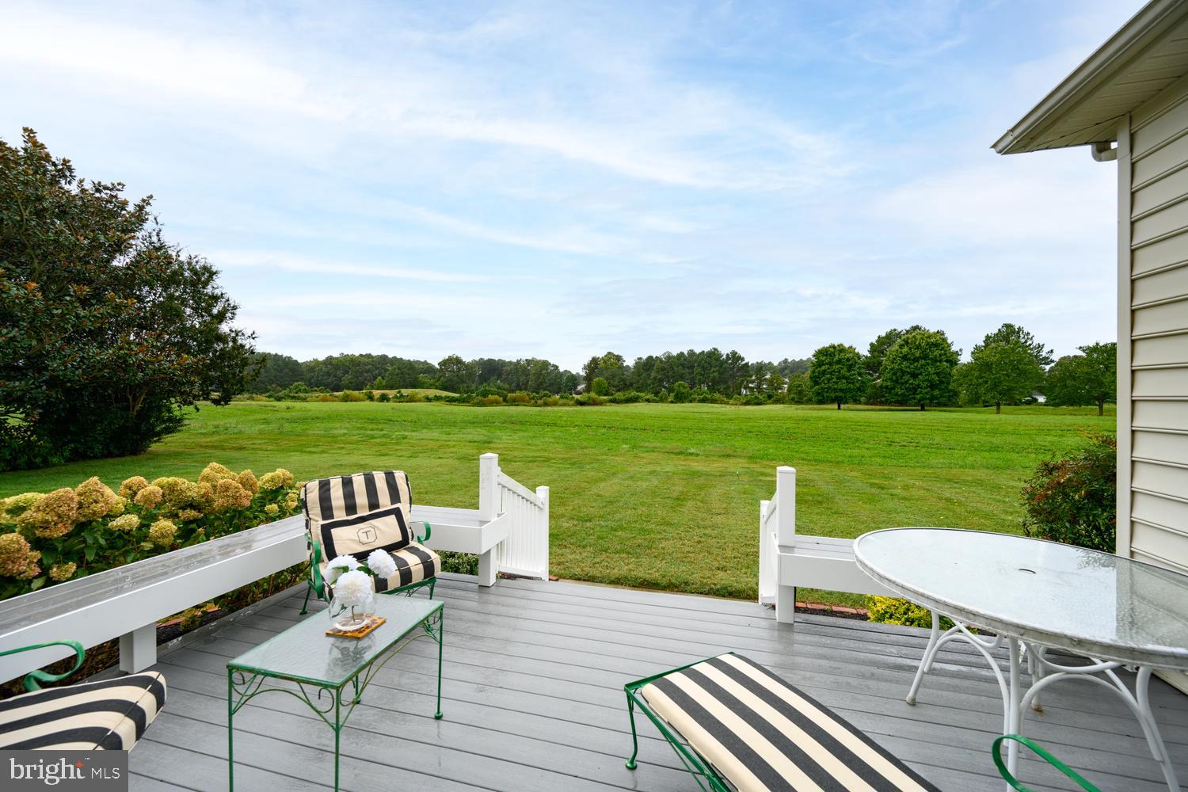
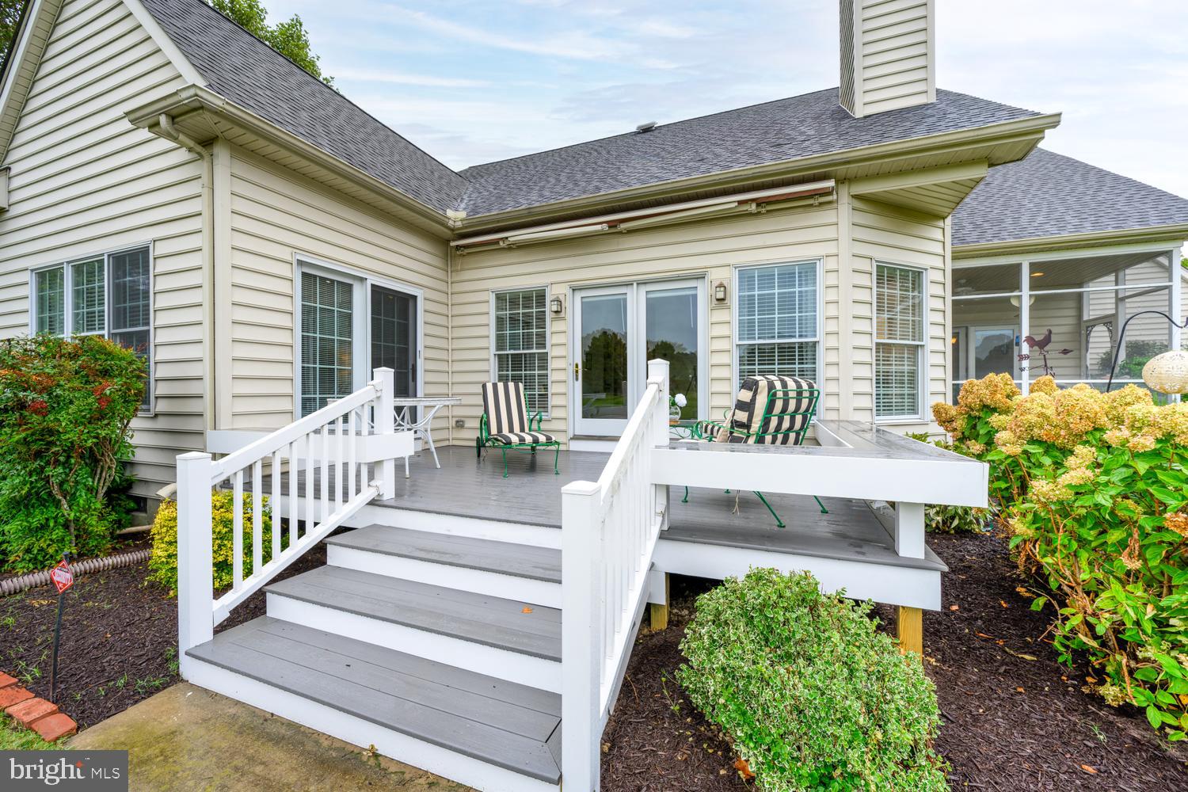
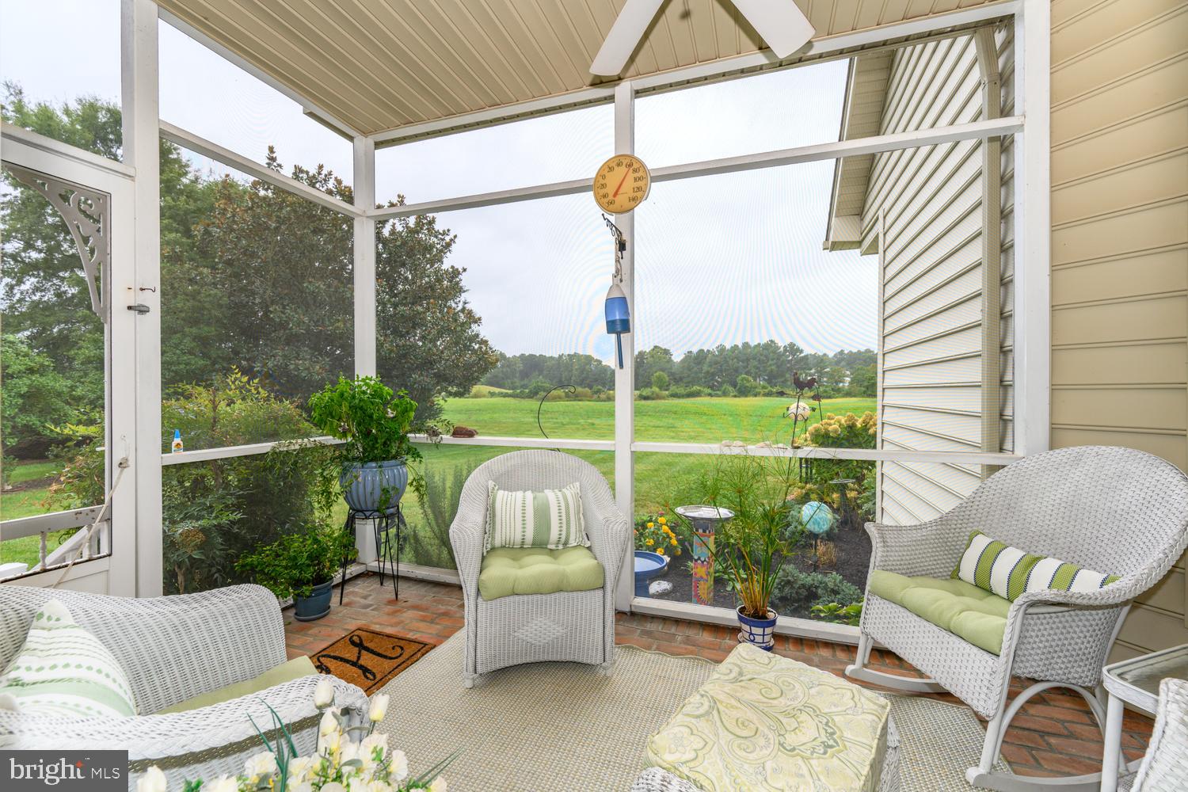
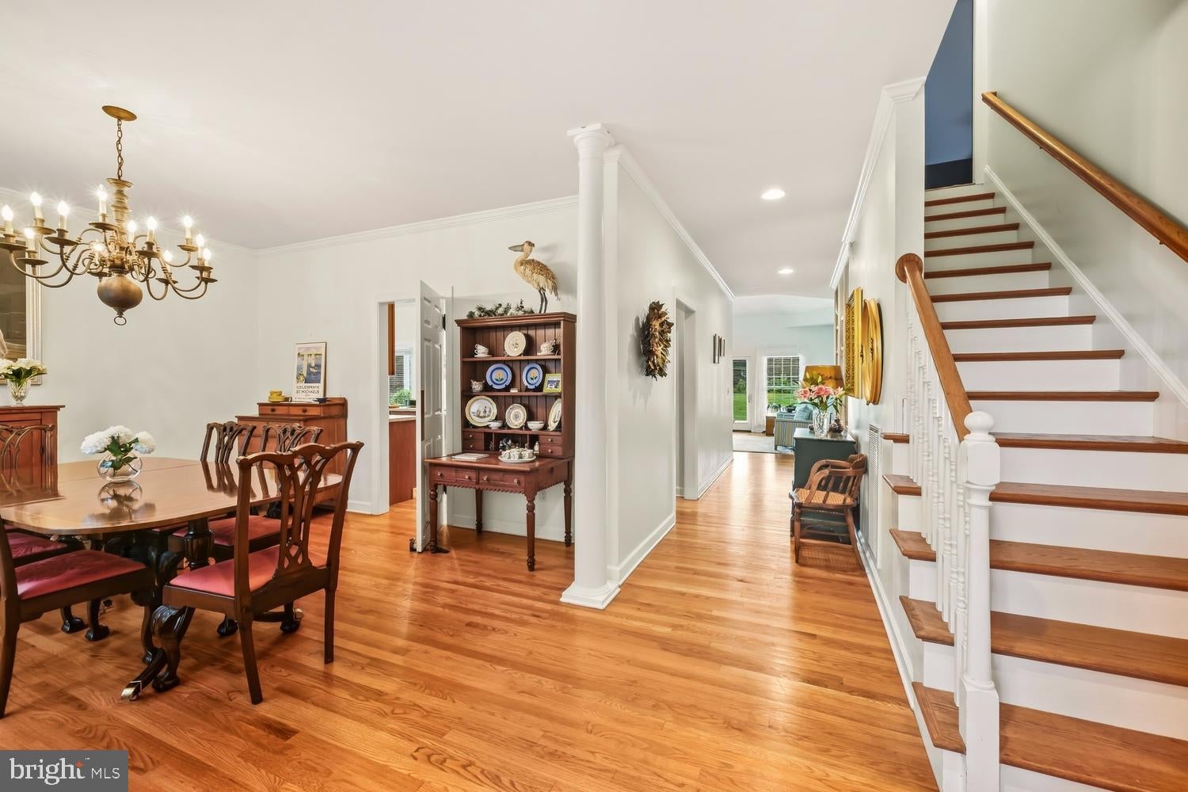
Filled with natural light and offering an exceptional floor plan, this spacious Easton Club home combines comfortable first-floor living with an open setting and western exposure. Hardwood floors extend through much of the main level, where a generous great room features a raised-hearth fireplace, deck access and expansive views. The formal dining room and spacious chef’s kitchen are ideal for entertaining, with an island, breakfast bar, separate breakfast area and abundant custom cherry cabinetry.The first-floor primary suite includes a walk-in closet and spacious bath with dual vanities, a soaking tub and walk-in shower. Two additional bedrooms, a full bath and a large laundry room are also located on the main level. A screened porch, deck and patio with a motorized retractable awning provide multiple spaces for outdoor living, relaxing and enjoying the western sunsets.Upstairs, an expansive bonus room offers tremendous flexibility as a recreation room, home office, studio or overflow guest space, along with additional walk-in attic storage. Carefully maintained by only its second owner, the home also features an attached two-car garage and an HVAC system replaced in 2020. Conveniently located close to downtown Easton with access to the Easton Club community pool and pickleball court.
Save
Ask
Tour
Hide
Share
Listing Snapshot
Price
$719,000
Days On Site
14 Days
Bedrooms
3
Inside Area (SqFt)
3,855 sqft
Total Baths
3
Full Baths
2
Partial Baths
1
Lot Size
0.34 Acres
Year Built
2002
MLS® Number
MDTA2015188
Status
Active Under Contract
Property Tax
$6,948
HOA/Condo/Coop Fees
$136.67 monthly
Sq Ft Source
Assessor
Friends & Family
React
Invite
Recent Activity
a week ago
Status changed to Active Under Contract
a week ago
Listing updated with changes from the MLS®
2 weeks ago
Listing first seen on site
General Features
Acres
0.34
Attached Garage
Yes
Garage
Yes
Garage Spaces
2
Levels
One and One Half
Parking
Garage Door OpenerAsphaltGarageDrivewayAttached
Parking Spaces
4
Property Sub Type
Single Family Residence
Sewer
Public Sewer
Special Circumstances
Standard
SqFt Above
3855
SqFt Total
3855
Style
Contemporary
Water Source
Public
Zoning
RESIDENTIAL
Interior Features
Appliances
OvenElectric Water HeaterCooktopDishwasherDryerExhaust FanRefrigeratorStainless Steel Appliance(s)WasherWater HeaterMicrowave