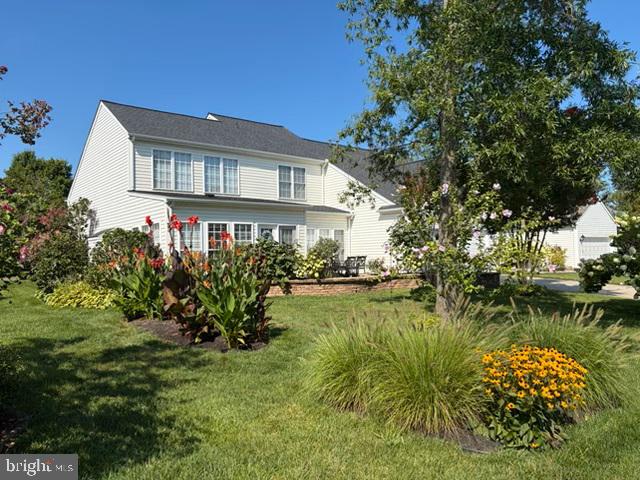
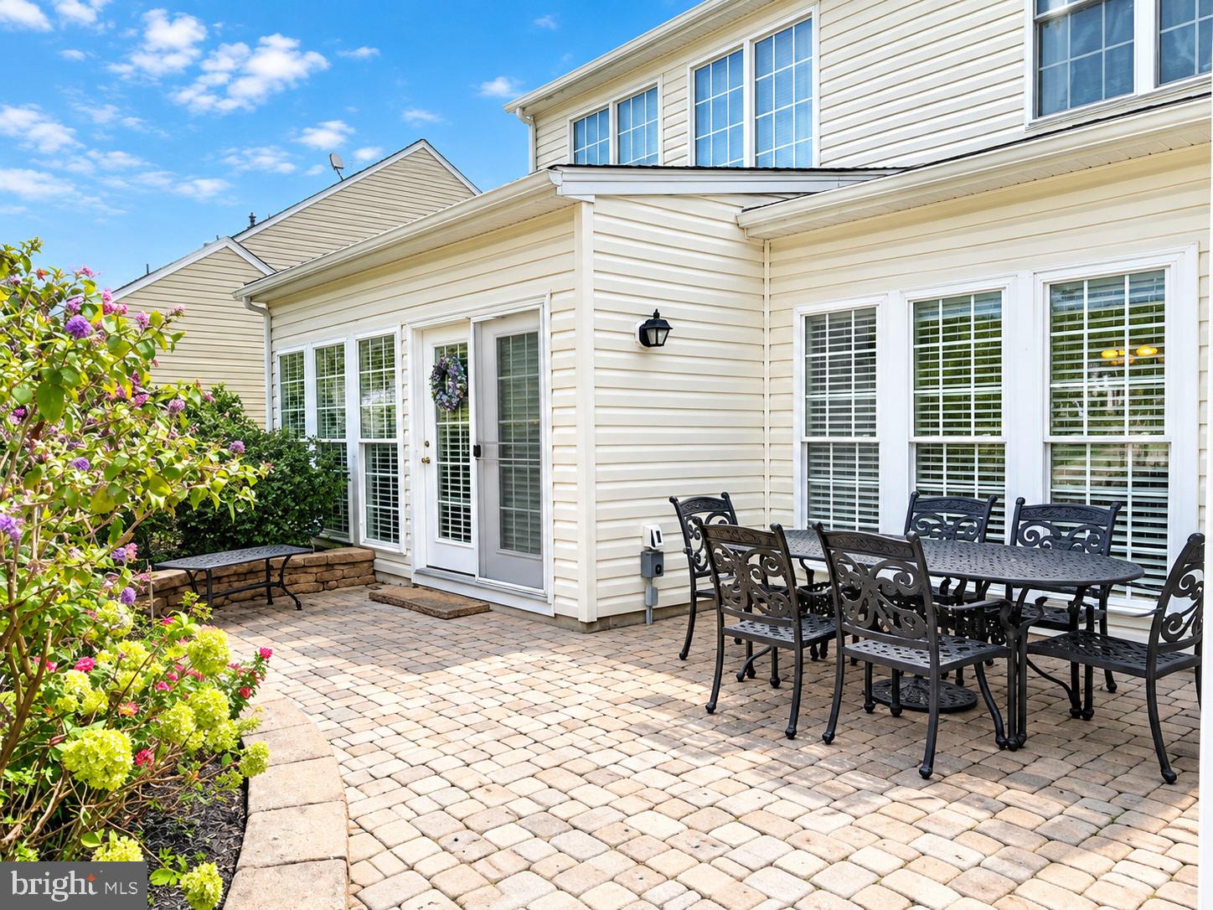
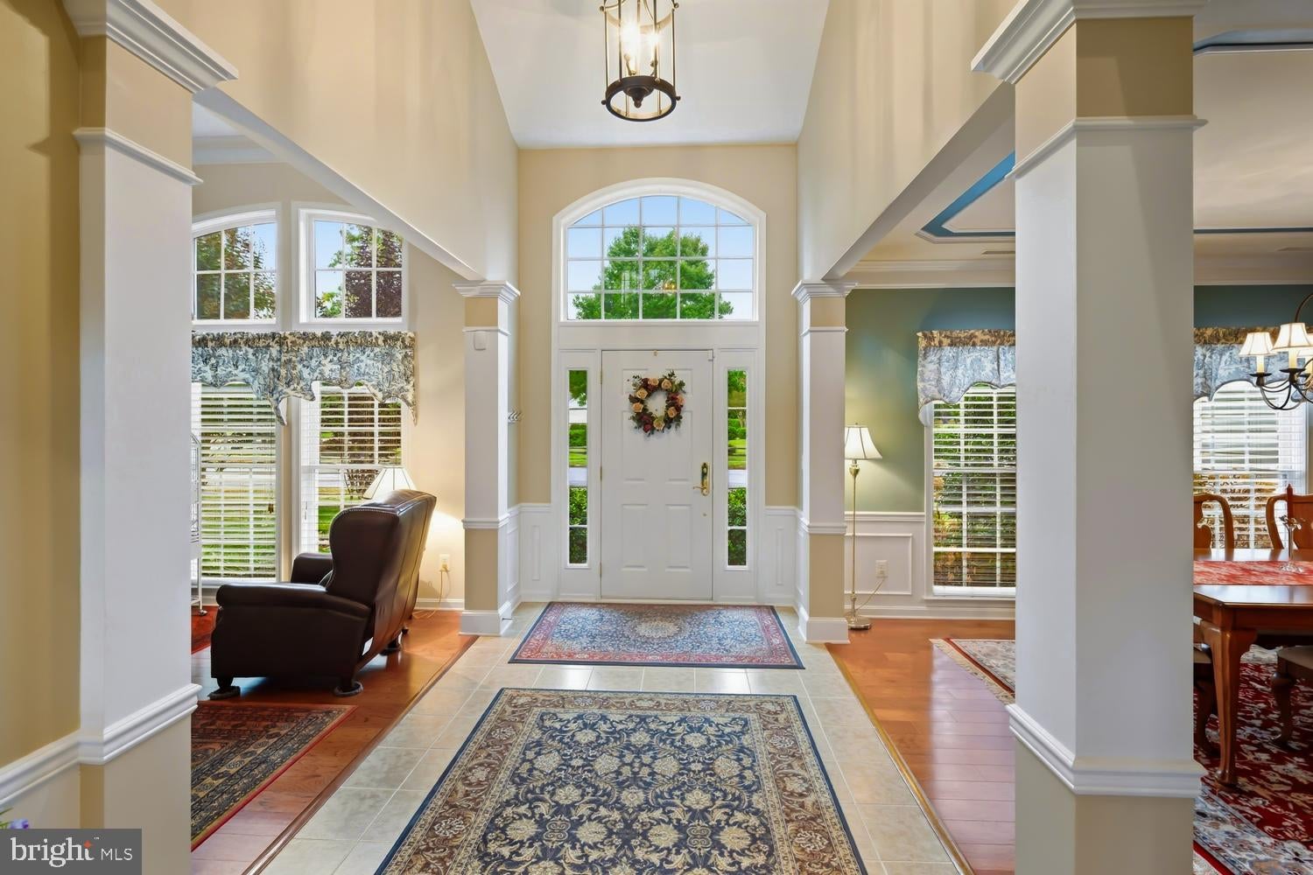
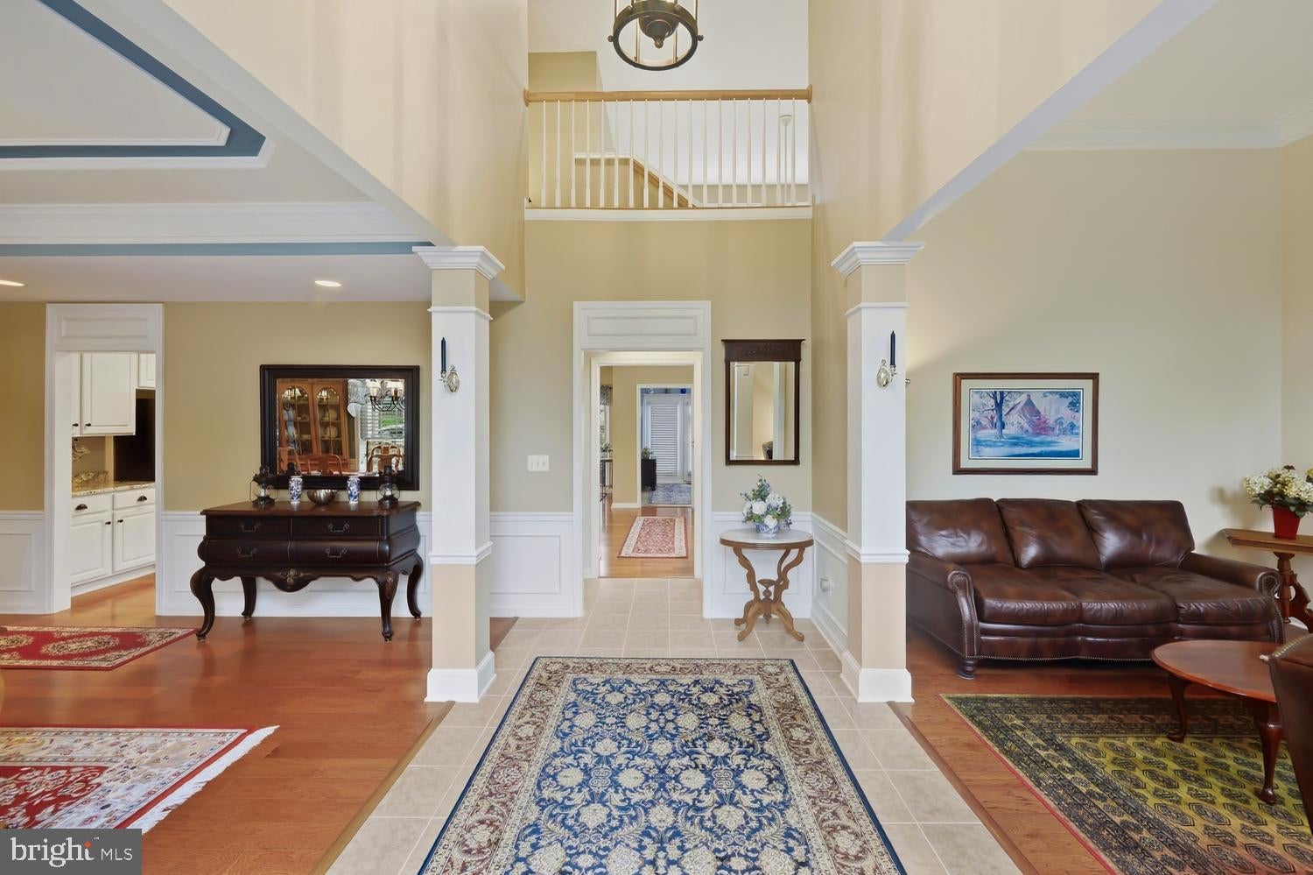
Chesapeake by Del Webb. This gorgeous McDaniel model has been remodeled with many upgrades in the past 4 years. Living room/office, formal dining room, family room with gas fireplace, open kitchen with new appliances and granite countertops, breakfast area, large sunroom with tile flooring overlooking paver patio with exterior lighting, powder room, 1st floor primary suite with totally renovated bath with custom tile, free standing tub and walk-in shower. 2nd floor offers loft, 2 guest bedrooms, renovated bath and walk-in attic storage. 2 car rear loading attached garage, lawn irrigation system and house security system. Roof and gutters (2020, previous owners), stainless appliances and granite countertops (2022), bathrooms (2023), dual HVAC systems (2023), hot water heater (2023), exterior shutters and front door painted with new hardware, new carpet. There is nothing that needs to be done on this lovely home. Located across from the Clubhouse, community amenities include outdoor pool, tennis/pickleball courts, bocce ball, horseshoes, exercise paths and much more. 55+ age-restricted section. Close to downtown Easton, shopping, medical facilities, parks and churches.
Save
Ask
Tour
Hide
Share
Listing Snapshot
Price
$550,000
Days On Site
10 Days
Bedrooms
3
Inside Area (SqFt)
3,098 sqft
Total Baths
3
Full Baths
2
Partial Baths
1
Lot Size
0.23 Acres
Year Built
2003
MLS® Number
MDTA2015194
Status
Active
Property Tax
$5,937
HOA/Condo/Coop Fees
$200 monthly
Sq Ft Source
Assessor
Friends & Family
React
Comment
Invite
No Comments Yet
Did you know? You can invite friends and family to your search. They can join your search, rate and discuss listings with you.
Recent Activity
a week ago
Listing updated with changes from the MLS®
a week ago
Listing first seen on site
General Features
Acres
0.23
Attached Garage
Yes
Foundation
Slab
Garage
Yes
Garage Spaces
2
Levels
Two
Parking
ConcreteGarageAttached
Parking Spaces
2
Property Sub Type
Single Family Residence
Security
Security System
Sewer
Public Sewer
Special Circumstances
Standard
SqFt Above
3098
SqFt Total
3098
Style
Colonial
Water Source
Public
Zoning
RES
Interior Features
Appliances
Gas RangeGas OvenElectric Water HeaterDishwasherDisposalDryerIce MakerRefrigeratorStainless Steel Appliance(s)WasherWater HeaterMicrowave



Did you know? You can invite friends and family to your search. They can join your search, rate and discuss listings with you.