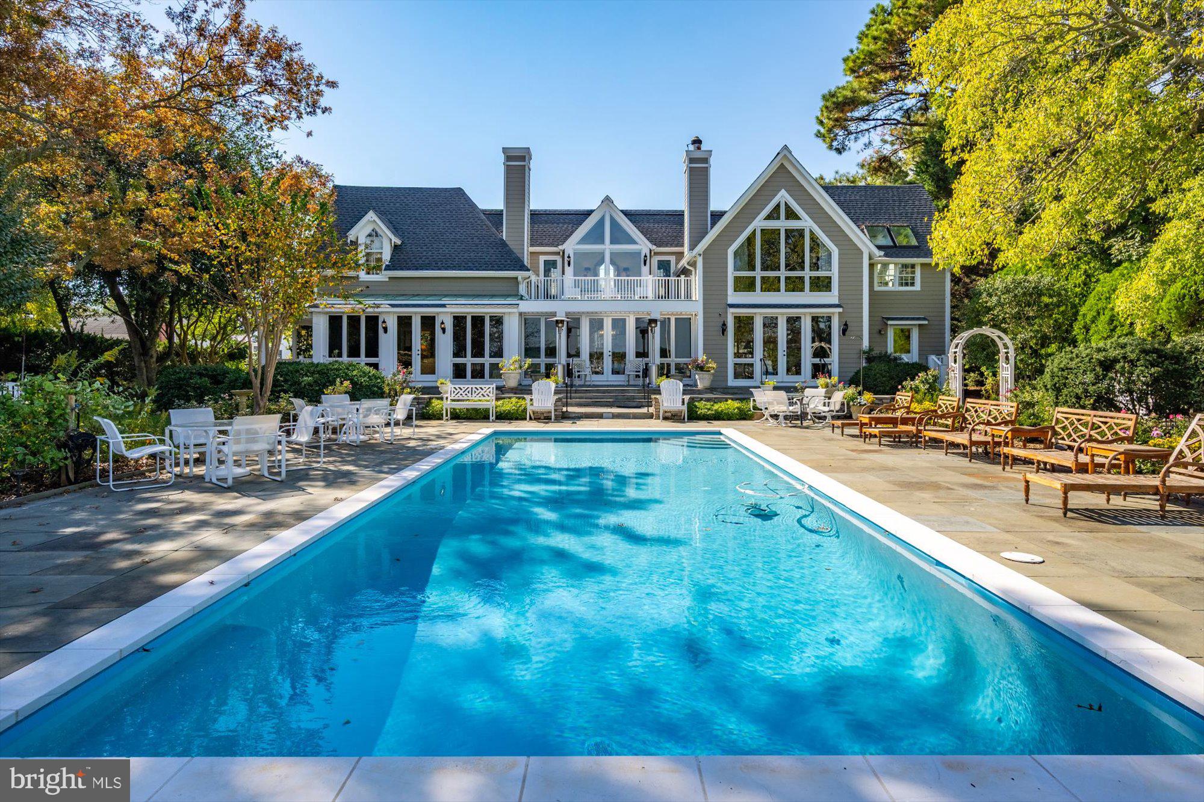
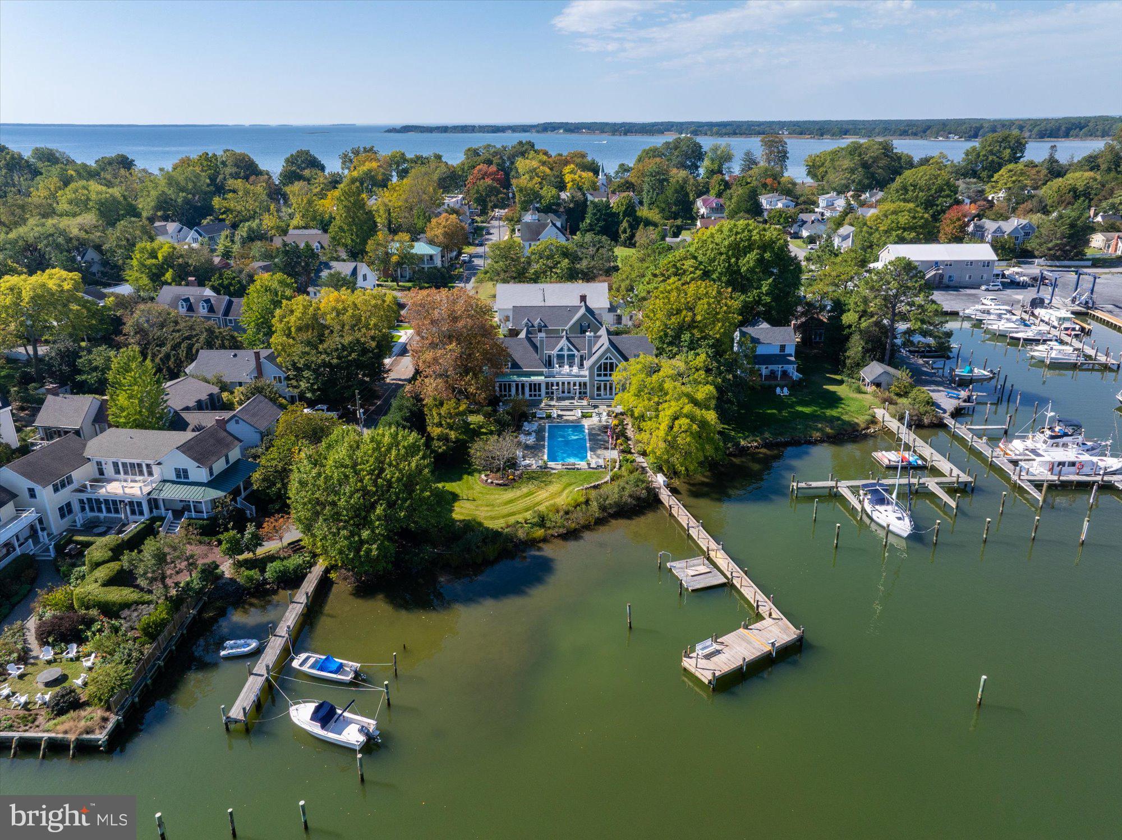
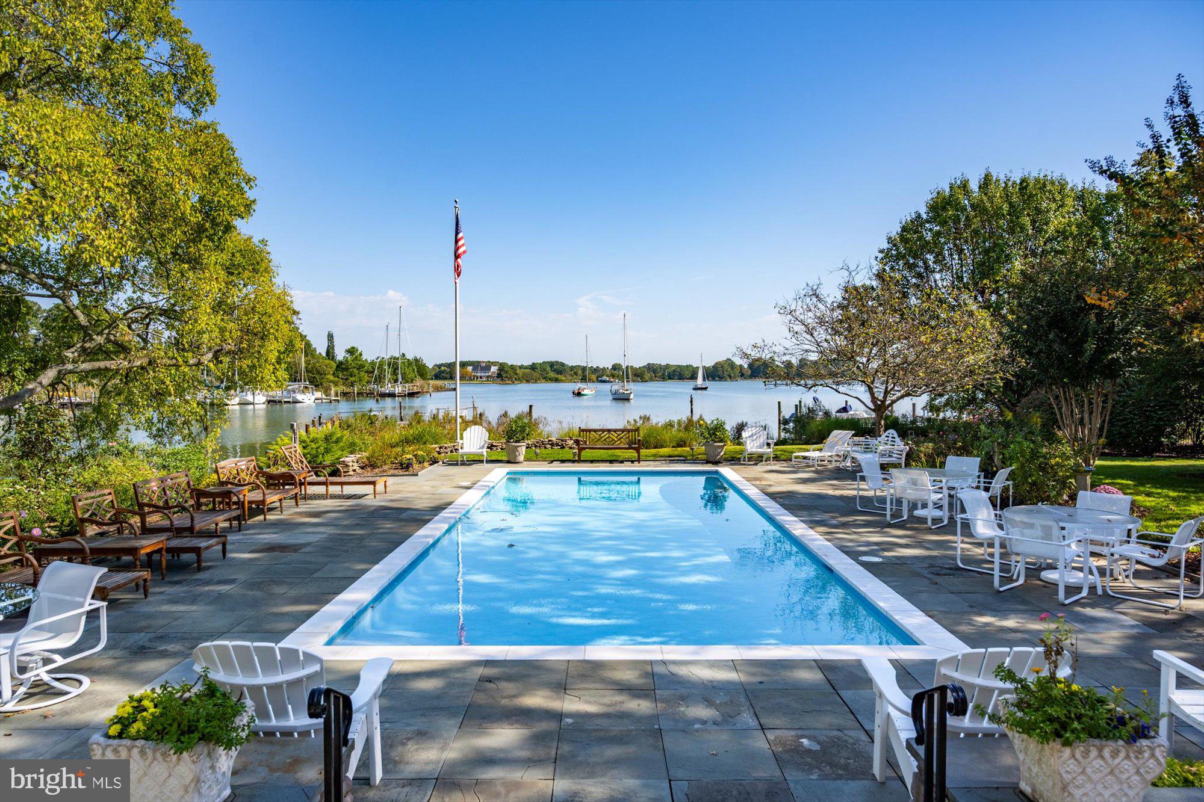
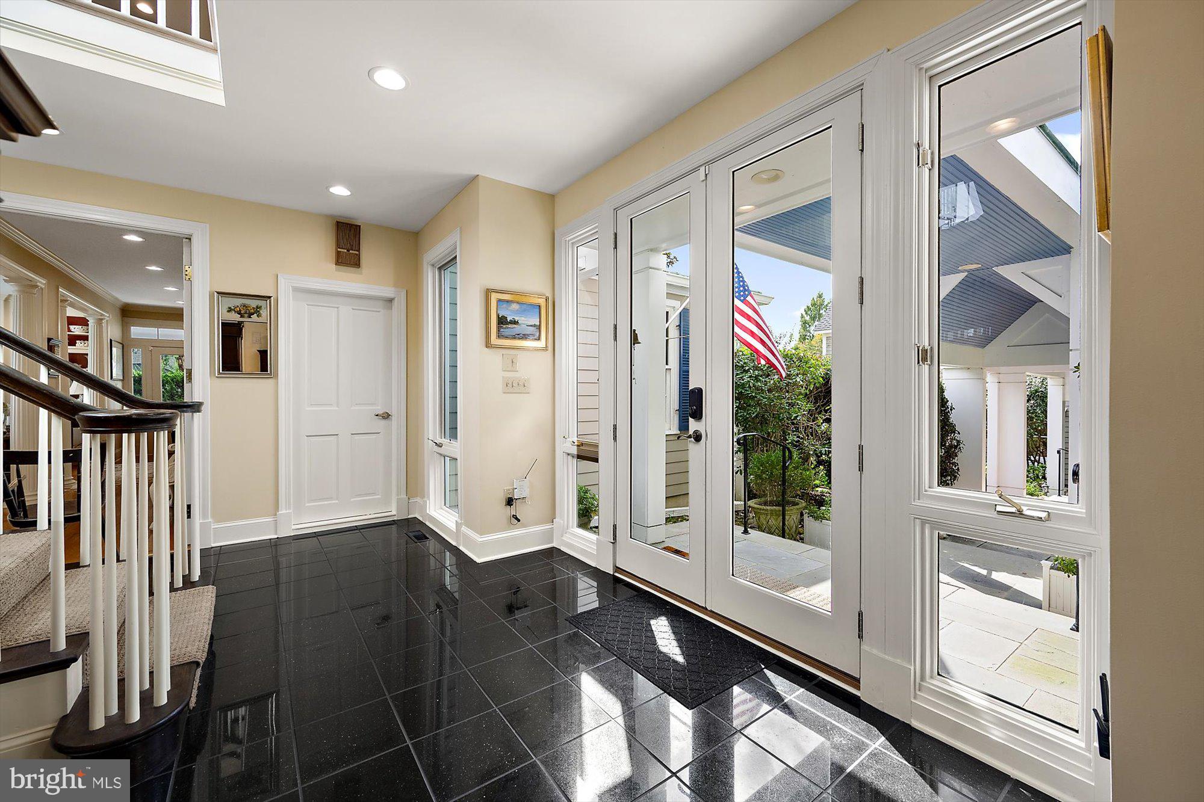
Located at the end of Market Street in sought-after Oxford, this distinctive waterfront estate on Town Creek combines Victorian elegance, boating amenities, and the convenience of a downtown setting. Designed by Linda Serabian of SOMA Architects, the property offers privacy and expansive creek views just moments from local restaurants, boutique shops, the park, and marinas. The four-bedroom, three-and-a-half-bath main house showcases timeless architecture and thoughtful craftsmanship, with extensive custom millwork, warm wood floors, and four gas fireplaces. A grand tiled foyer with radiant heated floors welcomes you into the home. The well-appointed kitchen and inviting living spaces overlook the pool and Town Creek, while the second-floor deck offers elevated views of the water. Recent improvements include new Marvin windows and French doors, updated HVAC components, fresh interior and exterior paint, and a remodeled full bath. The guest house offers two bedrooms and two full baths, providing a private and versatile extension of the property. Custom millwork, three hidden Murphy beds throughout and a newly updated kitchenette make hosting family and friends effortless. Recent improvements include a new HVAC system, water heater, encapsulated crawl space, and refreshed rear patio. The grounds are equally impressive, with a gunite pool featuring an electric cover, a refreshed poolside patio, and extensive landscaping. Along Town Creek, a well-protected dock accommodates three boats, with water and electric service and mean low water of four feet or greater. A brick driveway, two-car garage with generous shop and storage space, and inviting outdoor gathering areas complete the offering. With its distinctive architecture, separate guest accommodations, dock with three slips, and coveted in-town Oxford location, this is a rare opportunity to experience the best of Eastern Shore waterfront living.
Save
Ask
Tour
Hide
Share
Listing Snapshot
Price
$3,995,000
Days On Site
51 Days
Bedrooms
4
Inside Area (SqFt)
5,707 sqft
Total Baths
4
Full Baths
3
Partial Baths
1
Lot Size
0.58 Acres
Year Built
1988
MLS Number
MDTA2015232
Status
Active
Property Tax
$18,778
HOA/Condo/Coop Fees
N/A
Sq Ft Source
Assessor
Friends & Family
React
Comment
Invite
No Comments Yet
Did you know? You can invite friends and family to your search. They can join your search, rate and discuss listings with you.
Recent Activity
3 weeks ago
Listing updated with changes from the MLS
3 weeks ago
Status changed to Active
2 months ago
Listing first seen on site
General Features
Acres
0.58
Cross Street
Jefferson
Levels
Two
Parking
On StreetDriveway
Pets
Cats OKDogs OKYes
Property Sub Type
Single Family Residence
Sewer
Public Sewer
Special Circumstances
Standard
SqFt Above
5707
SqFt Total
5707
Style
TraditionalVictorian
Utilities
Cable AvailablePropane
Water Source
Public
Zoning
R
Interior Features
Appliances
CooktopElectric Water HeaterDryerRefrigeratorWasher



Did you know? You can invite friends and family to your search. They can join your search, rate and discuss listings with you.