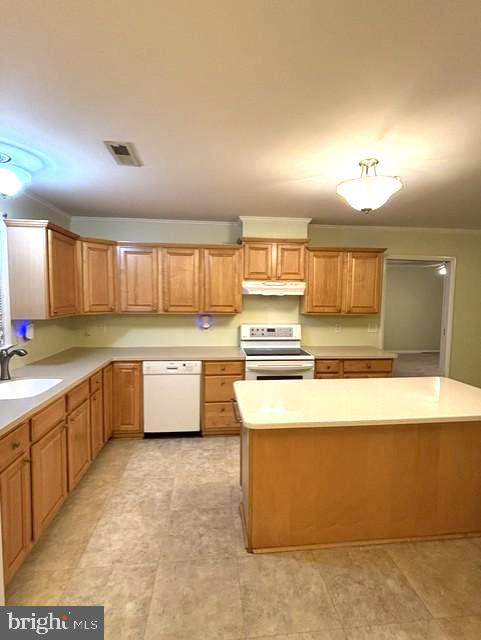
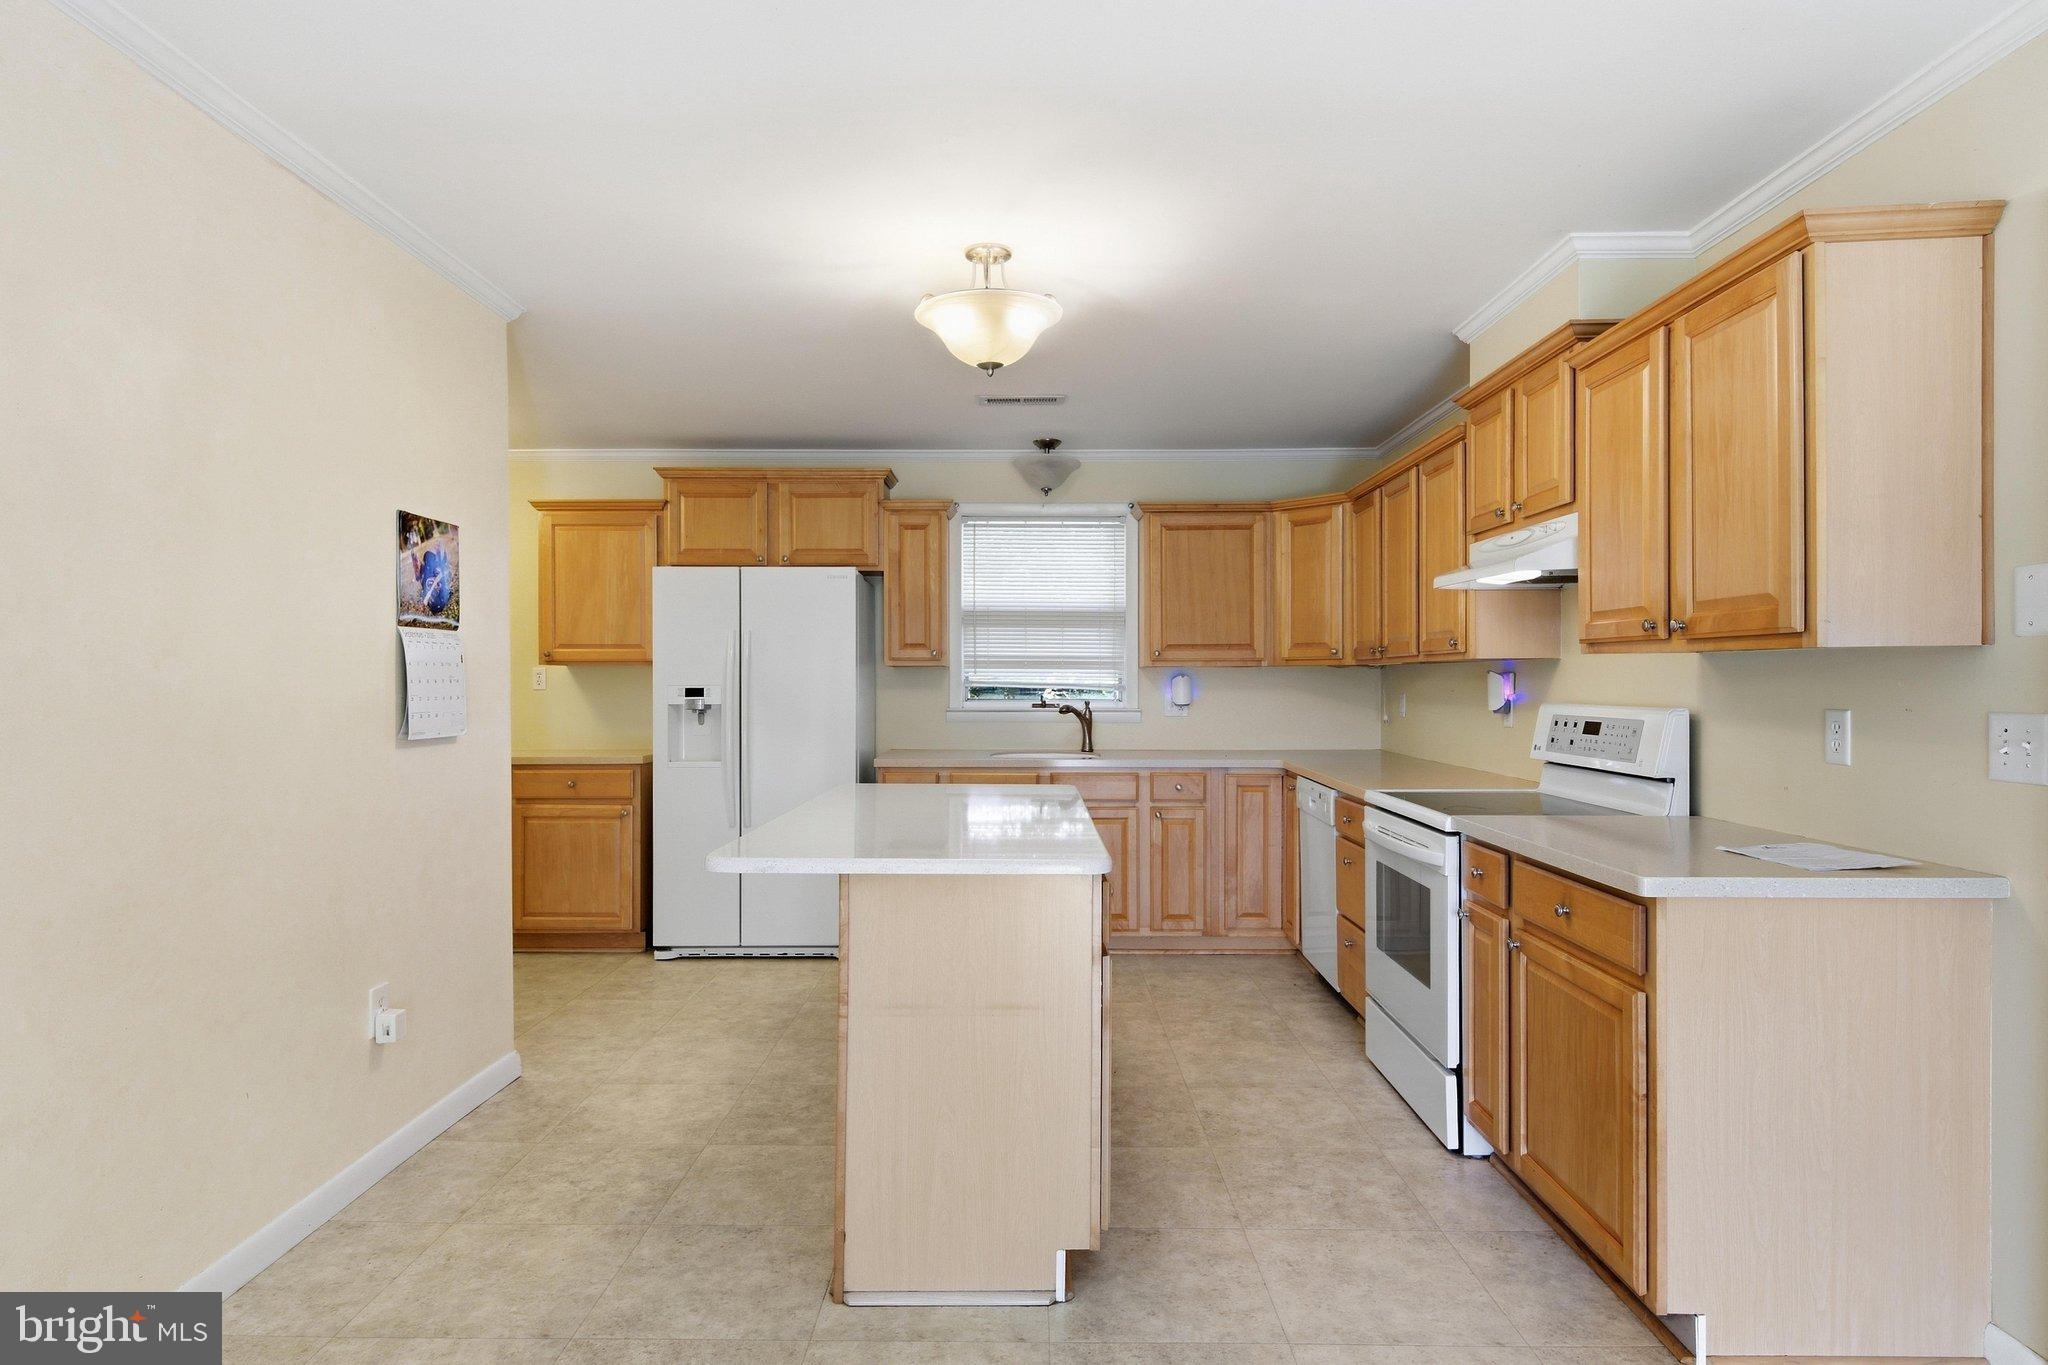
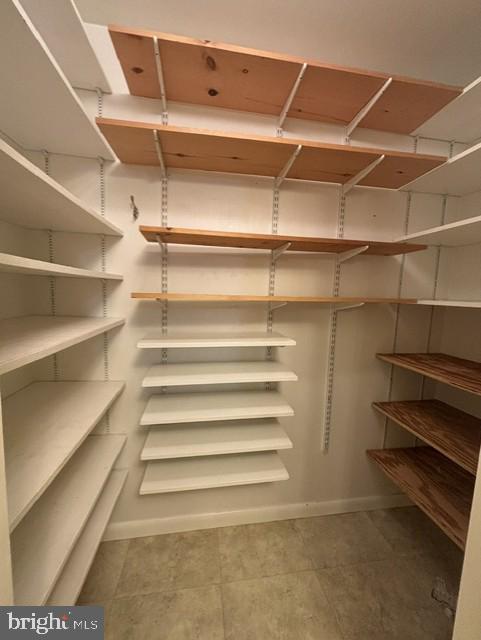
Great opportunity in Easton! This spacious 4-bedroom, 2-bath rancher offers nearly 2,000 square feet of comfortable one-level living on approximately half an acre. The inviting floor plan features a generously sized kitchen with quartz countertops, ample cabinetry, a large pantry and plenty of space for everyday living and entertaining. The primary bedroom offers a vaulted ceiling, skylight, huge walk-in closet and private full bath with custom shower. Three additional bedrooms provide flexibility for family, guests or a home office.
Outside, enjoy the spacious yard, patio/deck area and storage shed. The attached one-car garage provides additional storage and convenience. Ideally located with easy access to Easton, shopping, dining, St. Michaels, airport, new hospital and golf course! A wonderful opportunity to enjoy space, comfort and one-level living just minutes from all that Easton has to offer!
Save
Ask
Tour
Hide
Share
Listing Snapshot
Price
$350,000
Days On Site
1 Day
Bedrooms
4
Inside Area (SqFt)
1,992 sqft
Total Baths
2
Full Baths
2
Partial Baths
N/A
Lot Size
0.48 Acres
Year Built
1992
MLS® Number
MDTA2015260
Status
Active
Property Tax
$2,602
HOA/Condo/Coop Fees
N/A
Sq Ft Source
Assessor
Friends & Family
React
Invite
Recent Activity
yesterday
Listing first seen on site
yesterday
Listing updated with changes from the MLS®
General Features
Acres
0.48
Attached Garage
Yes
Garage
Yes
Garage Spaces
1
Levels
One
Parking
Garage Door OpenerGarageAttached
Parking Spaces
1
Pets
Dogs OKCats OKYes
Property Sub Type
Single Family Residence
Security
Security Lights
Sewer
Septic Tank
Special Circumstances
Standard
SqFt Above
1992
SqFt Total
1992
Style
Ranch/Rambler
Water Source
Well
Zoning
RESIDENTIAL
Interior Features
Appliances
Electric RangeElectric OvenWater PurifierElectric Water HeaterDryerExhaust FanRange HoodRefrigeratorWater HeaterWasher
Basement
Crawl Space
Cooling
Central AirCeiling Fan(s)Electric
Flooring
CarpetVinyl
Furnished
Unfurnished
Heating
Exhaust FanElectricHeat Pump
Interior
Kitchen IslandCrown MoldingOpen Floorplan
Laundry Features
Main Level
Main Level Bedrooms
4
Window Features
Window CoveringsWindow Treatments
Save
Ask
Tour
Hide
Share
Exterior Features
Construction Details
Vinyl Siding
Exterior
Lighting
Fencing
Chain Link
Patio And Porch
Deck
Pool Features
None
Roof
Composition
View
Pasture
Waterview
Pasture
Windows/Doors
Window CoveringsWindow Treatments
Community Features
School District
TALBOT COUNTY PUBLIC SCHOOLS
Schools
School District
TALBOT COUNTY PUBLIC SCHOOLS
Elementary School
CHAPEL DISTRICT
Middle School
EASTON
High School
EASTON
Listing courtesy of Long & Foster Real Estate, Inc.