Significant price reduction!
Holly House | Miles River Waterfront
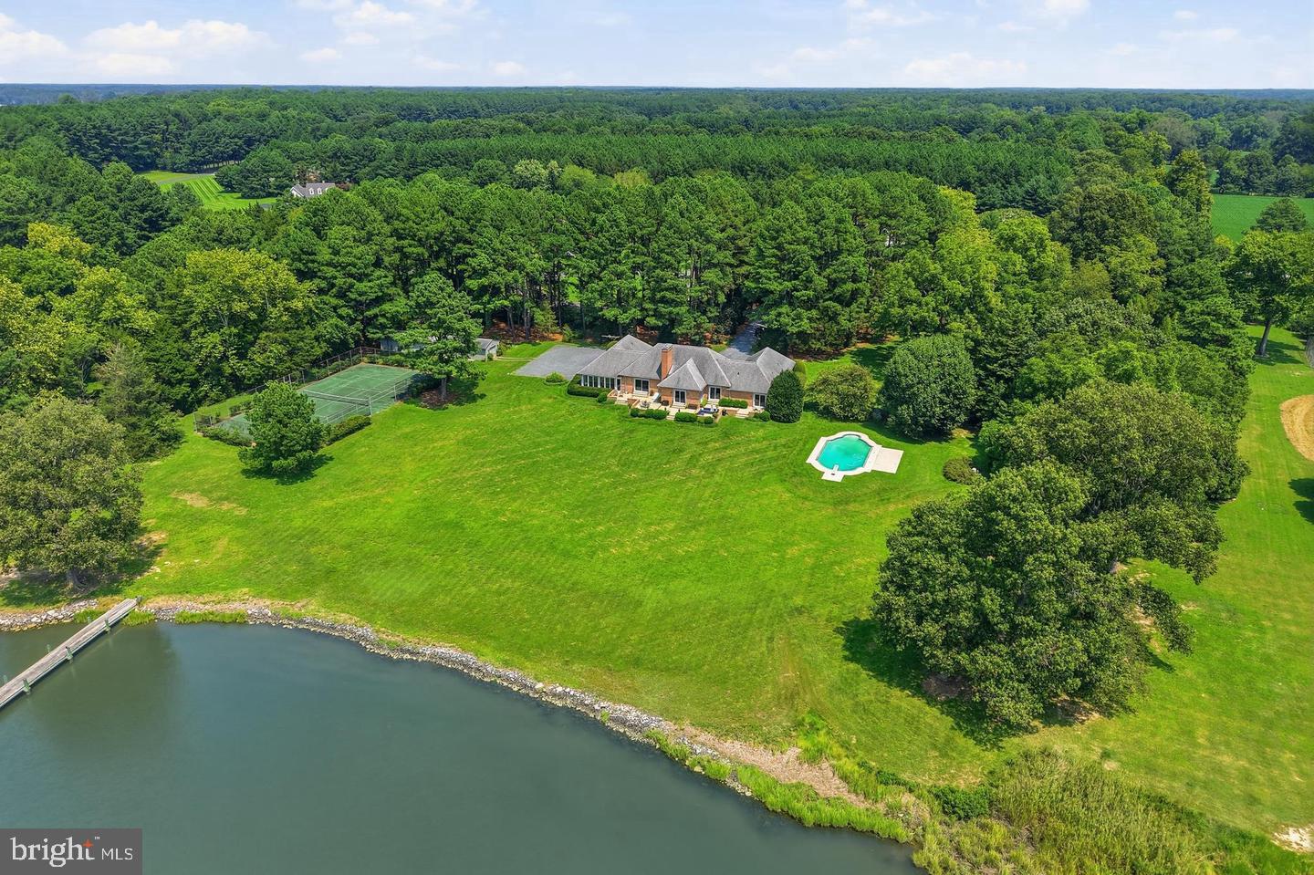
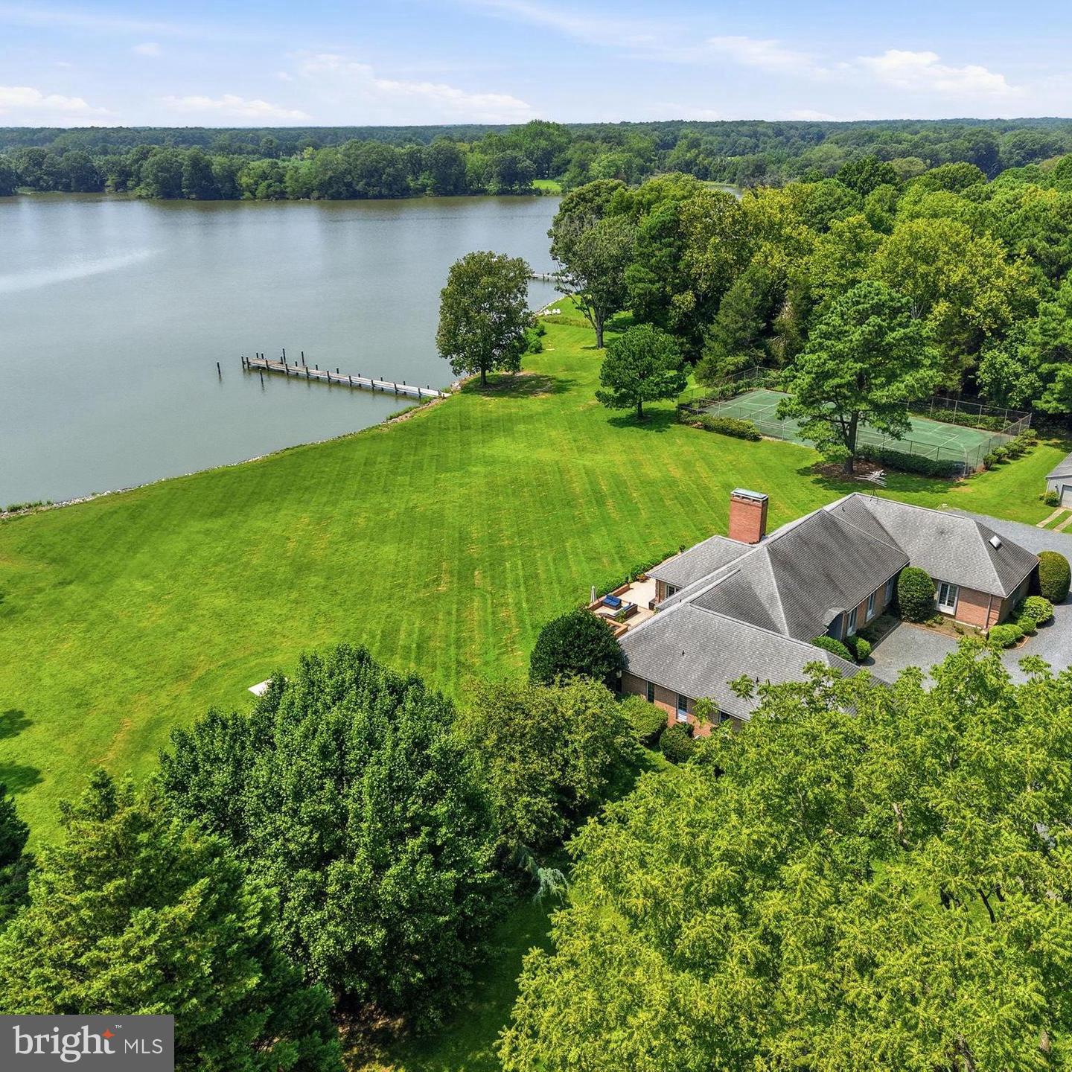
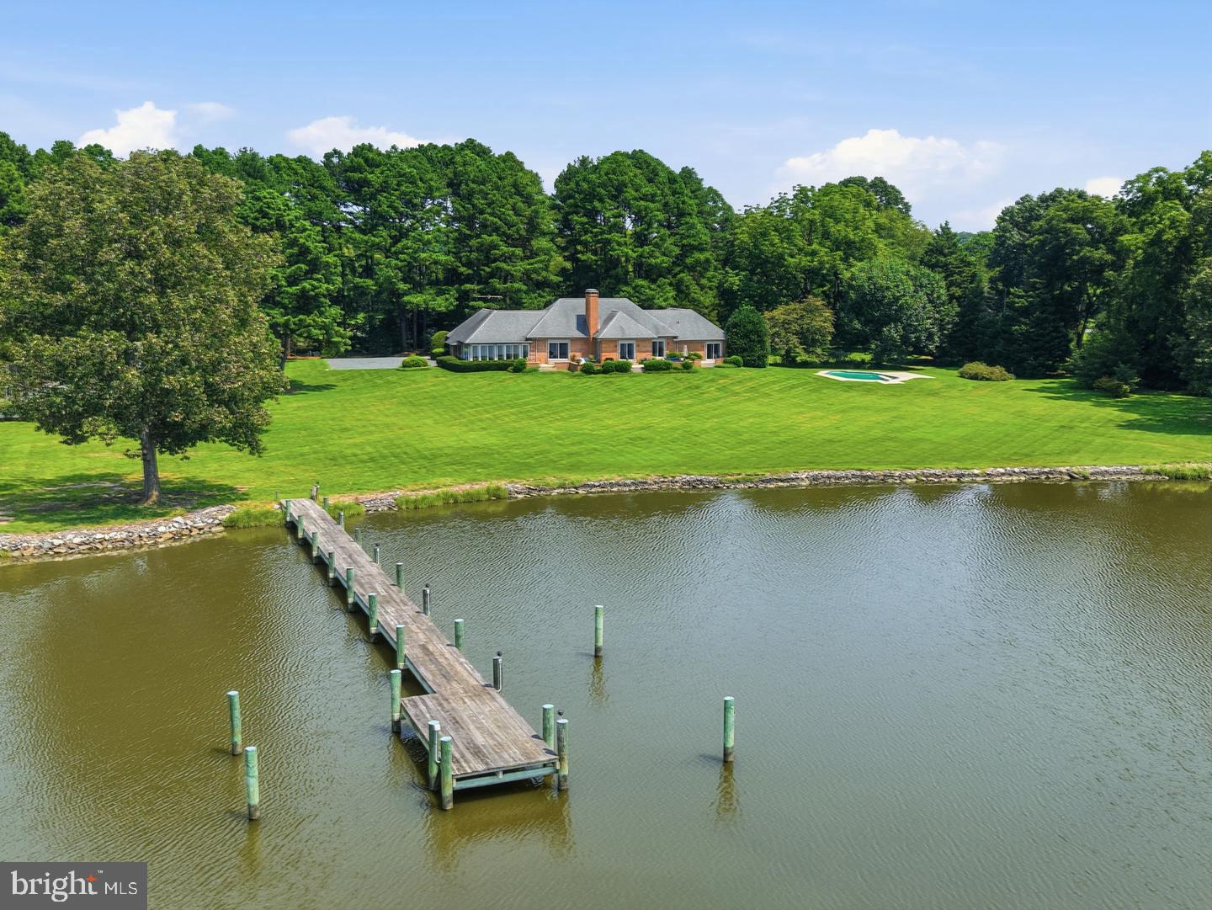
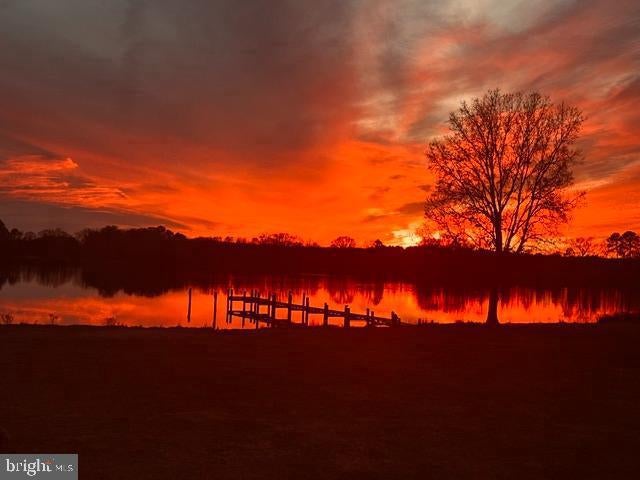
Holly House is a distinctive waterfront property on the Upper Miles River, set on five beautifully landscaped acres with approximately 400 feet of private shoreline, expansive water views, and western sunsets.
The contemporary French-inspired brick residence offers primarily one-level living with a gracious living room, formal dining room, den, spacious kitchen, sunroom, private office, study/optional bedroom, large primary suite with two baths and separate walk-in closets, two additional en-suite bedrooms, powder room, unfinished basement, and attached two-car garage. This is home has appr 3800 sq ft on one level and almost 1900 sq ft in unfinished basement!
The grounds are well suited to both entertaining and everyday waterfront living, with an 8-foot-deep swimming pool, expansive riverfront terrace, private 150-foot pier, tennis court, and oversized outbuilding.
Conveniently located near Easton, Holly House also offers easy access by boat and by car to St. Michaels, providing the best of Eastern Shore living with both towns close at hand. Easy access to the airport, Rt 50, and the new hospital.
Holly House offers a substantial Miles River waterfront setting with an established residence, beautifully maintained grounds, and a range of amenities for enjoying the property as it stands today.
Save
Ask
Tour
Hide
Share
Listing Snapshot
Price
$2,695,000
Days On Site
3 Days
Bedrooms
3
Inside Area (SqFt)
3,814 sqft
Total Baths
5
Full Baths
4
Partial Baths
1
Lot Size
5.01 Acres
Year Built
1979
MLS® Number
MDTA2015270
Status
Active
Property Tax
$14,500
HOA/Condo/Coop Fees
$12.5 monthly
Sq Ft Source
Estimated
Friends & Family
React
Invite
Recent Activity
3 days ago
Listing updated with changes from the MLS®
3 days ago
Listing first seen on site
General Features
Acres
5.01
Attached Garage
Yes
Foundation
Other
Garage
Yes
Garage Spaces
2
Levels
Two
Parking
OversizedGarageDrivewayAttached
Parking Spaces
8
Pets
Yes
Property Sub Type
Single Family Residence
Sewer
Septic Tank
Special Circumstances
Standard
SqFt Above
3814
SqFt Total
5717
Style
French
Water Source
Well
Zoning
RESIDENTIAL
Interior Features
Appliances
RangeOvenElectric RangeElectric OvenElectric Water HeaterBuilt-In RangeDishwasherDisposalDryerIce MakerMicrowaveWasherWater Heater
Basement
FullInterior Entry
Cooling
Central AirElectric
Fireplace
Yes
Fireplaces
2
Flooring
WoodCarpet
Furnished
Unfurnished
Heating
ElectricHeat Pump
Interior
Eat-in KitchenBuilt-in Features
Main Level Bedrooms
3
Save
Ask
Tour
Hide
Share
Exterior Features
Construction Details
Brick
Exterior
Tennis Court(s)Lighting
Frontage
Waterfront
Lot Features
Waterfront
Other Structures
Outbuilding
Patio And Porch
Patio
Pool Features
In GroundPrivate
Private Pool
Yes
View
WaterRiverScenic
Waterfront
Yes
Waterfront Features
River Front
Waterview
WaterRiverScenic
Community Features
Association Amenities
Powered Boats AllowedBoat Slip
Association Fee
$150.0
Association Fee Frequency
Annually
School District
TALBOT COUNTY PUBLIC SCHOOLS
Schools
School District
TALBOT COUNTY PUBLIC SCHOOLS
Elementary School
Unknown
Middle School
Unknown
High School
Unknown
Listing courtesy of TTR Sotheby's International Realty