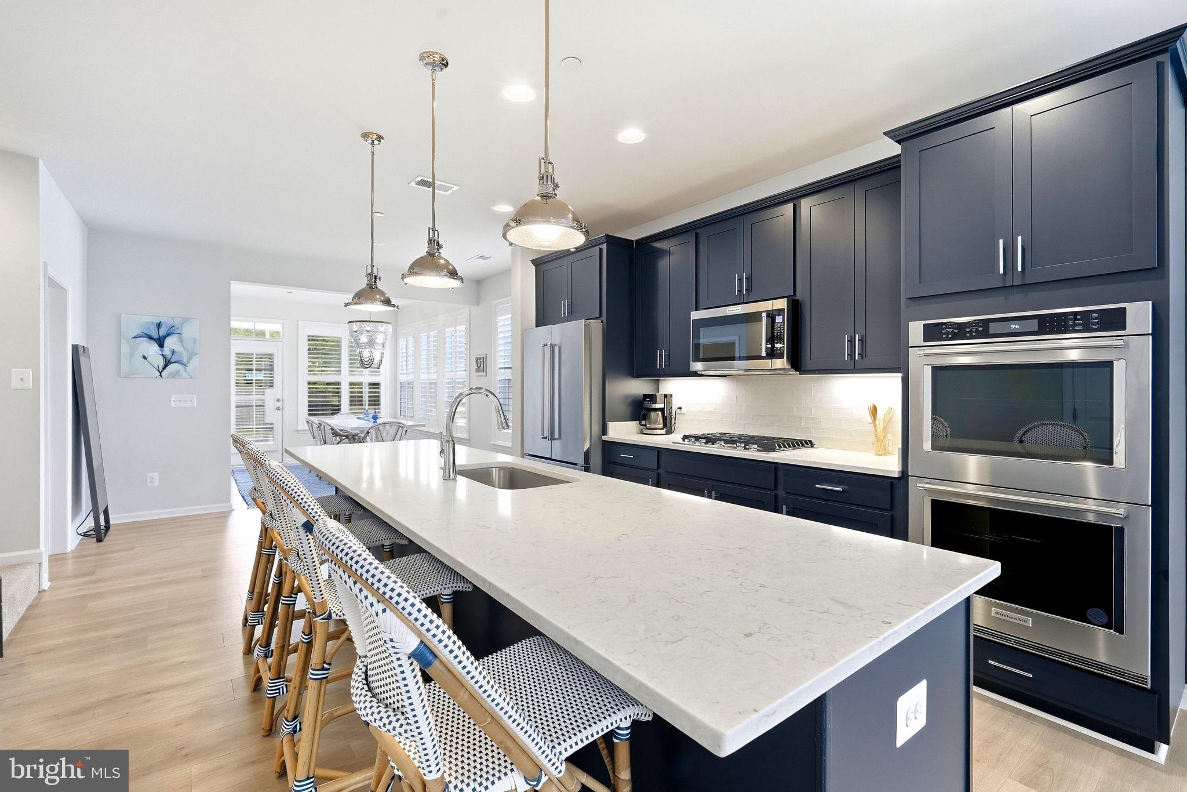
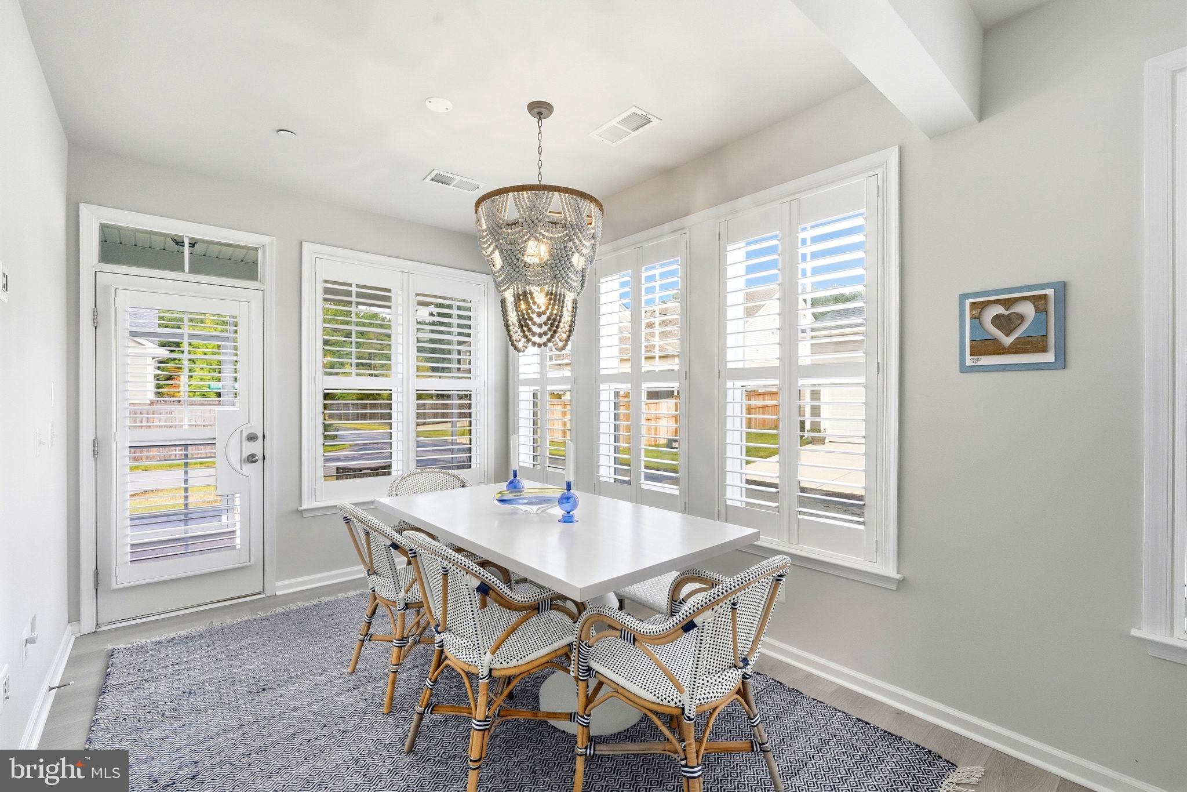
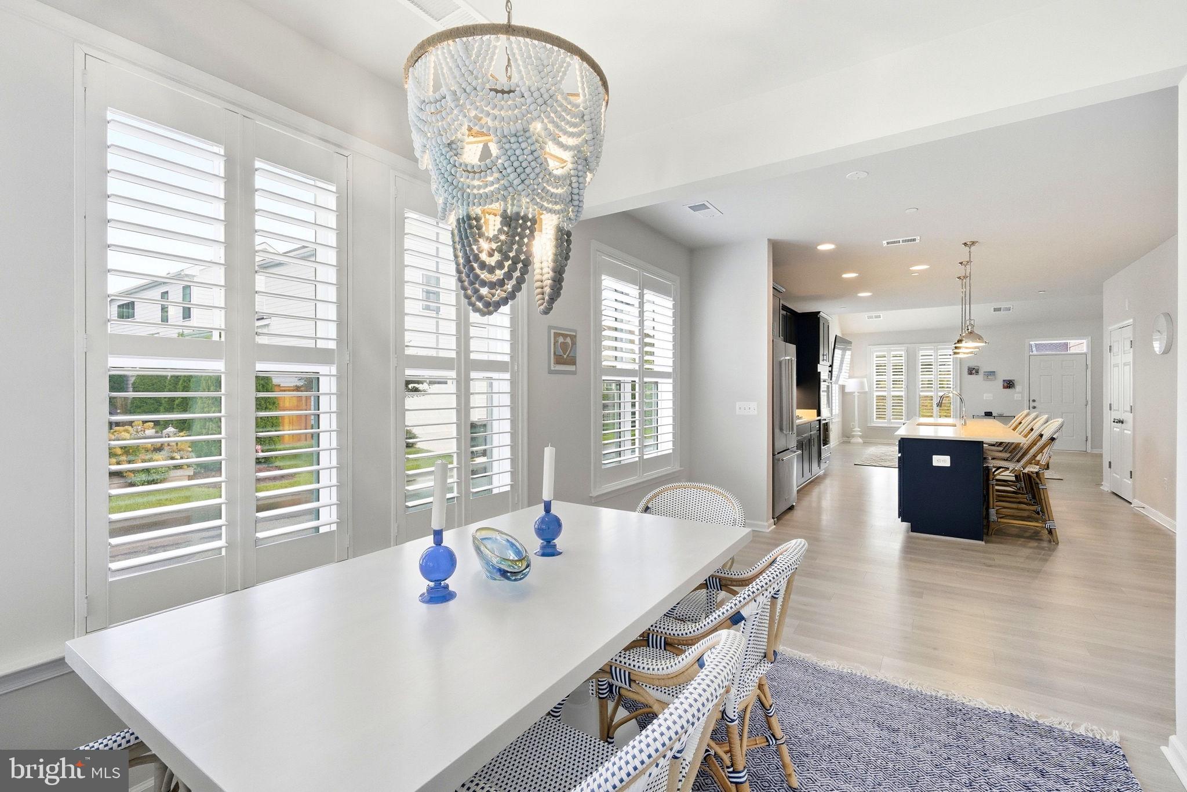
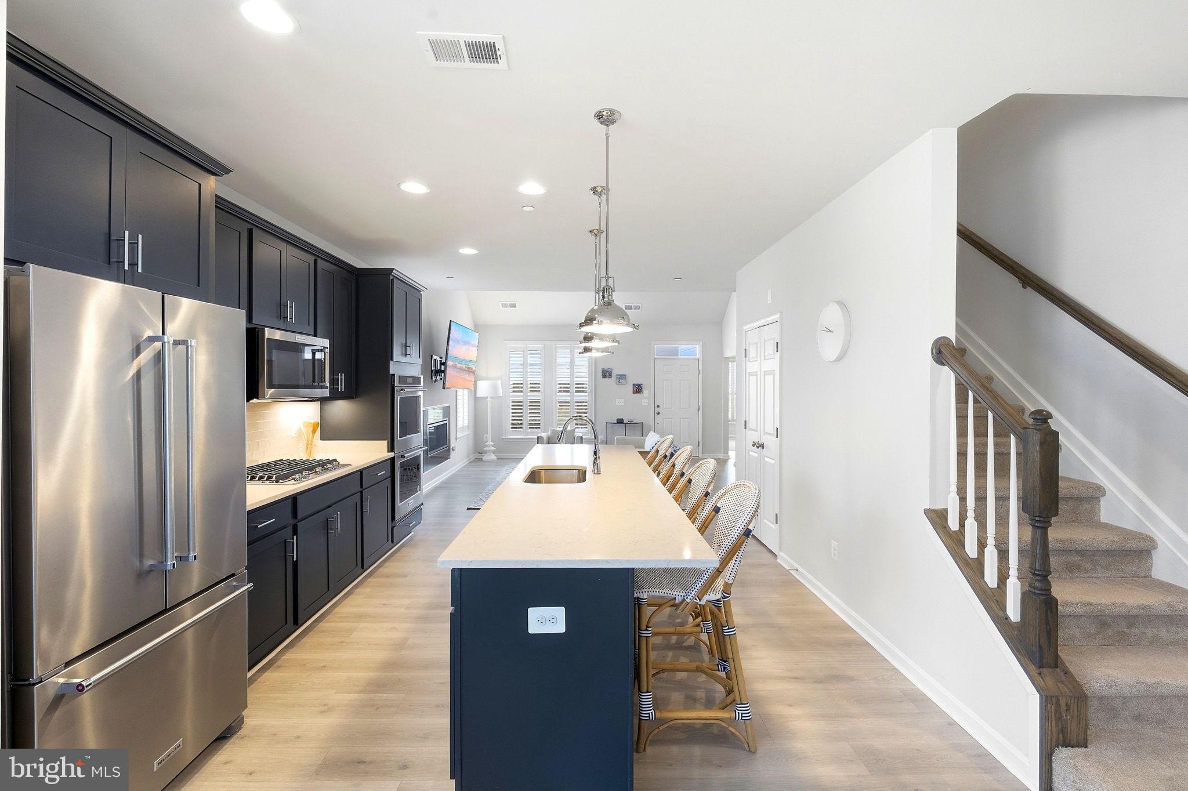
Built in 2022, this Bridgeport model in Easton Village offers low-maintenance living with a flexible floor plan and plenty of space for guests. The main level features a primary bedroom with a large walk-in closet and en-suite bath, along with a second bedroom and full bathroom. The kitchen is finished with Admiral Blue cabinetry, quartz countertops, and stainless steel appliances and opens to the great room with vaulted ceilings and a gas fireplace. An office area just off the great room provides a dedicated space for working from home. A screened porch off the rear of the home provides additional space for relaxing or entertaining. Upstairs, a spacious loft offers flexible living space along with a third bedroom and full bathroom, creating a private area for guests, an office, or additional family room. The home also includes a two-car rear-load garage and stone exterior accents. Easton Village offers a convenient location just minutes from St. Michaels and downtown Easton, shopping, restaurants, healthcare, parks, and the area's arts and entertainment. Community amenities include a pool, clubhouse with fitness center, kayak launch, and community pier overlooking the Tred Avon River. The combination of main-level living, flexible guest space, community amenities, and a convenient Easton location makes this home well suited for both full-time and part-time living.
Save
Ask
Tour
Hide
Share
Listing Snapshot
Price
$699,900
Days On Site
1 Day
Bedrooms
3
Inside Area (SqFt)
2,076 sqft
Total Baths
3
Full Baths
3
Partial Baths
N/A
Lot Size
0.14 Acres
Year Built
2022
MLS® Number
MDTA2015280
Status
Coming Soon
Property Tax
$7,578
HOA/Condo/Coop Fees
$224 monthly
Sq Ft Source
Assessor
Friends & Family
React
Comment
Invite
No Comments Yet
Did you know? You can invite friends and family to your search. They can join your search, rate and discuss listings with you.



Did you know? You can invite friends and family to your search. They can join your search, rate and discuss listings with you.