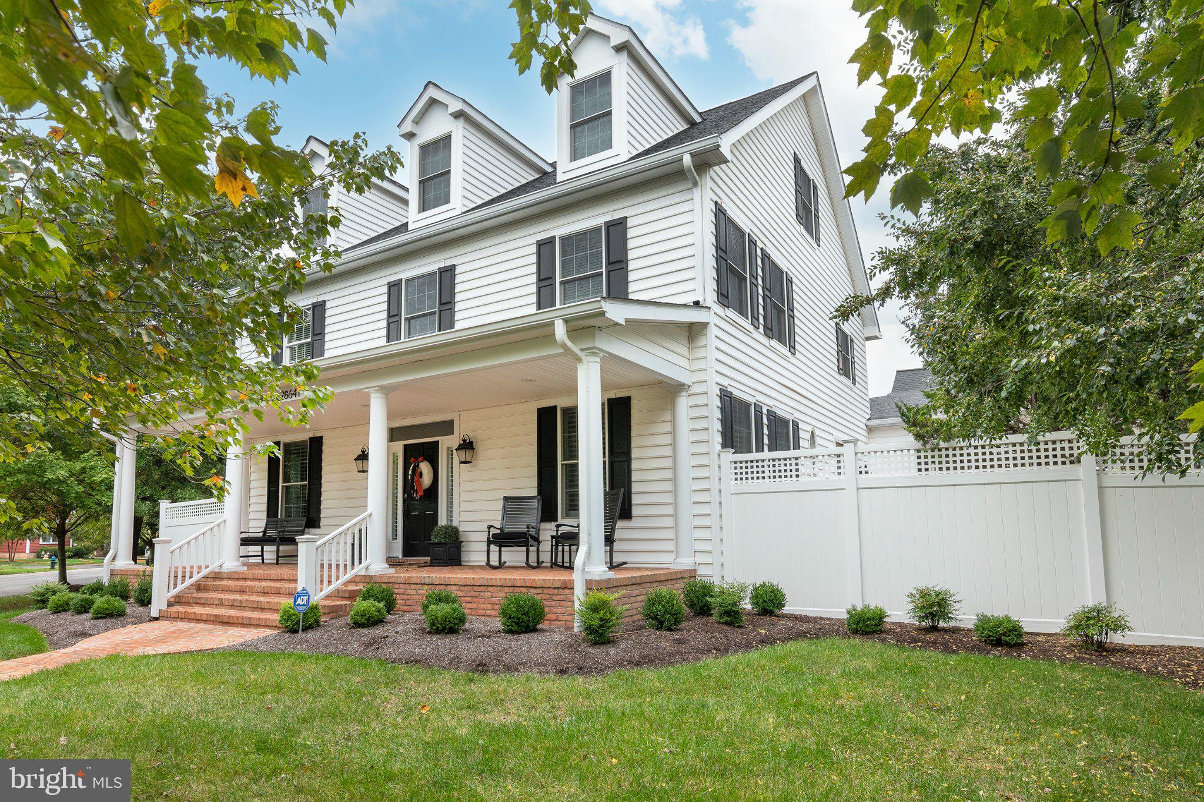
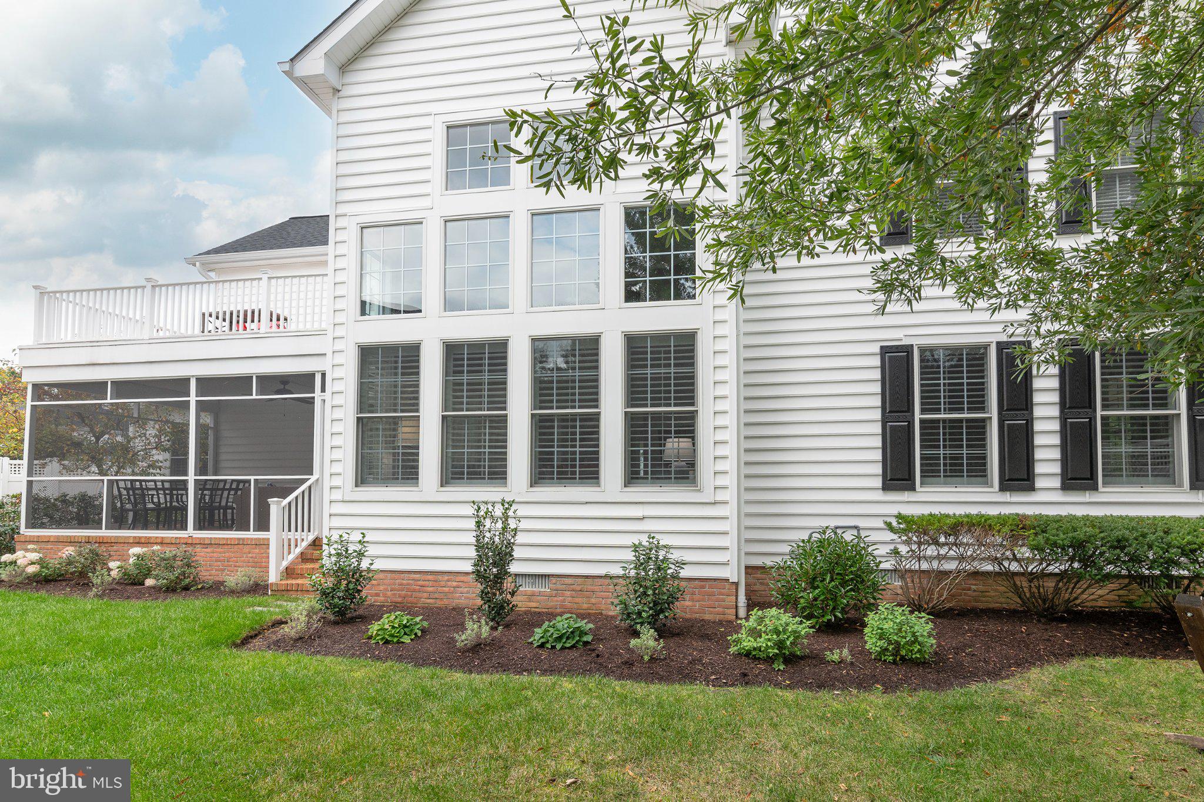
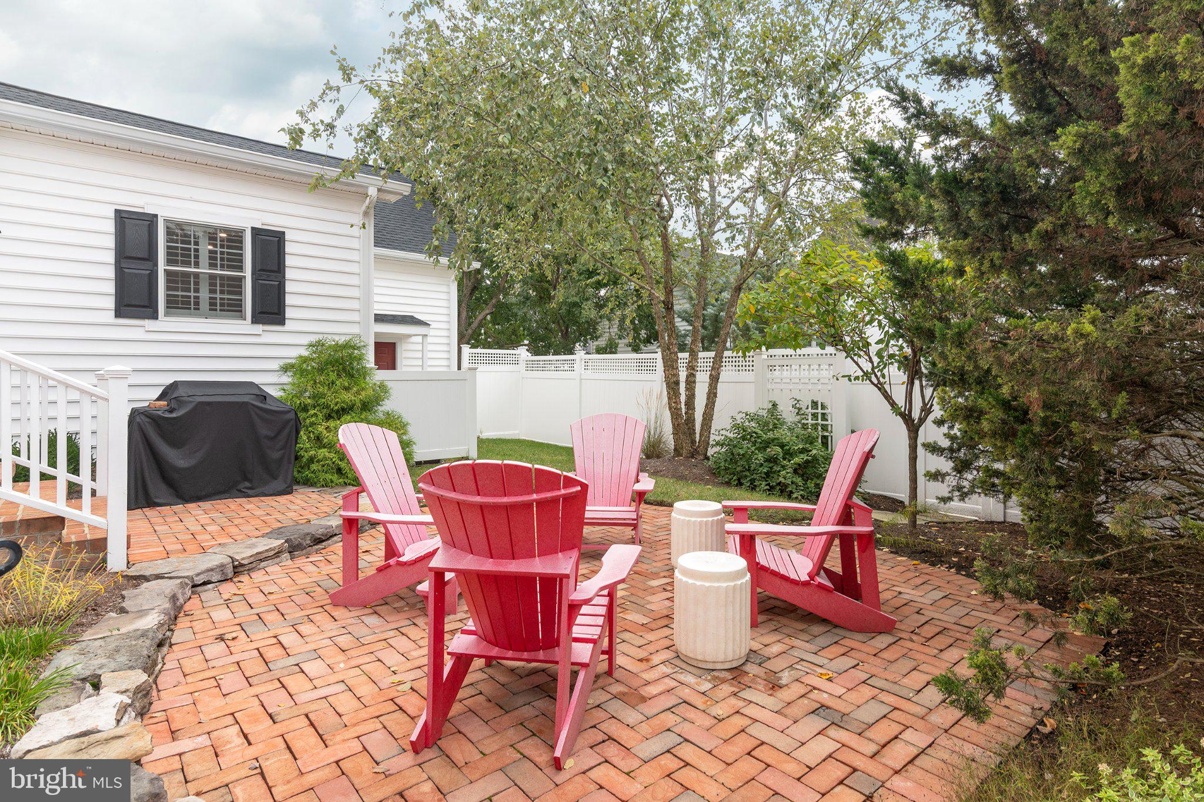
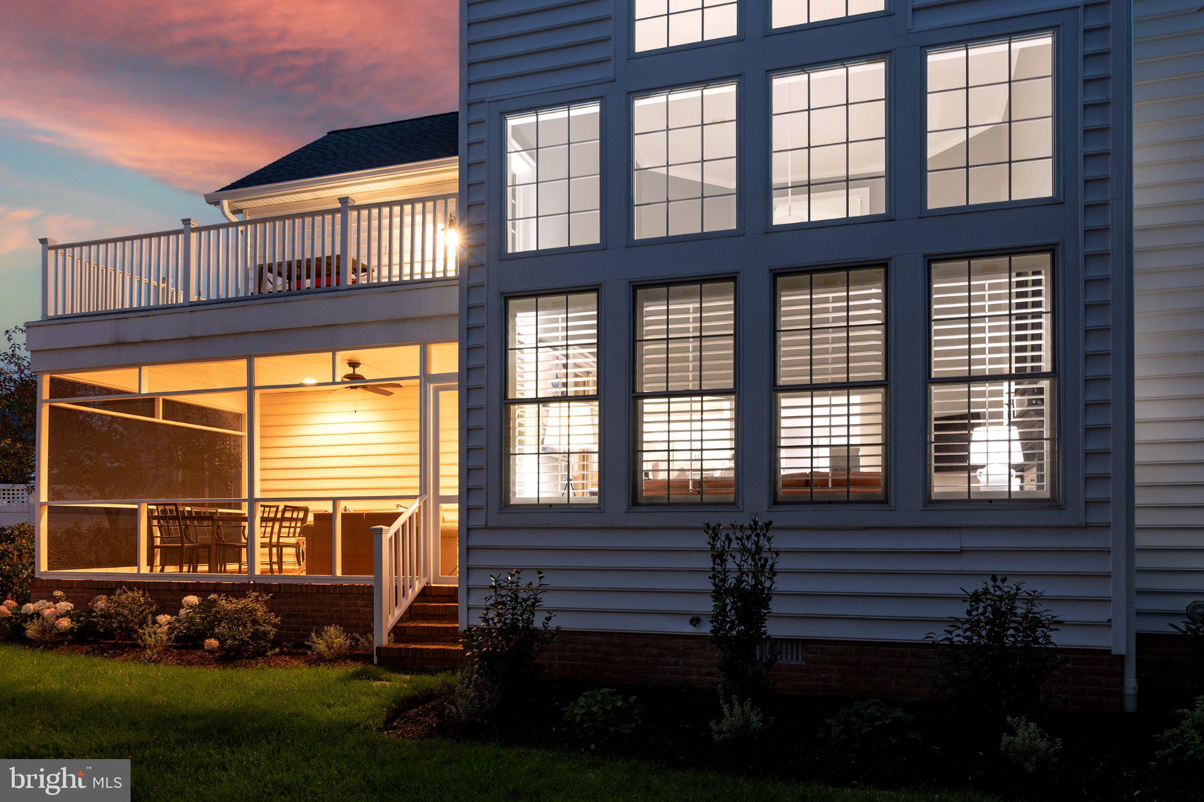
Welcome home to 28641 Hope Circle, an elegant 4BR/3.5BA Federal-style residence nestled in the highly sought after Village section of Cooke’s Hope. Spanning 4,772 sq ft of meticulously maintained living space, this property blends timeless Eastern Shore charm with modern luxury. The thoughtful layout offers unmatched flexibility, featuring dual primary suites with one on the main level and one on the upper level, making it perfect for multi-generational living or an exceptional guest arrangement. The upper primary suite serves as a true sanctuary boasting a luxury bath and a private outdoor deck overlooking the serene surroundings. A welcoming foyer leads to formal dining room (currently being used as a living room) with custom wainscoting, and a private home office/study complete with high-end built-in cabinetry. The heart of the home flows into a sunlit breakfast area, a bright laundry room, and a spacious mudroom with custom coat and shoe organizational shelving. From there, a second staircase leads to an incredible, fully equipped media/theater room featuring reclining stadium seating, a movie projector, and an integrated screen. Expanding the living space even further, a fully finished, heated and air-conditioned third-floor bonus room provides endless possibilities for a yoga studio, playroom, gym, or hobby shop. Outside your door, enjoy the prestigious Cooke’s Hope lifestyle, which offers miles of scenic walking trails, a fitness center, tennis courts, a kayak launch, and the community’s signature pastures home to resident Belted Galloway cows, all while being just minutes from historic downtown Easton’s premiers dining and shopping.
Save
Ask
Tour
Hide
Share
Listing Snapshot
Price
$1,195,000
Days On Site
18 Days
Bedrooms
4
Inside Area (SqFt)
4,772 sqft
Total Baths
4
Full Baths
3
Partial Baths
1
Lot Size
0.22 Acres
Year Built
2005
MLS Number
MDTA2015320
Status
Active
Property Tax
$11,818
HOA/Condo/Coop Fees
$252 monthly
Sq Ft Source
Assessor
Friends & Family
React
Invite
Recent Activity
3 days ago
Listing updated with changes from the MLS
7 days ago
Status changed to Active
3 weeks ago
Listing first seen on site
General Features
Acres
0.22
Attached Garage
Yes
Garage
Yes
Garage Spaces
2
Parking
ConcreteGarageAttached
Parking Spaces
2
Pets
Cats OKDogs OKYes
Property Sub Type
Single Family Residence
Sewer
Public Sewer
Special Circumstances
Standard
SqFt Above
4772
SqFt Total
4772
Style
Federal
Utilities
Cable AvailableNatural Gas AvailableElectricity Available
Water Source
Public
Zoning
R
Interior Features
Appliances
Electric Water Heater
Basement
Crawl Space
Cooling
Central AirElectric
Fireplace
Yes
Fireplace Features
Gas
Fireplaces
1
Flooring
CarpetCeramic TileHardwood
Heating
Natural GasForced Air
Laundry Features
Laundry RoomMain Level
Main Level Bedrooms
1
Bonus Room
Breakfast Room
Level - Main
Family Room
Level - Main
Foyer
Level - Main
Laundry
Level - Main
Living Room
Level - Main
Media Room
Mud Room
Level - Main
Primary Bathroom
Level - Main
Primary Bedroom
Level - Main
Screened Porch
Level - Main
Sitting Room
Study
Level - Main
Save
Ask
Tour
Hide
Share
Exterior Features
Construction Details
Vinyl Siding
Pool Features
None
Roof
Shingle
Community Features
Association Amenities
Picnic AreaTennis Court(s)Jogging PathBoat Dock
Association Fee
$756.0
Association Fee Frequency
Quarterly
School District
TALBOT COUNTY PUBLIC SCHOOLS
Schools
School District
TALBOT COUNTY PUBLIC SCHOOLS
Elementary School
Unknown
Middle School
Unknown
High School
Unknown
Listing courtesy of TTR Sotheby's International Realty