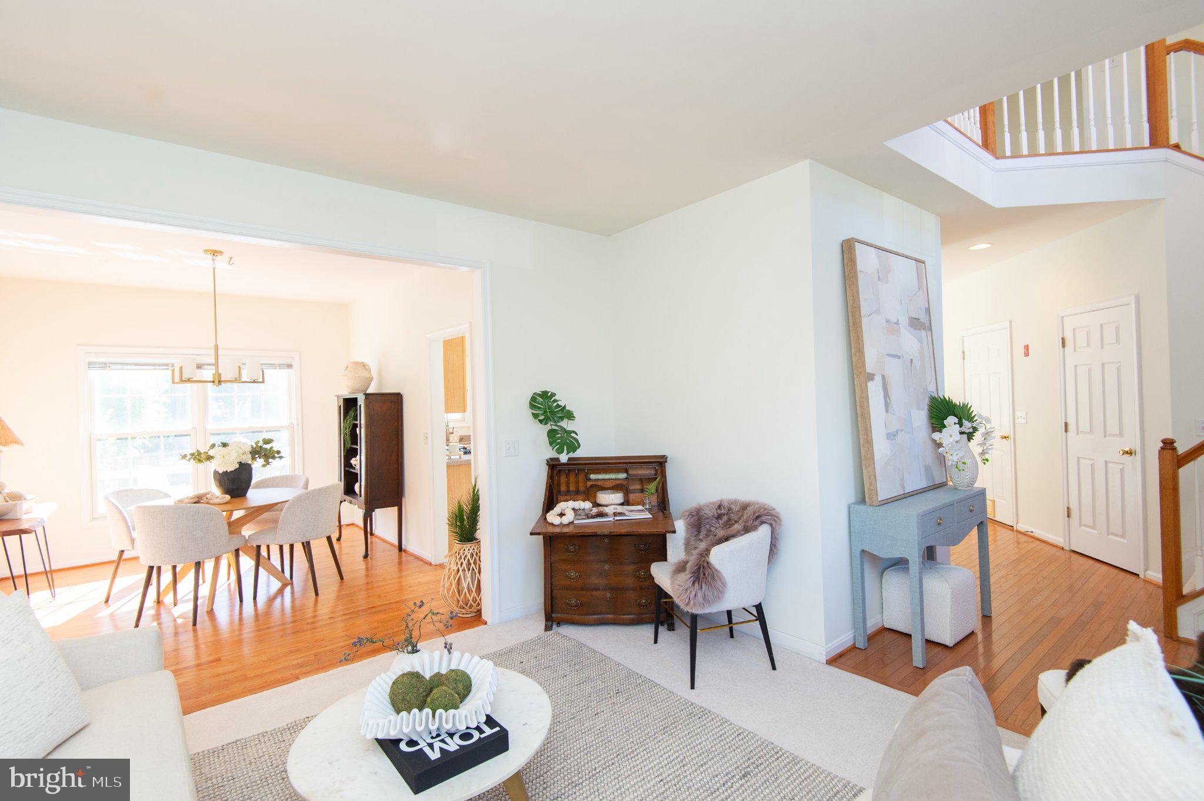
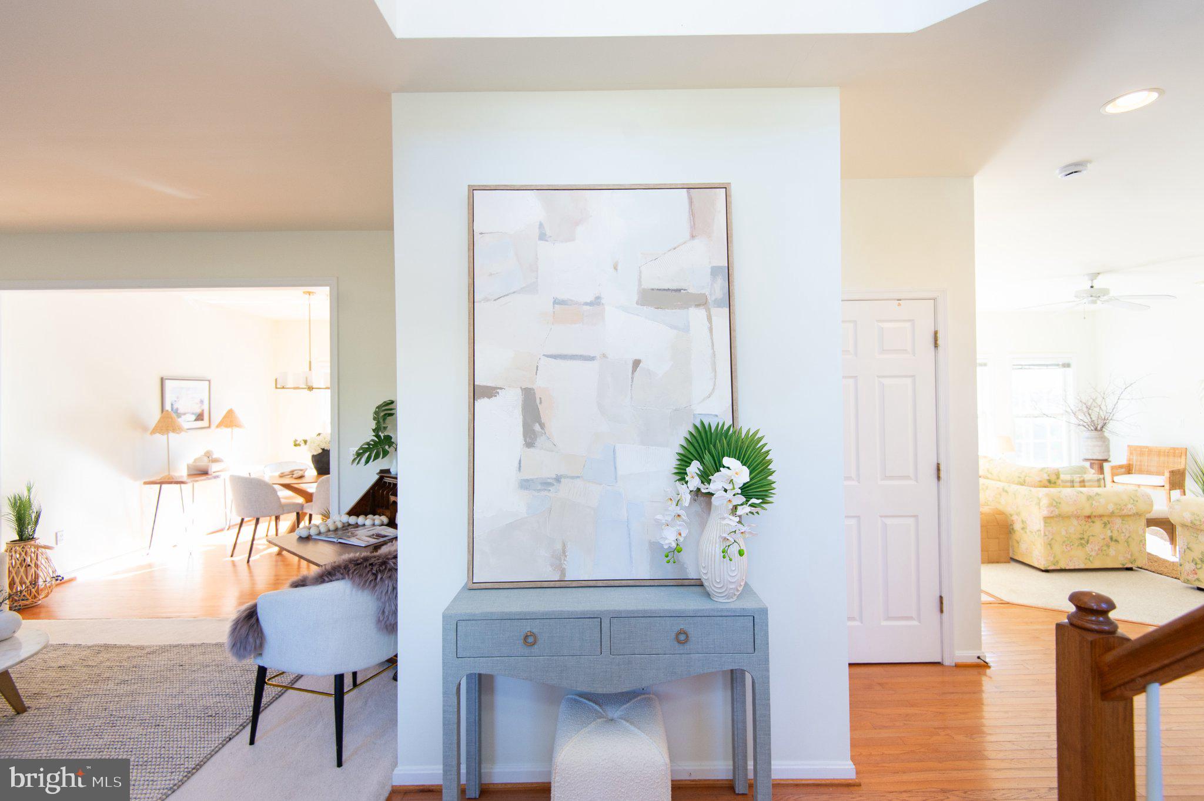
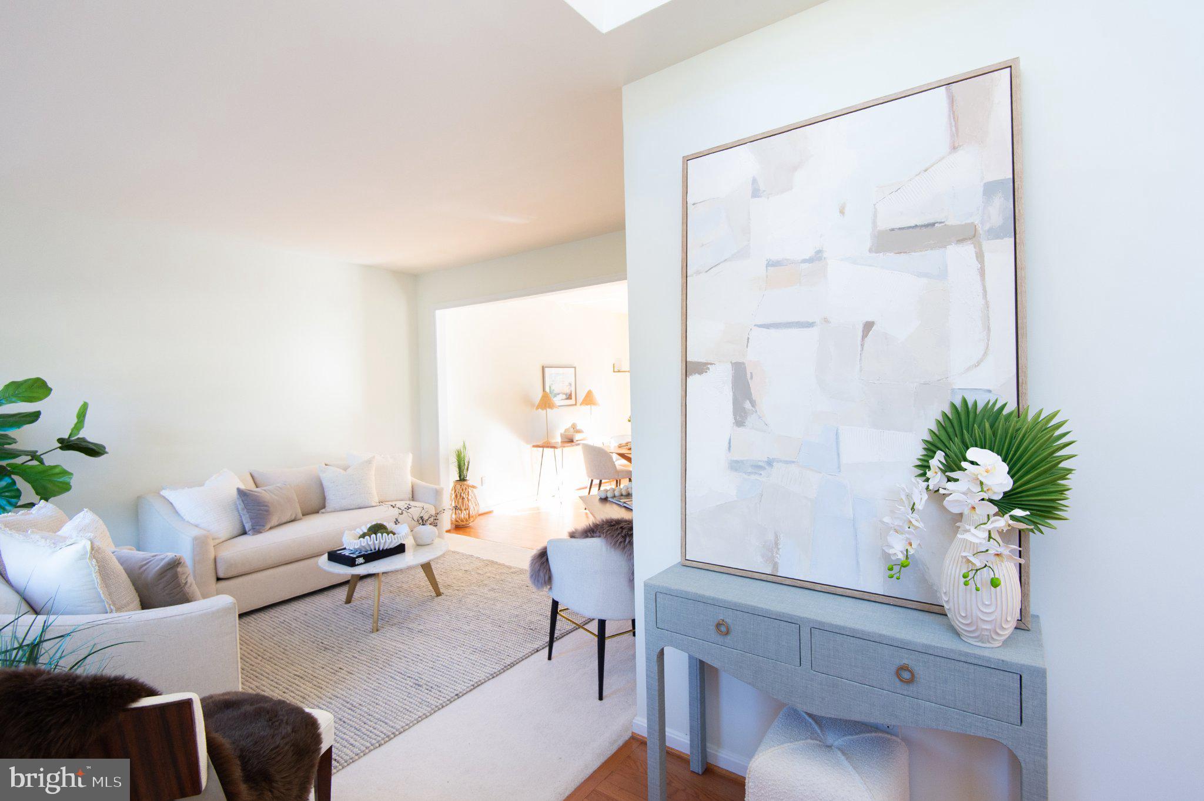
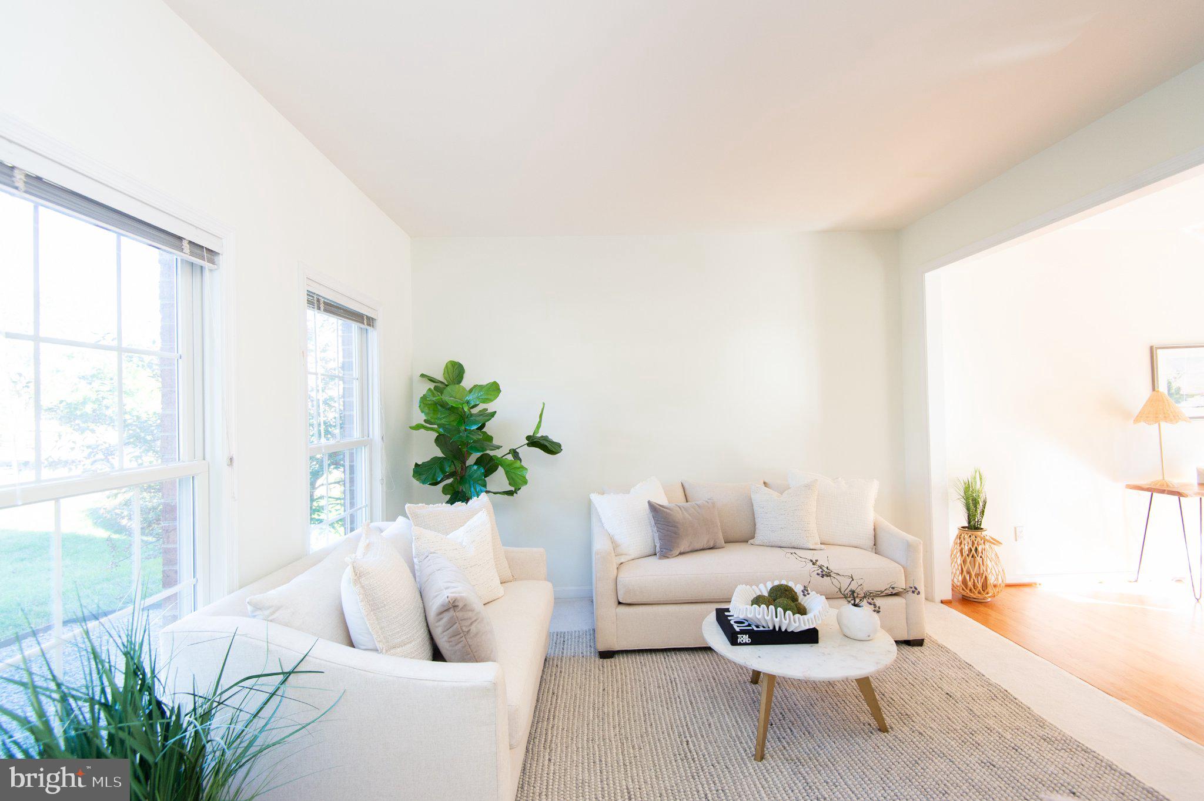
Nestled in the charming Mulberry Station community, this delightful traditional home offers a perfect blend of comfort and style. A thoughtfully designed living space, ideal for creating lasting memories awaits you. Step inside to discover a warm and inviting interior featuring beautiful wood floors that flow seamlessly throughout the main living areas. The kitchen is equipped with modern stainless steel appliances, including a built-in microwave, dishwasher, and electric oven/range, ensuring that meal preparation is a breeze. A charming breakfast area invites you to enjoy your morning coffee while overlooking the serene backyard. The family room, conveniently located off the kitchen, features a stunning gas fireplace with glass doors and a mantel, creating a cozy atmosphere for those chilly evenings. For more formal occasions, the separate dining room provides an elegant space to host dinner parties and celebrations. This home offers four generously sized bedrooms, including a luxurious primary suite complete with a walk-in closet and a private bath featuring a jetted tub and a stall shower. Each additional bedroom is well-appointed, providing ample space for relaxation and personalization. Step outside to your own private oasis. The extensive hardscape and beautifully landscaped yard are perfect for outdoor entertaining or simply enjoying the tranquility of nature. A personal in-ground pool invites you to take a refreshing dip on warm summer days, while the deck offers a perfect spot for sunbathing or hosting barbecues. The property also includes a charming shed for additional storage or hobbies. Surrounded by lush trees and woods, this space creates a peaceful retreat from the hustle and bustle of daily life. The attached two-car garage provides convenient access and ample parking. This residence is not just a house; it's a place to call home. With its thoughtful design, modern amenities, and serene outdoor space, it's ready for you to create your own story. Don't miss the opportunity to make this beautiful property your own!
Save
Ask
Tour
Hide
Share
Listing Snapshot
Price
$489,900
Days On Site
17 Days
Bedrooms
4
Inside Area (SqFt)
2,094 sqft
Total Baths
3
Full Baths
2
Partial Baths
1
Lot Size
0.23 Acres
Year Built
2002
MLS Number
MDTA2015324
Status
Active
Property Tax
$5,236
HOA/Condo/Coop Fees
$10.42 monthly
Sq Ft Source
Assessor
Friends & Family
React
Invite
Recent Activity
5 hours ago
Listing updated with changes from the MLS
2 weeks ago
Listing first seen on site
General Features
Acres
0.23
Attached Garage
Yes
Foundation
Block
Garage
Yes
Garage Spaces
2
Levels
Two
Parking
Garage Door OpenerGarageInside EntranceAttached
Parking Spaces
2
Pets
Yes
Property Sub Type
Single Family Residence
Sewer
Public Sewer
Special Circumstances
Standard
SqFt Above
2094
SqFt Total
2094
Style
Traditional
Water Source
Public
Zoning
R
Interior Features
Appliances
Gas Water HeaterStainless Steel Appliance(s)
Cooling
Central AirCeiling Fan(s)Electric
Fireplace
Yes
Fireplace Features
Gas
Fireplaces
1
Flooring
Wood
Heating
ElectricNatural GasCentral
Interior
Ceiling Fan(s)Walk-In Closet(s)Other
Laundry Features
Upper Level
Save
Ask
Tour
Hide
Share
Exterior Features
Construction Details
BrickVinyl Siding
Exterior
Awning(s)Other
Fencing
Wood
Lot Features
Waterfall
Other Structures
Outbuilding
Patio And Porch
Deck
Pool Features
In GroundPrivate
Private Pool
Yes
View
Trees/Woods
Waterview
Trees/Woods
Community Features
Association Fee
$125.0
Association Fee Frequency
Annually
School District
TALBOT COUNTY PUBLIC SCHOOLS
Schools
School District
TALBOT COUNTY PUBLIC SCHOOLS
Elementary School
Unknown
Middle School
Unknown
High School
Unknown
Listing courtesy of Coldwell Banker Chesapeake Real Estate Company