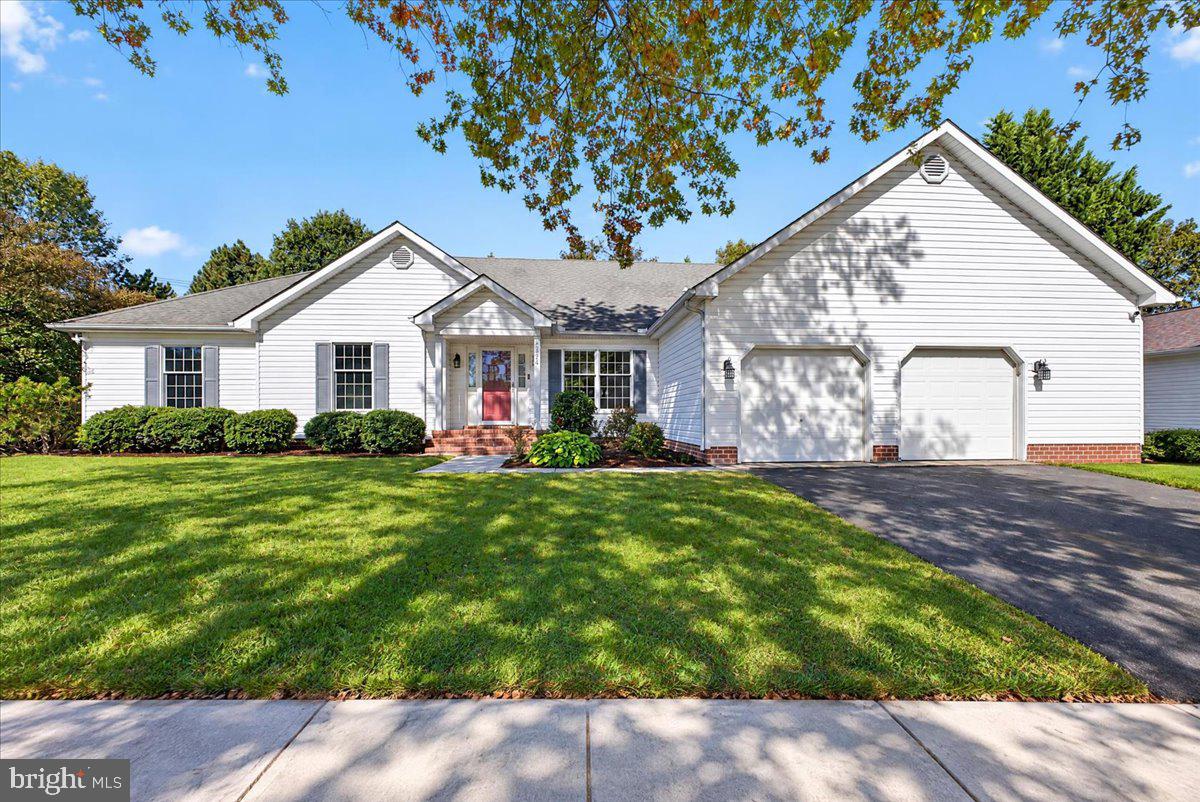
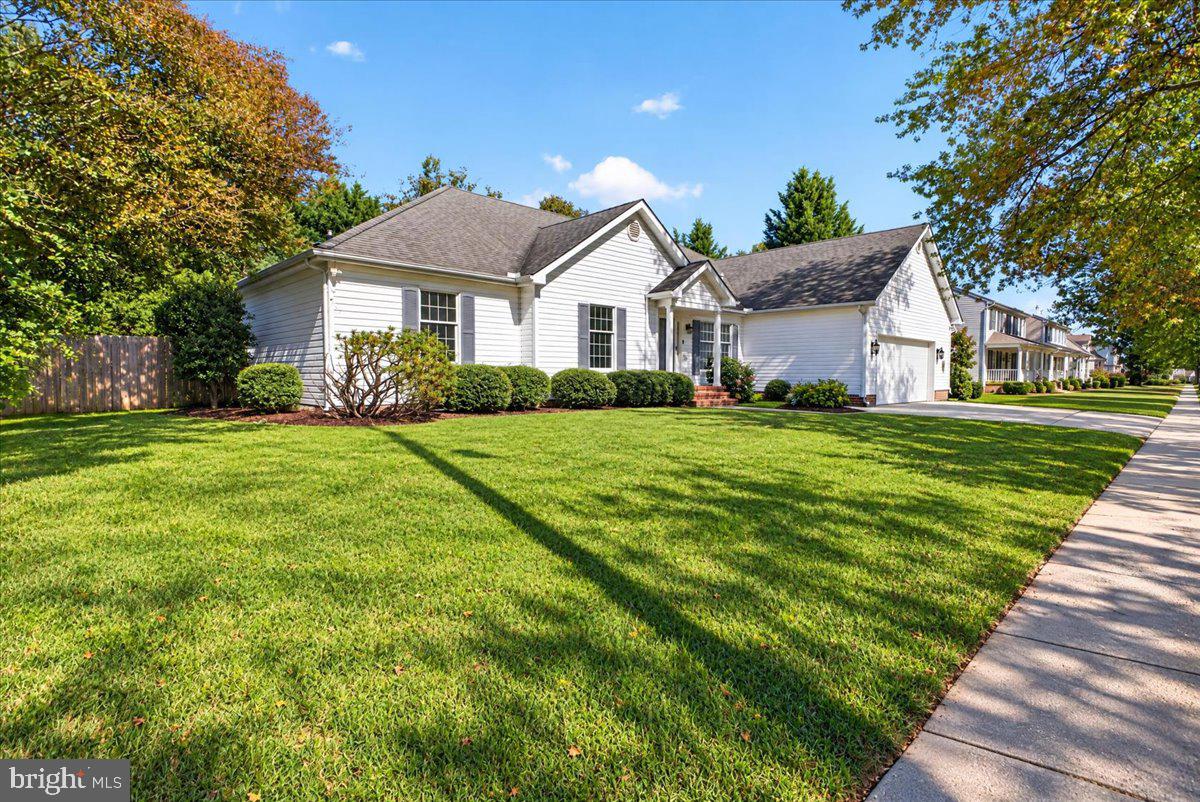
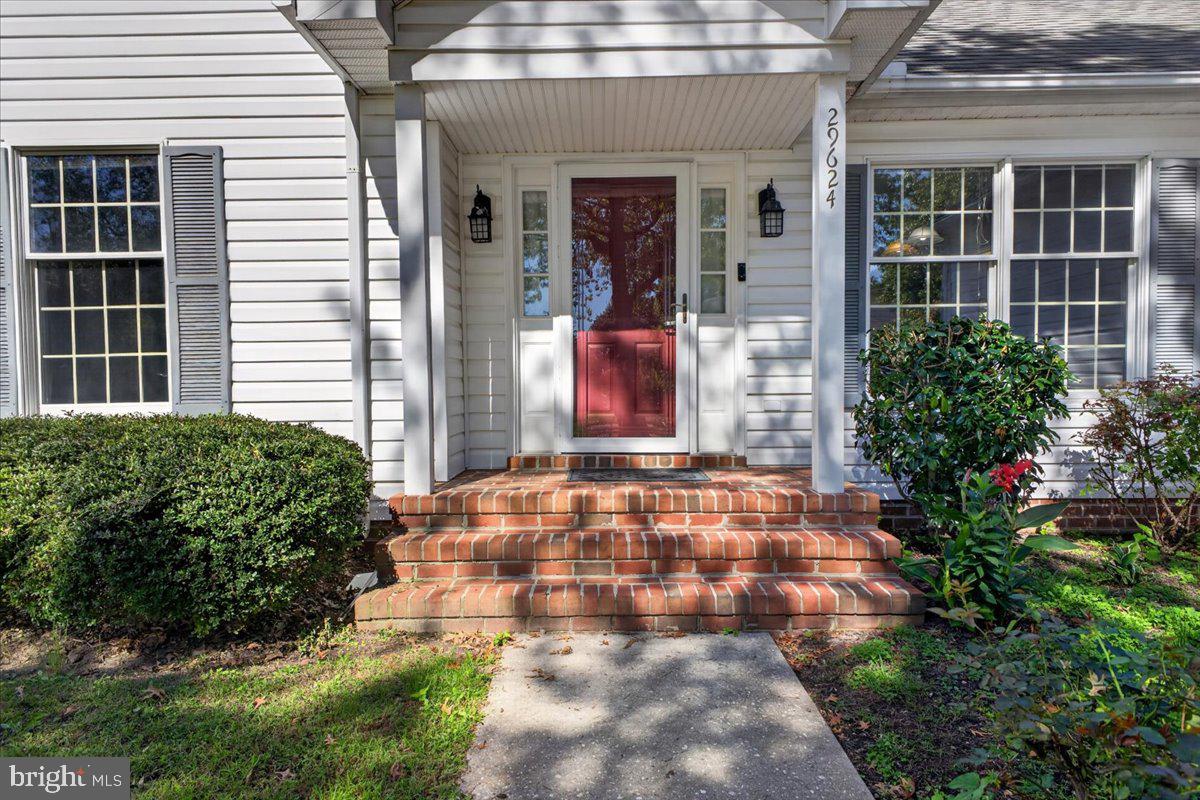
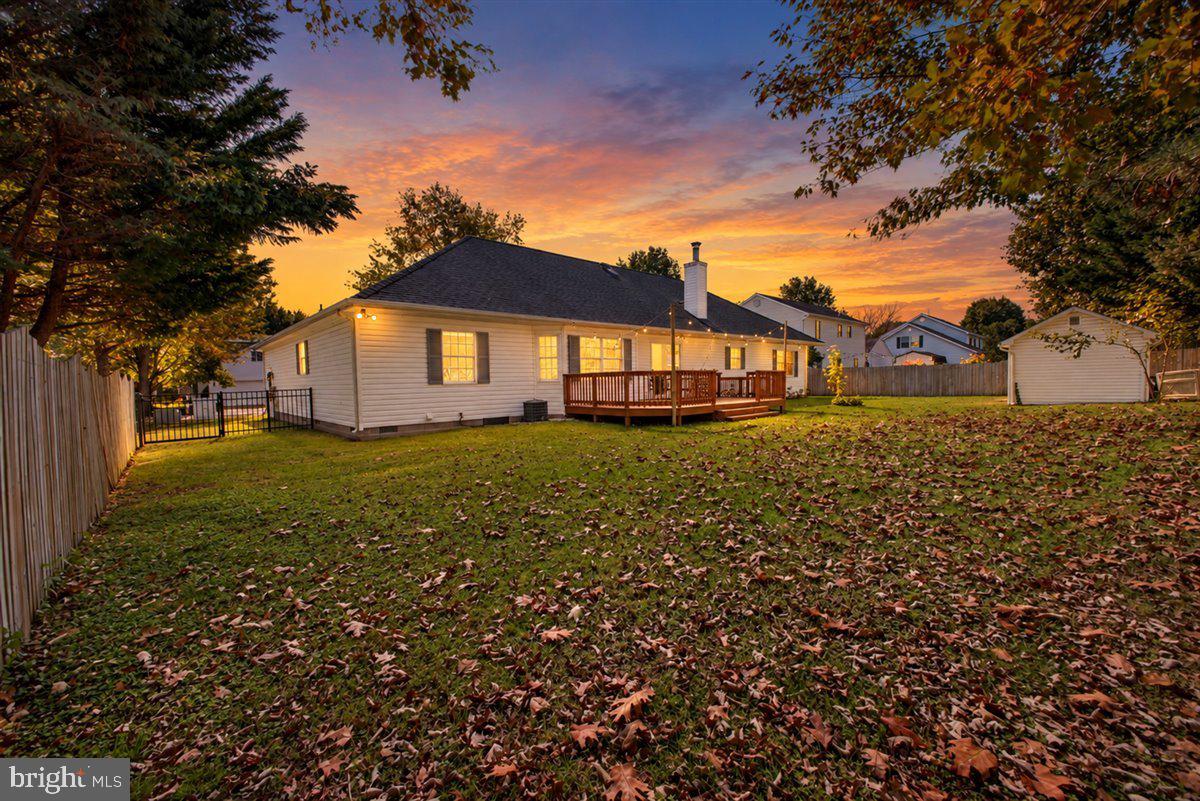
This attractive 4-bedroom, 3-bath home offers over 2,000 square feet of comfortable, one-level living! Thoughtfully designed with two primary suites and a desirable split floor plan, this home provides both space and flexibility. The spacious living room features a wood-burning fireplace with a brick hearth and mantel, along with sliding glass doors that lead to the backyard. The large kitchen offers a breakfast bar, an oversized pantry and an adjoining dining area overlooking the rear yard. A separate dining room provides additional space for entertaining. The split-bedroom layout offers a primary suite with an attached bath and walk-in closet, two guest bedrooms and a full bath on one side of the home, while the second primary suite with attached full bath are situated on the opposite side, an ideal arrangement for guests, extended family or a potential in-law suite. Additional features include a separate laundry/mudroom with a utility sink, ample closet space throughout, an oversized attached two-car garage and a blacktop driveway. Step outside to enjoy the rear deck overlooking the fully fenced backyard, complete with a storage shed. Recent improvements include fresh interior paint and a Rinnai tankless water heater added in 2025. Community amenities, include a playground and open green space, all conveniently located just minutes from downtown Easton, with its shopping, dining and local attractions.
Save
Ask
Tour
Hide
Share
Listing Snapshot
Price
$395,000
Days On Site
15 Days
Bedrooms
4
Inside Area (SqFt)
2,054 sqft
Total Baths
3
Full Baths
3
Partial Baths
N/A
Lot Size
0.29 Acres
Year Built
2000
MLS Number
MDTA2015338
Status
Pending
Property Tax
$5,001
HOA/Condo/Coop Fees
N/A
Sq Ft Source
Assessor
Friends & Family
React
Comment
Invite
No Comments Yet
Did you know? You can invite friends and family to your search. They can join your search, rate and discuss listings with you.



Did you know? You can invite friends and family to your search. They can join your search, rate and discuss listings with you.