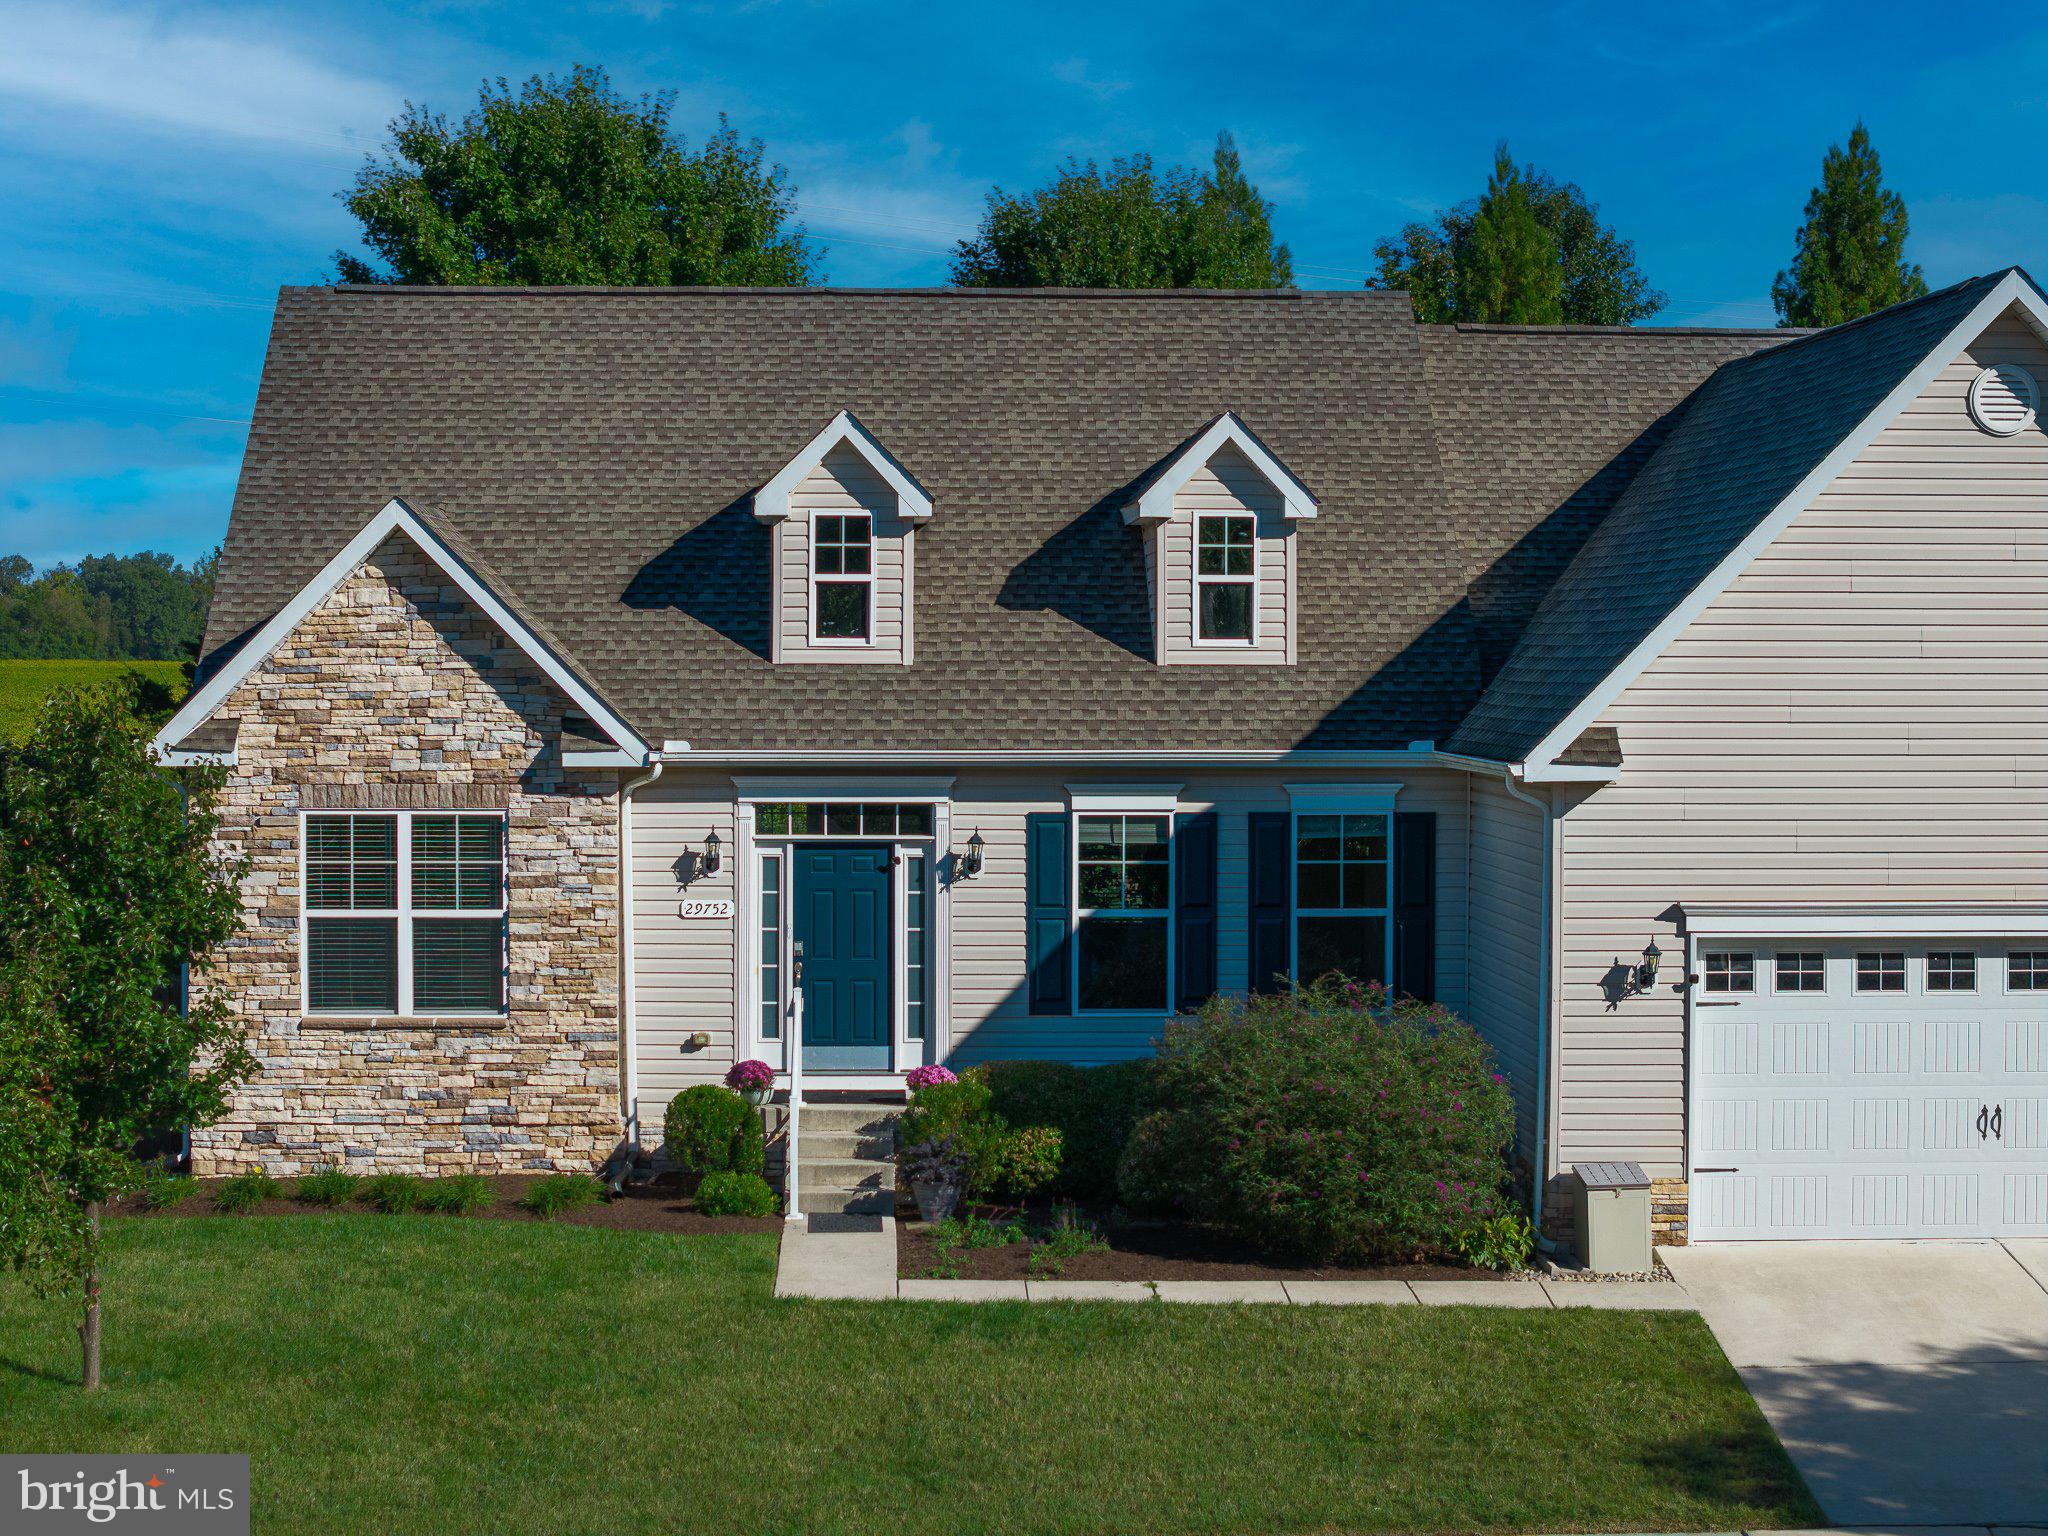
Discover refined one‑story living enhanced by a full, pristine, ready‑to‑customize basement in this beautifully maintained three‑bedroom residence in Easton. The home’s taupe façade, enriched with stone and blue architectural accents, pairs elegantly with vibrant landscaping for standout curb appeal.
The main level offers a thoughtfully designed layout: three bedrooms, two full baths, a gracious family room with gas fireplace, formal dining room, sunlit breakfast area, and a chef’s kitchen appointed with granite surfaces and extensive cabinetry. A well‑placed laundry/mudroom adds convenience. Downstairs, the impressive 2,224‑square‑foot basement provides exceptional potential—cool year‑round and easily adaptable for additional living space, including a bedroom with egress, recreation areas, or specialty rooms.
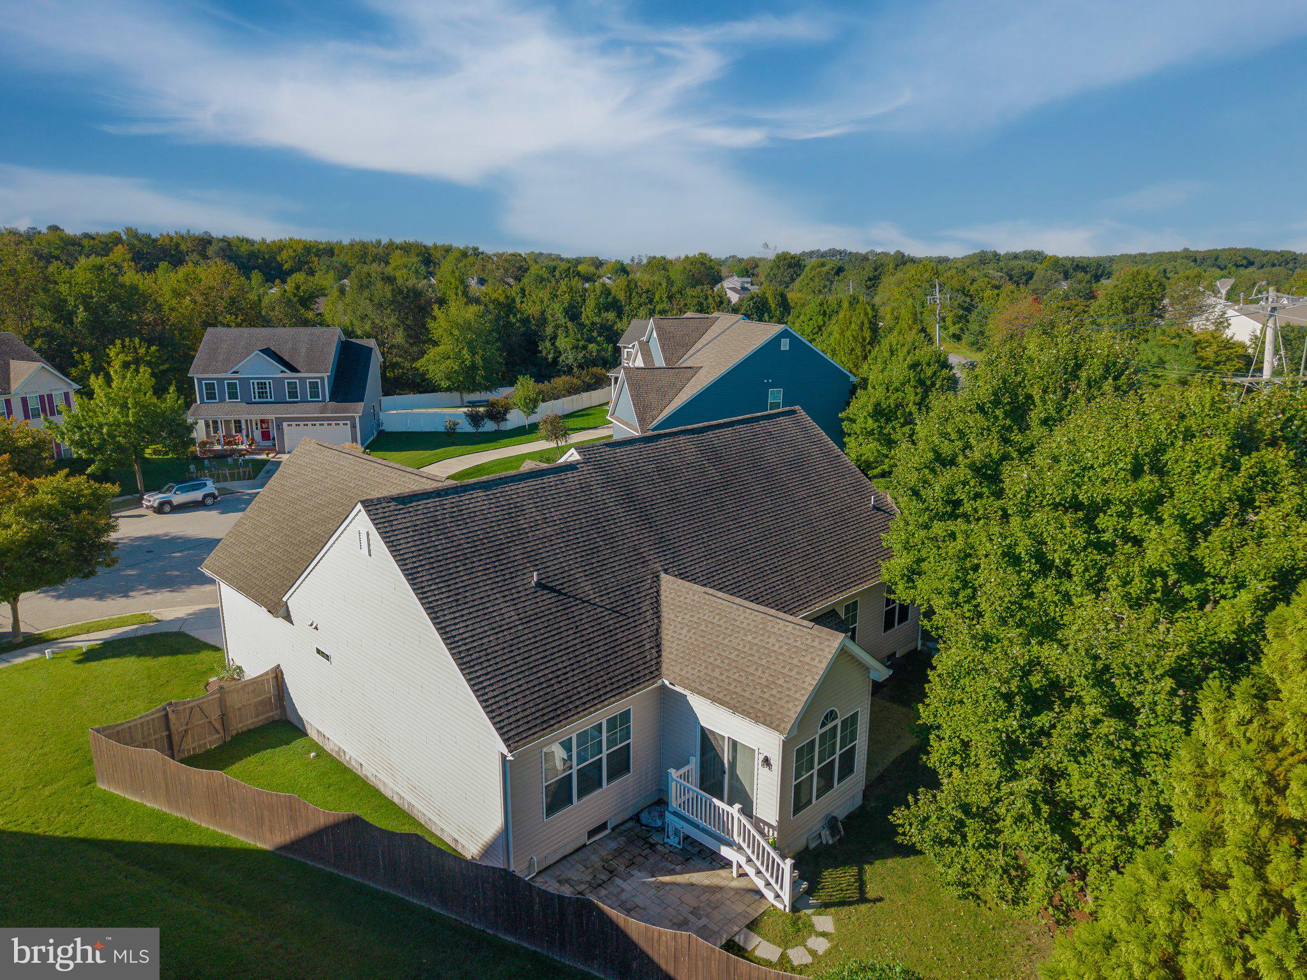
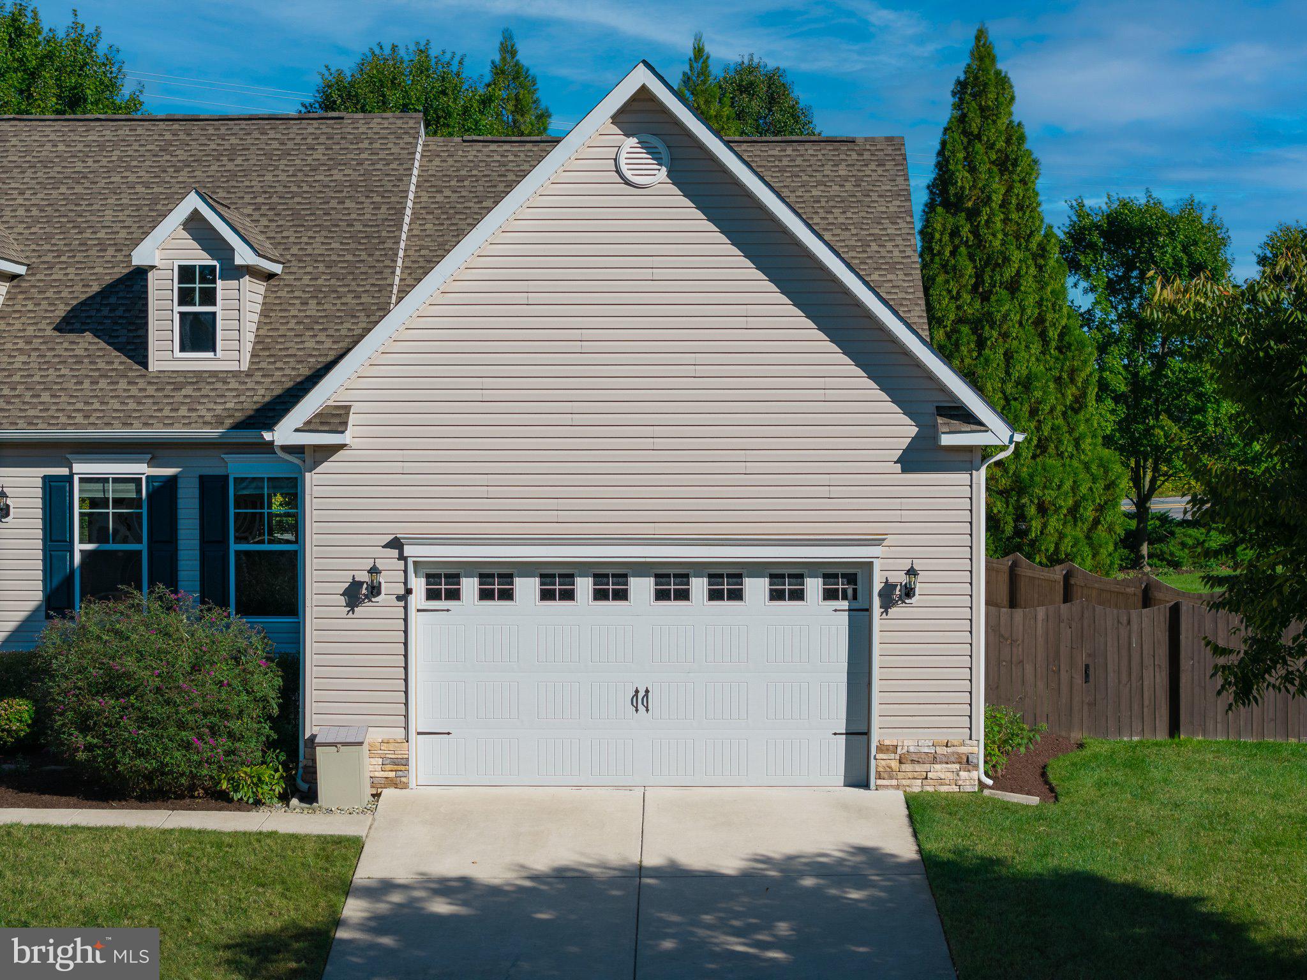
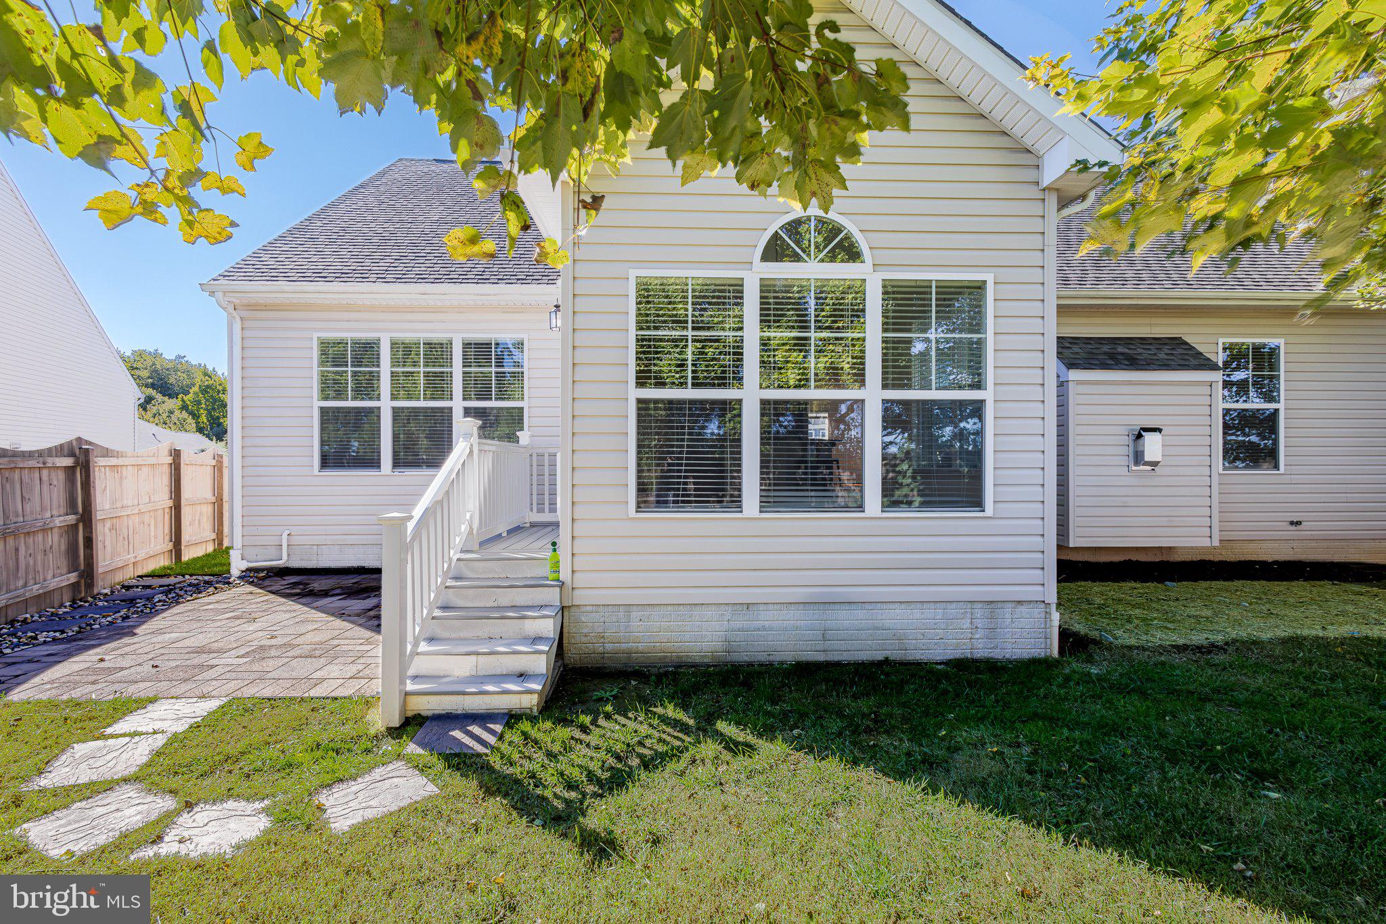
Exterior highlights include a two‑car garage, paved drive, sidewalks, and a fully fenced backyard ideal for privacy and outdoor enjoyment. A large patio off the kitchen/breakfast area creates a perfect setting for entertaining. Hunters Mill also offers a neighborhood park with children’s play equipment.
Just five minutes from downtown Easton, this home places you near acclaimed dining, cultural venues such as the Avalon Theatre and Academy Art Museum, boutique and specialty shopping, and nationally recognized festivals including Waterfowl and Plein Air. Saint Michaels and Oxford are just fifteen minutes away, not to mention the 28 public water landings and boat ramps around Talbot County for boating, fishing and waterfront access!
Save
Ask
Tour
Hide
Share
Listing Snapshot
Price
$499,000
Days On Site
32 Days
Bedrooms
3
Inside Area (SqFt)
2,244 sqft
Total Baths
2
Full Baths
2
Partial Baths
N/A
Lot Size
0.34 Acres
Year Built
2018
MLS Number
MDTA2015358
Status
Active
Property Tax
$6,168
HOA/Condo/Coop Fees
$45.67 monthly
Sq Ft Source
Assessor
Friends & Family
React
Comment
Invite
No Comments Yet
Did you know? You can invite friends and family to your search. They can join your search, rate and discuss listings with you.
Recent Activity
3 weeks ago
Listing updated with changes from the MLS
a month ago
Listing first seen on site
General Features
Acres
0.34
Attached Garage
Yes
Cross Street
Captain Adomouski
Direction Faces
South
Foundation
Block
Garage
Yes
Garage Spaces
2
Levels
One
Number Of Stories
1
Parking
Garage Door OpenerOn StreetGarageDrivewayInside EntranceAttached
Parking Spaces
3
Pets
Cats OKDogs OKYes
Property Sub Type
Single Family Residence
Security
Security Lights
Sewer
Public Sewer
Special Circumstances
Standard
SqFt Above
2244
SqFt Total
4972
Style
Ranch/RamblerContemporary
Utilities
Cable AvailableNatural Gas AvailableSewer AvailableWater AvailableElectricity Available



Did you know? You can invite friends and family to your search. They can join your search, rate and discuss listings with you.