Discover this inviting home in The Easton Club along the desirable Oxford Corridor.
Photos coming soon.
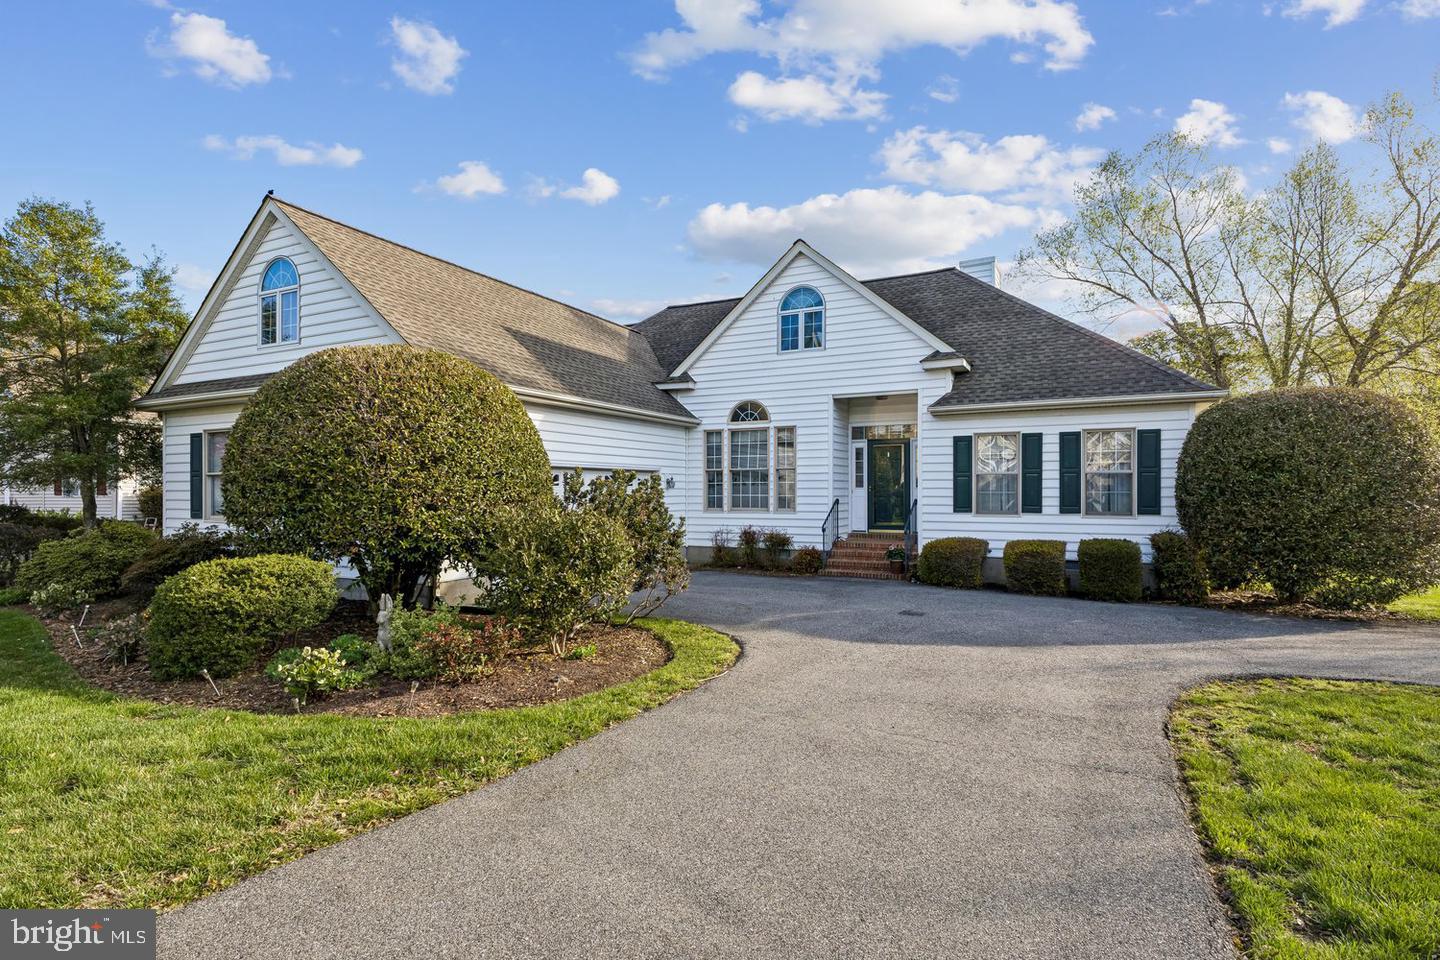
Welcome to a beautifully designed two‑level residence in the sought‑after Easton Club community. Built in 1995, this home blends timeless style with an open, light‑filled layout that offers both comfort and flexibility.
The main level features a spacious primary suite with a luxury en suite bath, creating a private retreat. A separate guest wing includes a second bedroom and full bath—ideal for visitors. The living room, home office, and primary suite all open onto a full‑width deck overlooking the property and community grounds, providing a perfect setting for entertaining or quiet outdoor relaxation.
Upstairs, a skylit TV room expands your living space, accompanied by a third bedroom, full bath, and climate‑controlled storage. An attached side‑load two‑car garage adds everyday convenience.
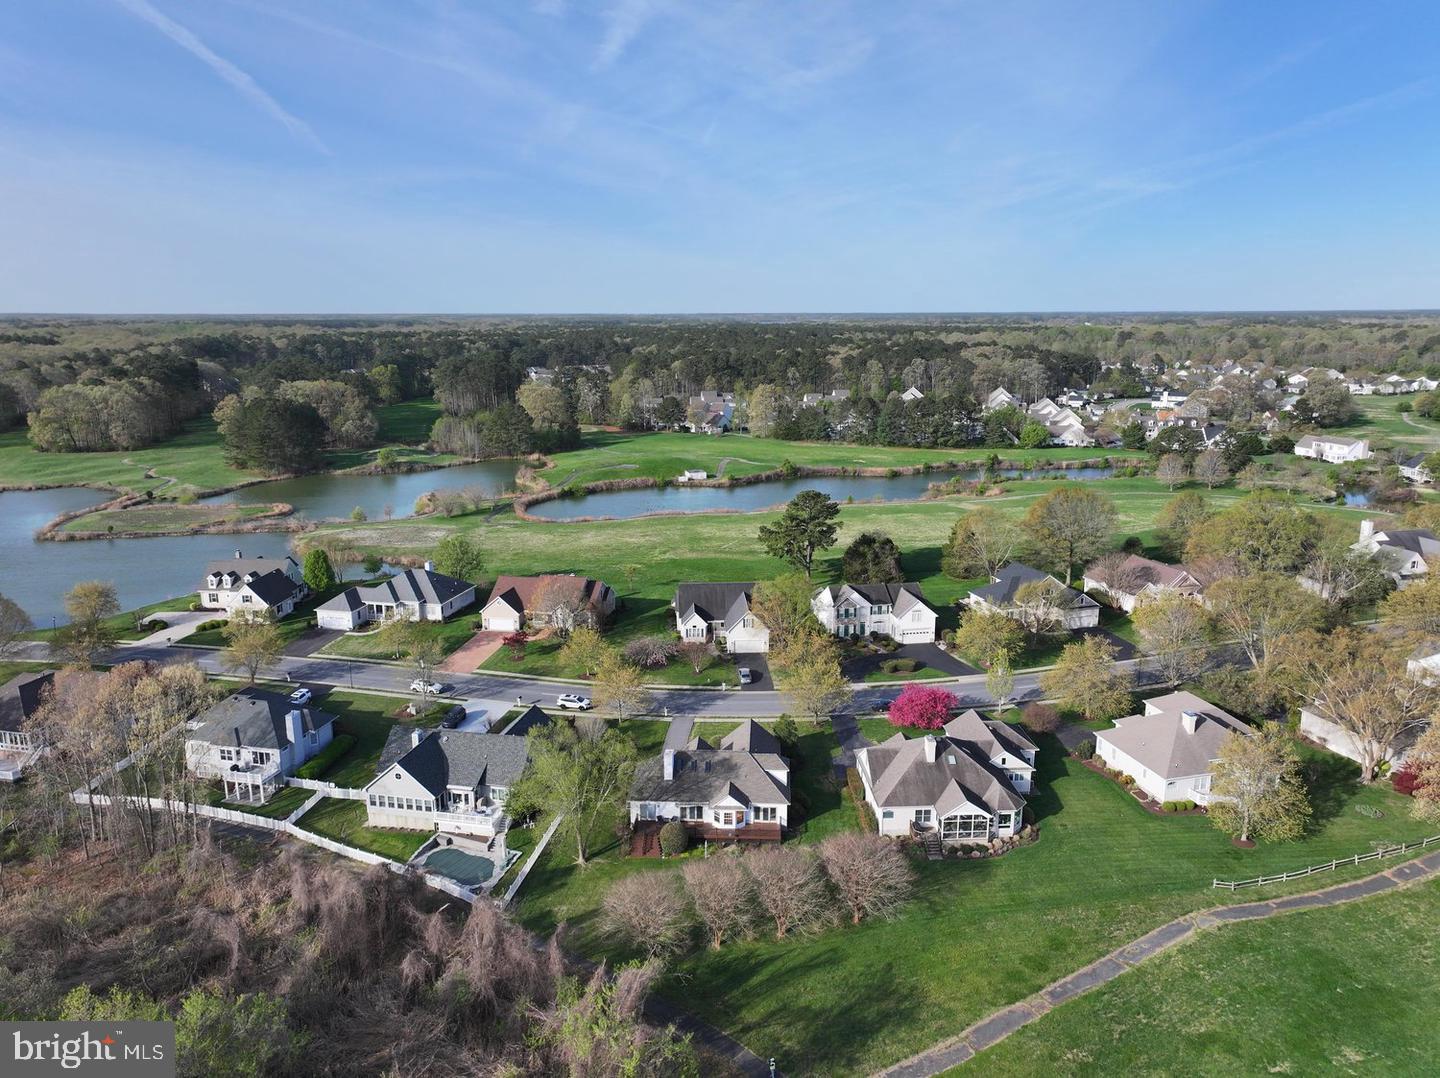
The Easton Club is a picturesque neighborhood originally designed around a golf course and now reimagined as open green space with cart paths, abundant wildlife, and scenic views along the Tred Avon River. Residents enjoy outstanding amenities including a swimming pool, tennis and pickleball courts, sidewalks, and public water and sewer.
This home offers a rare opportunity to enjoy resort‑style living in one of Easton’s most desirable communities, all just minutes from town conveniences.
Save
Ask
Tour
Hide
Share
Listing Snapshot
Price
$3,500
Days On Site
19 Days
Bedrooms
3
Inside Area (SqFt)
2,548 sqft
Total Baths
3
Full Baths
3
Partial Baths
N/A
Lot Size
0.34 Acres
Year Built
1995
MLS Number
MDTA2015368
Status
Active
Property Tax
N/A
HOA/Condo/Coop Fees
$143.42 monthly
Sq Ft Source
Estimated
Friends & Family
React
Comment
Invite
No Comments Yet
Did you know? You can invite friends and family to your search. They can join your search, rate and discuss listings with you.
Recent Activity
a week ago
Listing updated with changes from the MLS
a week ago
Status changed to Active
3 weeks ago
Listing first seen on site
General Features
Acres
0.34
Attached Garage
Yes
Available on
2026-10-14
Garage
Yes
Garage Spaces
2
Levels
Two
Parking
Garage Door OpenerAsphaltOff StreetGarageOtherAttached
Parking Spaces
2
Pets
Yes
Property Sub Type
Single Family Residence
Security
Security System
Sewer
Public Sewer
SqFt Above
2548
SqFt Total
2548
Style
Contemporary
Water Source
Public
Zoning
R
Interior Features
Appliances
OvenElectric Water HeaterDishwasherDisposalRefrigeratorWasherMicrowaveCooktop



Did you know? You can invite friends and family to your search. They can join your search, rate and discuss listings with you.