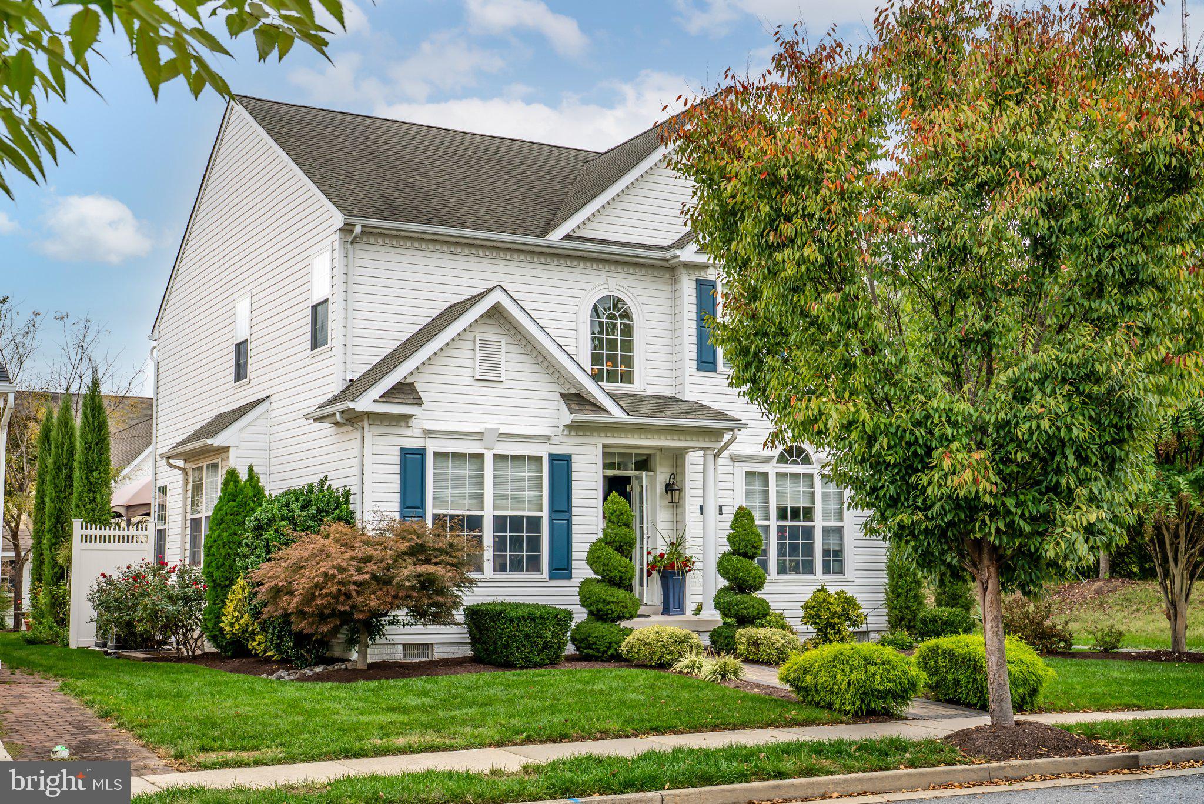
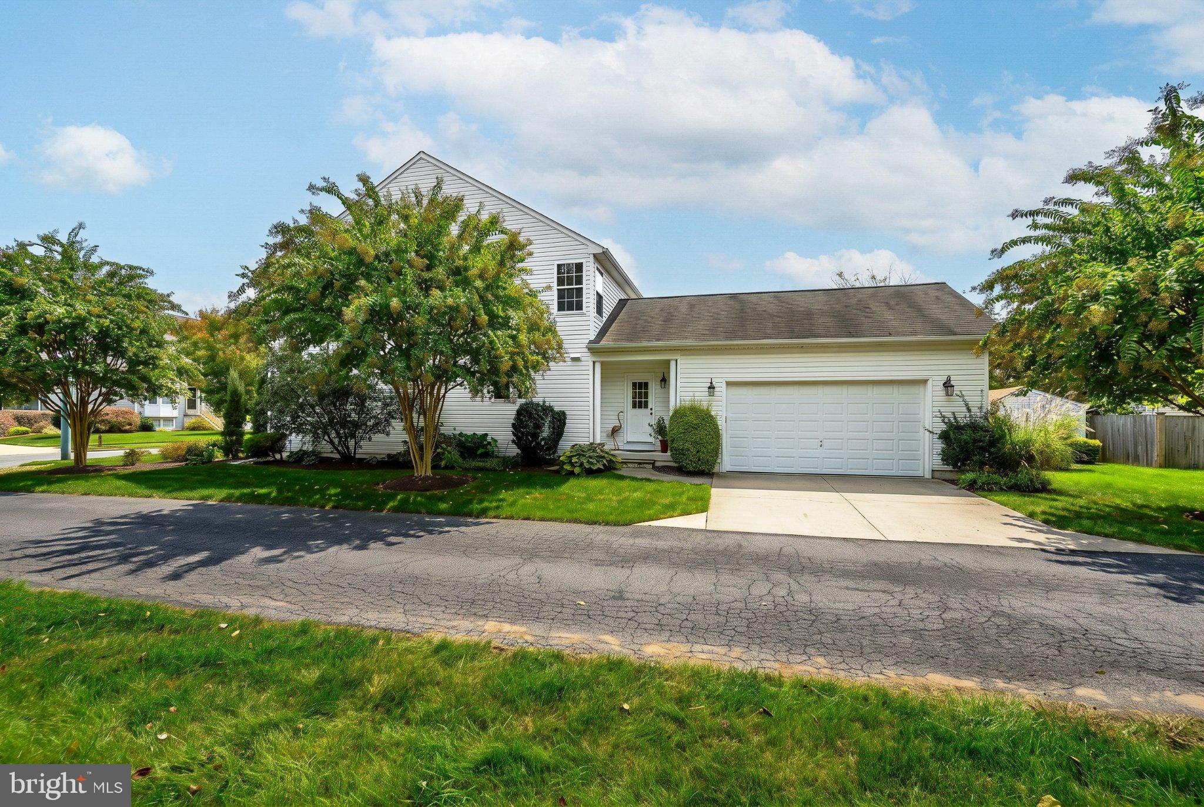
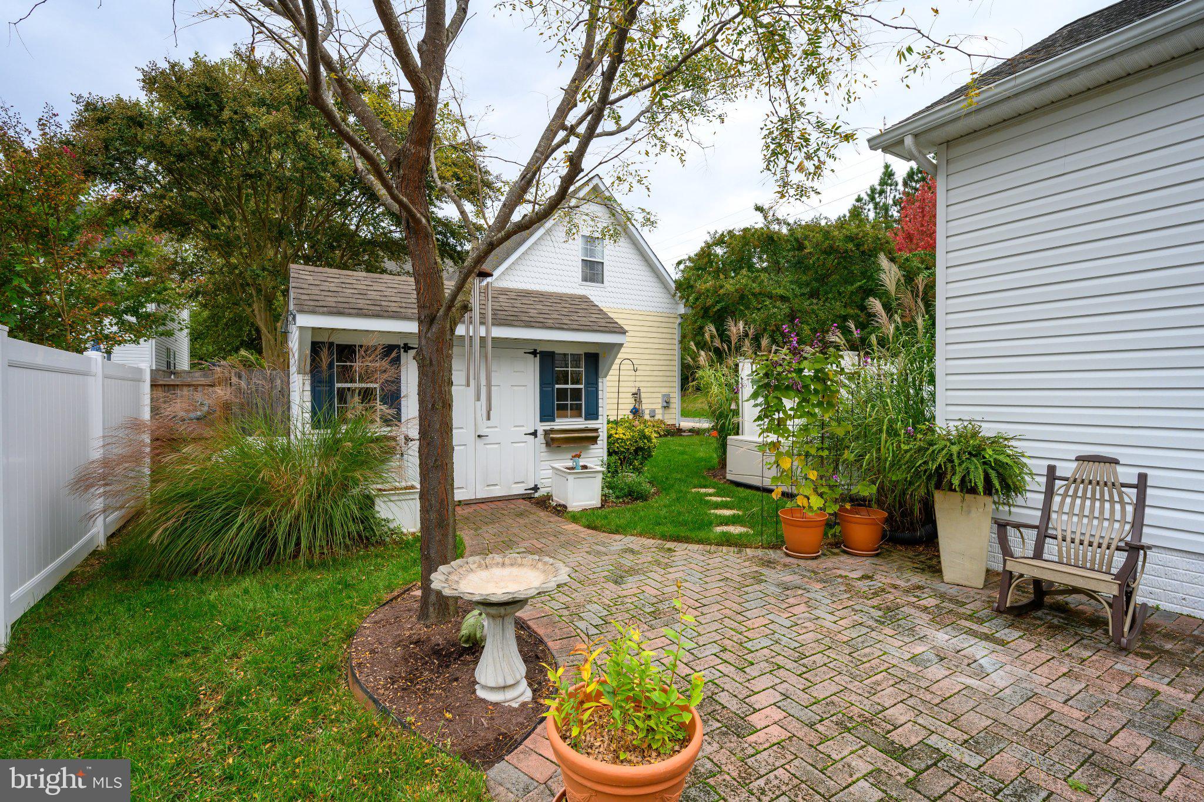
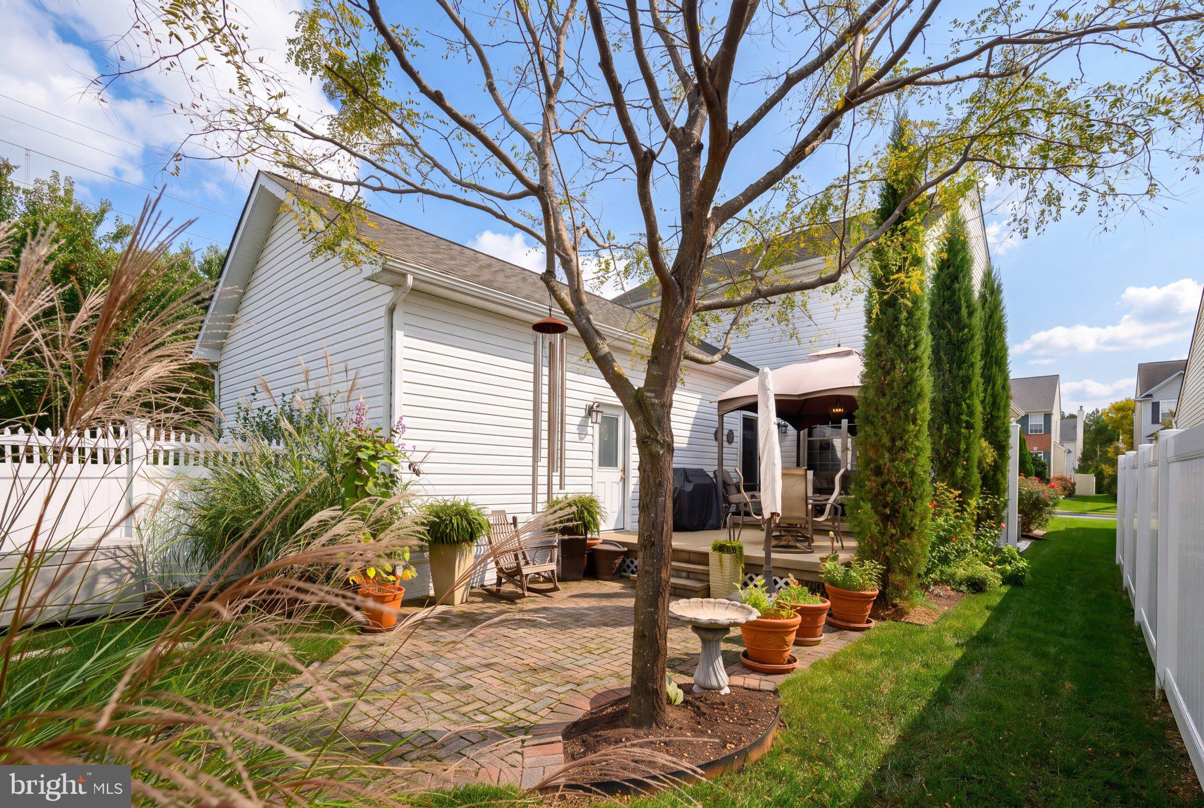
This 4-bedroom, 2.5-bath home offers a bright, open floor plan, well-designed living spaces, and a great location close to downtown Easton. Situated on a corner lot, the property features a beautifully landscaped backyard, Trex deck and storage shed. The main level includes formal living and dining rooms, an eat-in kitchen with abundant cabinetry, a custom center island with breakfast bar, stainless steel appliances, and butler’s pantry. A side-entry, attached two-car garage connects to a spacious mudroom. Upstairs, the large primary suite features a three walk-in closets and remodeled en-suite bath with a custom-tiled shower, along with three additional bedrooms and a full bath. Concrete crawl space. Enjoy direct access to the Rails to Trails, plus convenient access to a public boat ramp, community pool, and parks. The HOA includes common area maintenance and snow removal. Located just minutes from downtown Easton’s shopping, dining, YMCA, and local amenities, this home offers the space you need and the lifestyle that makes the Eastern Shore special.
Save
Ask
Tour
Hide
Share
Listing Snapshot
Price
$479,000
Days On Site
5 Days
Bedrooms
4
Inside Area (SqFt)
2,628 sqft
Total Baths
3
Full Baths
2
Partial Baths
1
Lot Size
0.15 Acres
Year Built
2004
MLS Number
MDTA2015428
Status
Active
Property Tax
$5,380
HOA/Condo/Coop Fees
$75 monthly
Sq Ft Source
Assessor
Friends & Family
React
Invite
Recent Activity
2 days ago
Listing updated with changes from the MLS
4 days ago
Status changed to Active
5 days ago
Listing first seen on site
General Features
Acres
0.15
Attached Garage
Yes
Garage
Yes
Garage Spaces
2
Levels
Two
Parking
ConcreteGarageDrivewayAttached
Parking Spaces
4
Property Sub Type
Single Family Residence
Sewer
Public Sewer
Special Circumstances
Standard
SqFt Above
2628
SqFt Total
2628
Style
Colonial
Water Source
Public
Zoning
R
Interior Features
Appliances
Gas RangeGas OvenWasherDishwasherRefrigeratorStainless Steel Appliance(s)DryerMicrowave