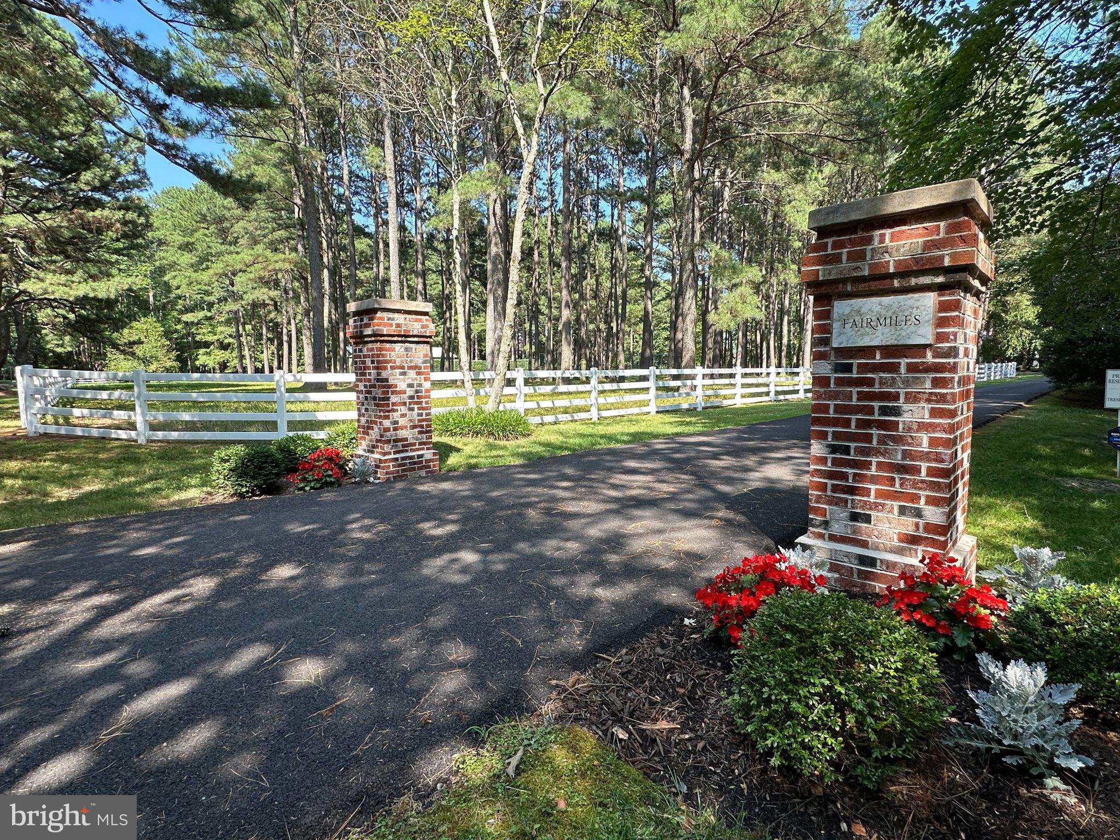
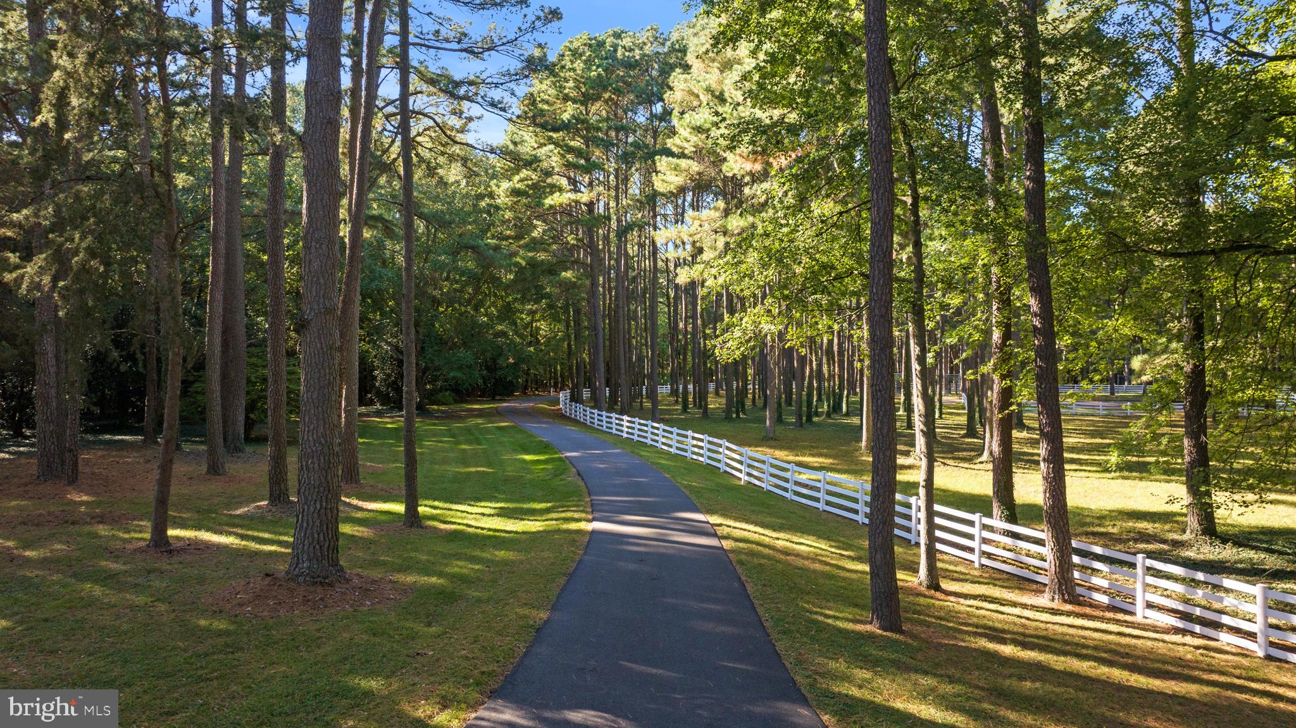
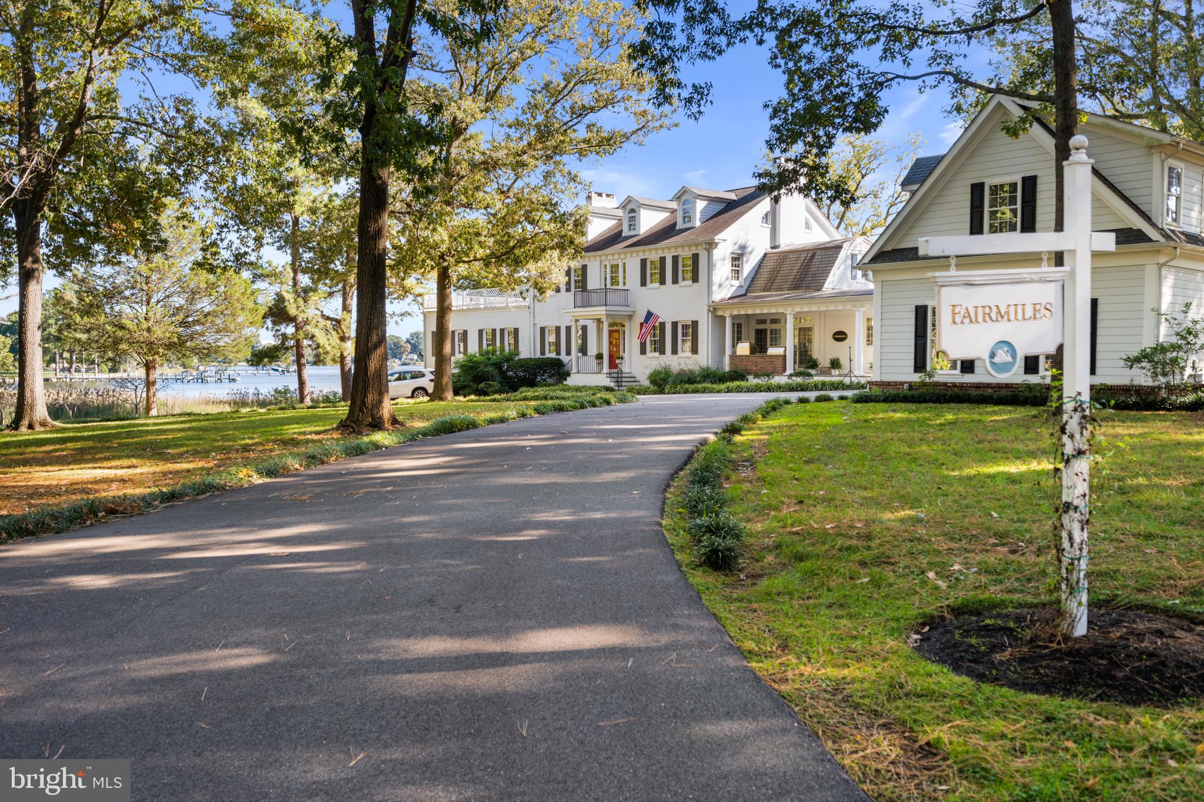
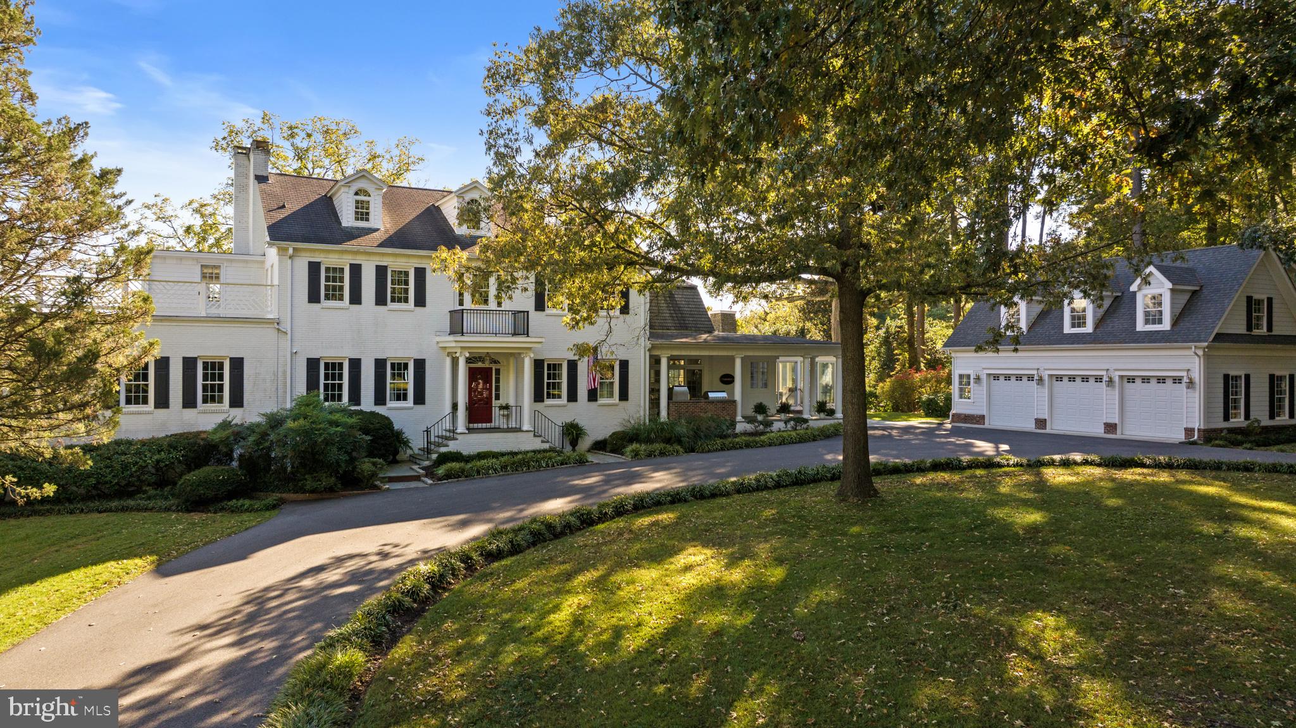
Fairmiles, one of Talbot County’s most distinguished waterfront estates, enjoys an extraordinary setting along the coveted Miles River. This Federal-style manor blends timeless elegance with the warmth and charm of Maryland’s Eastern Shore. Rarely does an estate offer such an intimate connection to the water. The property boasts its own private, boutique winery, adding a layer of refined luxury to the expansive grounds. The residence and waterside swimming pool are remarkably close to the protected shoreline, capturing sweeping, ever-changing river views from nearly every room. Each season unveils its own captivating beauty: summer yachts gracefully navigating the river, autumn’s brilliant palette of changing colors, the enchanting glow of Christmas trees illuminating with neighboring piers, and the fresh blossoms of spring. Together, these ever-changing scenes create a remarkable waterfront experience throughout the year. A private dock with an impressive eight feet of mean low water (MLW) depth offers exceptional opportunities for accommodating deep-draft vessels. Ideally situated between historic Easton and St. Michaels, Fairmiles combines privacy, natural beauty, and refined waterfront living with convenient access to exceptional dining, shopping, and cultural attractions. For the discerning traveler, Easton Airport is approximately ten minutes away, offering convenient private aviation access and fixed-base operator (FBO) services. By appointment only. Listing agents must accompany all showings. Do not enter the property without an appointment.
Save
Ask
Tour
Hide
Share
Listing Snapshot
Price
$11,500,000
Days On Site
41 Days
Bedrooms
6
Inside Area (SqFt)
8,446 sqft
Total Baths
7
Full Baths
6
Partial Baths
1
Lot Size
7.84 Acres
Year Built
1967
MLS Number
MDTA2015462
Status
Active
Property Tax
$27,821
HOA/Condo/Coop Fees
N/A
Sq Ft Source
Assessor
Friends & Family
React
Invite
Recent Activity
3 days ago
Listing updated with changes from the MLS
a week ago
Status changed to Active
a month ago
Listing first seen on site
General Features
Acres
7.84
Attached Garage
Yes
Foundation
Brick/Mortar
Garage
Yes
Garage Spaces
5
Levels
Three Or More
Parking
Garage Door OpenerCircular DrivewayGarageDrivewayBasementInside EntranceAttachedDetached
Parking Spaces
5
Pets
Yes
Property Sub Type
Single Family Residence
Sewer
Septic Tank
Special Circumstances
Standard
SqFt Above
7112
SqFt Below
1334
SqFt Total
9424
Style
Federal
Utilities
Cable Available
Water Source
Well
Zoning
RC
Interior Features
Appliances
Double OvenOvenCooktopElectric Water HeaterDryerWasherDishwasherExhaust FanFreezerDisposalMicrowaveRefrigerator
Basement
Exterior EntryPartially FinishedInterior Entry
Cooling
Central AirHeat PumpCeiling Fan(s)ZonedDuctlessElectric
Fireplace
Yes
Fireplace Features
GasWood BurningDouble Sided
Fireplaces
8
Flooring
CarpetWood
Heating
Exhaust FanElectricZonedHeat Pump
Interior
BarCeiling Fan(s)Kitchen IslandPantryRecessed LightingWalk-In Closet(s)Built-in FeaturesCrown MoldingSoaking Tub