New main‑level primary bedroom home is about to start construction for a spring move‑in!
This thoughtfully designed home offers 4 bedrooms and 3.5 bathrooms and is located in amenity filled, Lakeside at Trappe!
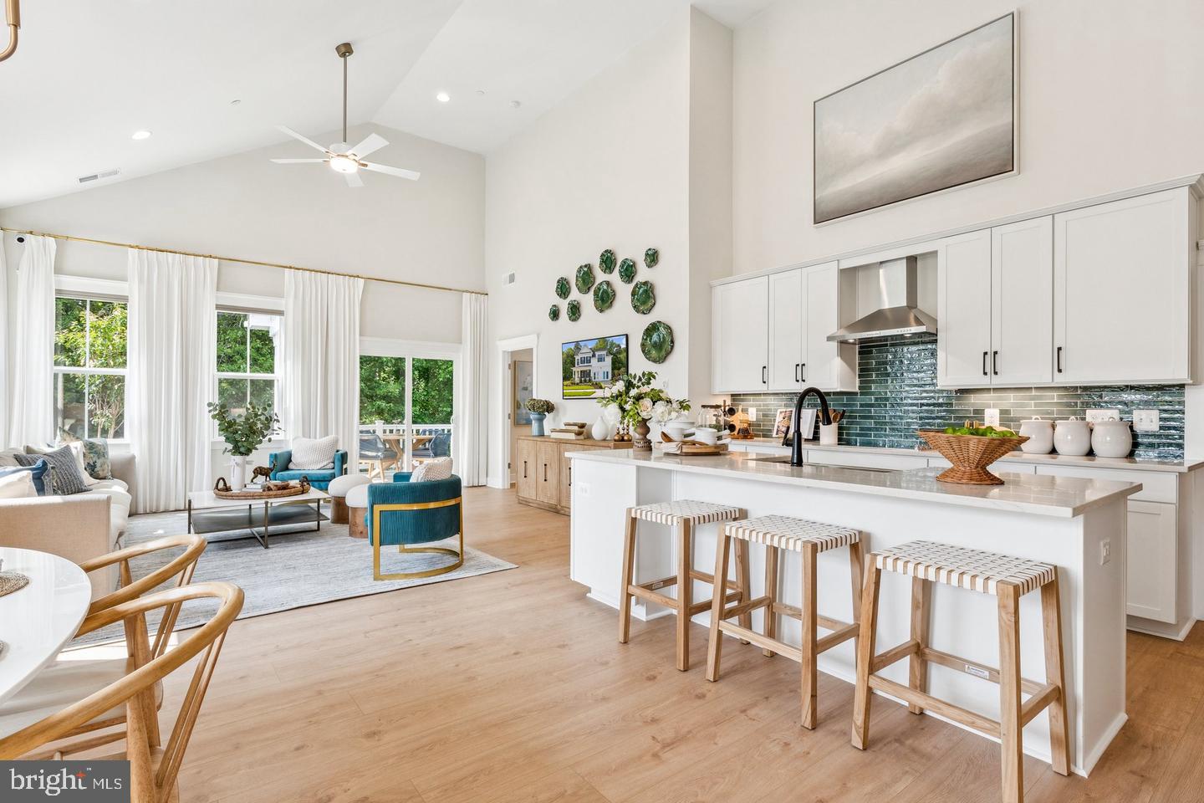
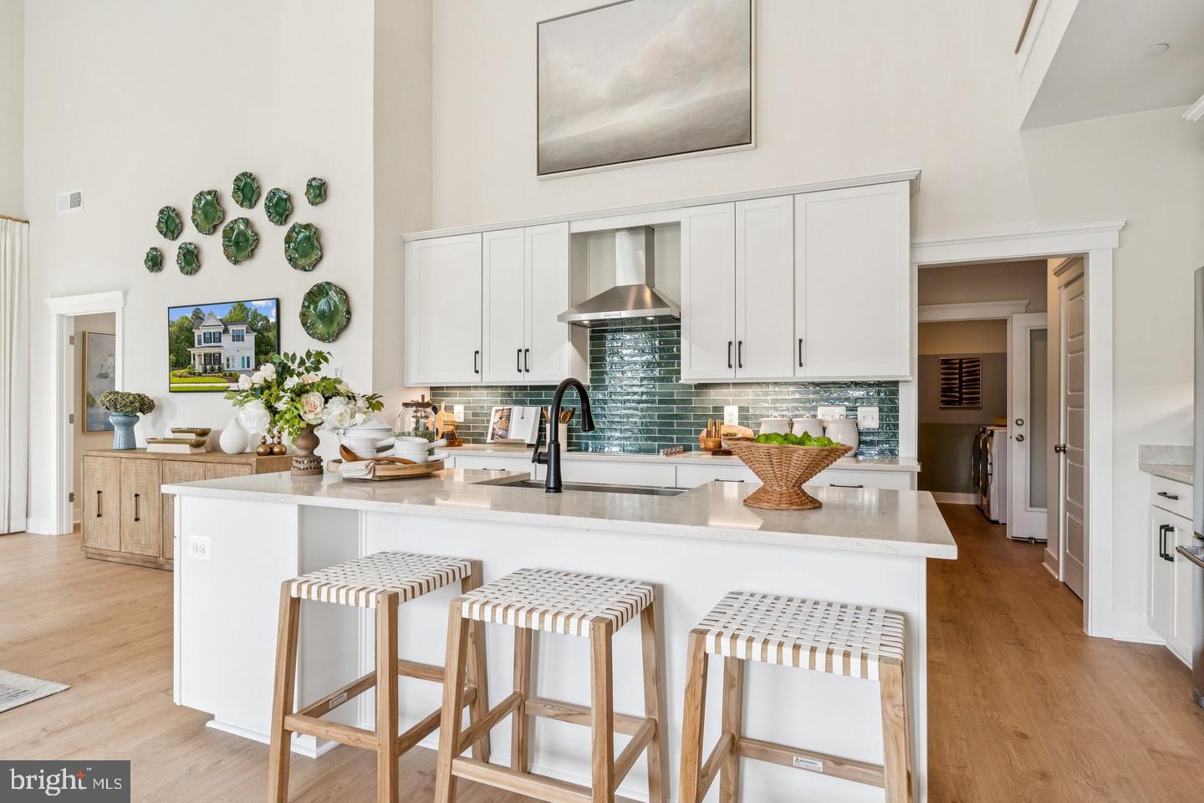
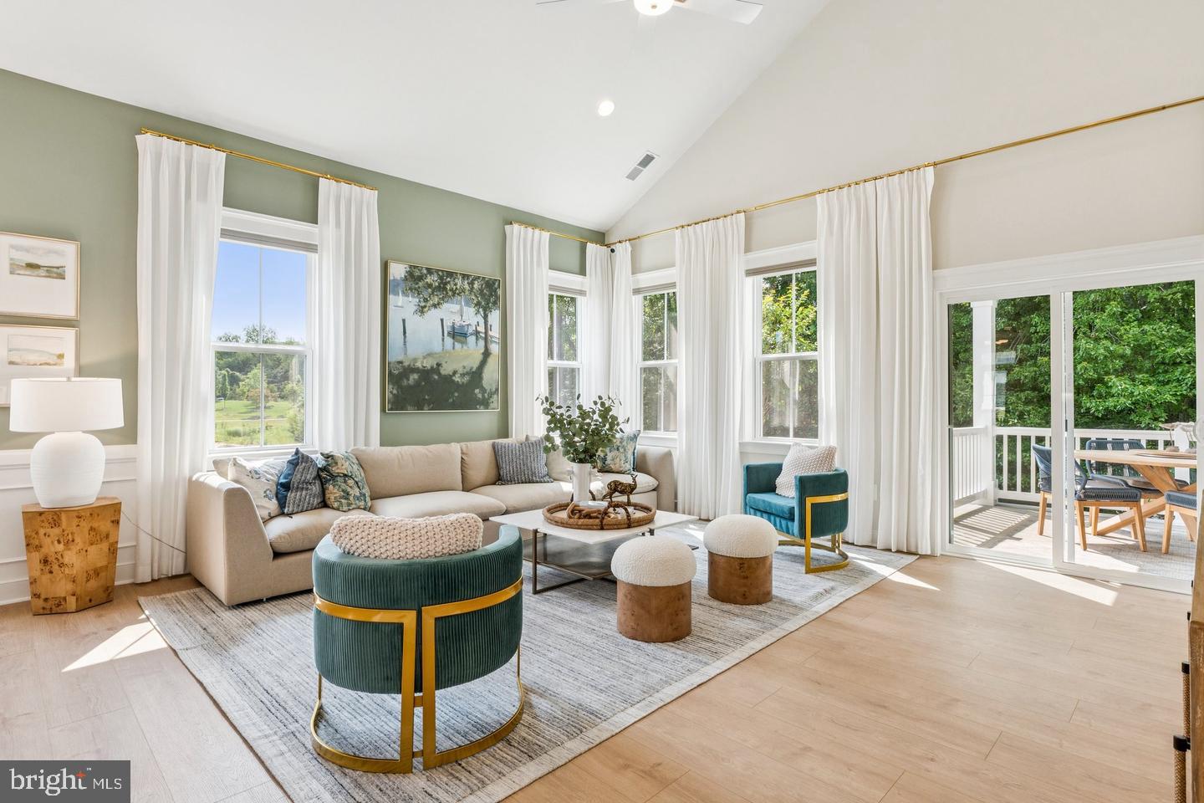
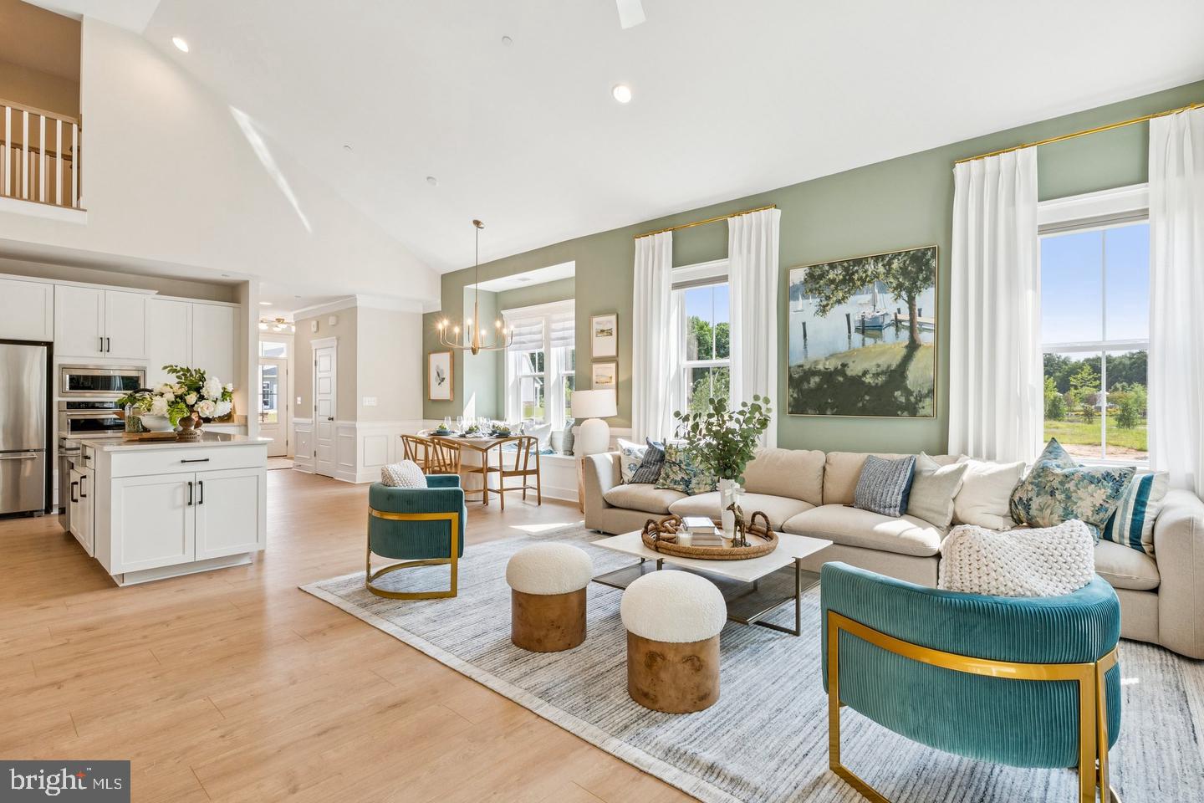
The open main level features volume ceilings in the great room, creating an airy and inviting living space. Gourmet kitchen with stainless steel appliances including hood. The main‑level primary suite is a true retreat, complete with a deluxe bath including a separate soaking tub and shower.
Located in Lakeside at Trappe, an amenity‑rich, master‑planned community just minutes from Easton, residents enjoy a lifestyle designed for connection and recreation including Resort‑style swimming pool, Bathhouse with fitness room, Ping pong & cornhole,
Playground & sports courts, Dedicated Bark Park plus an immersive lakeside experience is planned, offering even more opportunities to enjoy the outdoors and waterfront lifestyle.
With easy access to Easton, Cambridge, and surrounding areas, Lakeside at Trappe combines small‑town charm with everyday convenience in the heart of the growing Chesapeake Bay region.
Please note that the photos are of a model as this home has not yet finished construction, and the photos may show additional options that are not included.
✨ Ask about builder incentives!
Save
Ask
Tour
Hide
Share
Listing Snapshot
Price
$478,940
Days On Site
2 Days
Bedrooms
4
Inside Area (SqFt)
2,340 sqft
Total Baths
3
Full Baths
3
Partial Baths
N/A
Lot Size
0.19 Acres
Year Built
2027
MLS Number
MDTA2015468
Status
Active
Property Tax
N/A
HOA/Condo/Coop Fees
$87 monthly
Sq Ft Source
Estimated
Friends & Family
React
Invite
Recent Activity
2 days ago
Listing first seen on site
2 days ago
Listing updated with changes from the MLS
General Features
Acres
0.19
Attached Garage
Yes
Foundation
Slab
Garage
Yes
Garage Spaces
2
Levels
Two
Parking
GarageAttached
Parking Spaces
2
Pets
Yes
Property Condition
New Construction
Property Sub Type
Single Family Residence
Sewer
Septic Tank
Special Circumstances
Standard
SqFt Above
2340
SqFt Total
2340
Style
Craftsman
Water Source
Public
Zoning
R
Interior Features
Appliances
Electric Water HeaterStainless Steel Appliance(s)
Cooling
Central AirElectric
Heating
ElectricHeat Pump
Interior
Walk-In Closet(s)High CeilingsOpen Floorplan
Main Level Bedrooms
1
Save
Ask
Tour
Hide
Share
Exterior Features
Construction Details
Vinyl Siding
Patio And Porch
Deck
Pool Features
Community
Roof
Shingle
Community Features
Association Fee
$87.0
Association Fee Frequency
Monthly
Community Features
Pool
School District
TALBOT COUNTY PUBLIC SCHOOLS
Schools
School District
TALBOT COUNTY PUBLIC SCHOOLS
Elementary School
Unknown
Middle School
Unknown
High School
Unknown
Listing courtesy of Brookfield Mid-Atlantic Brokerage, LLC