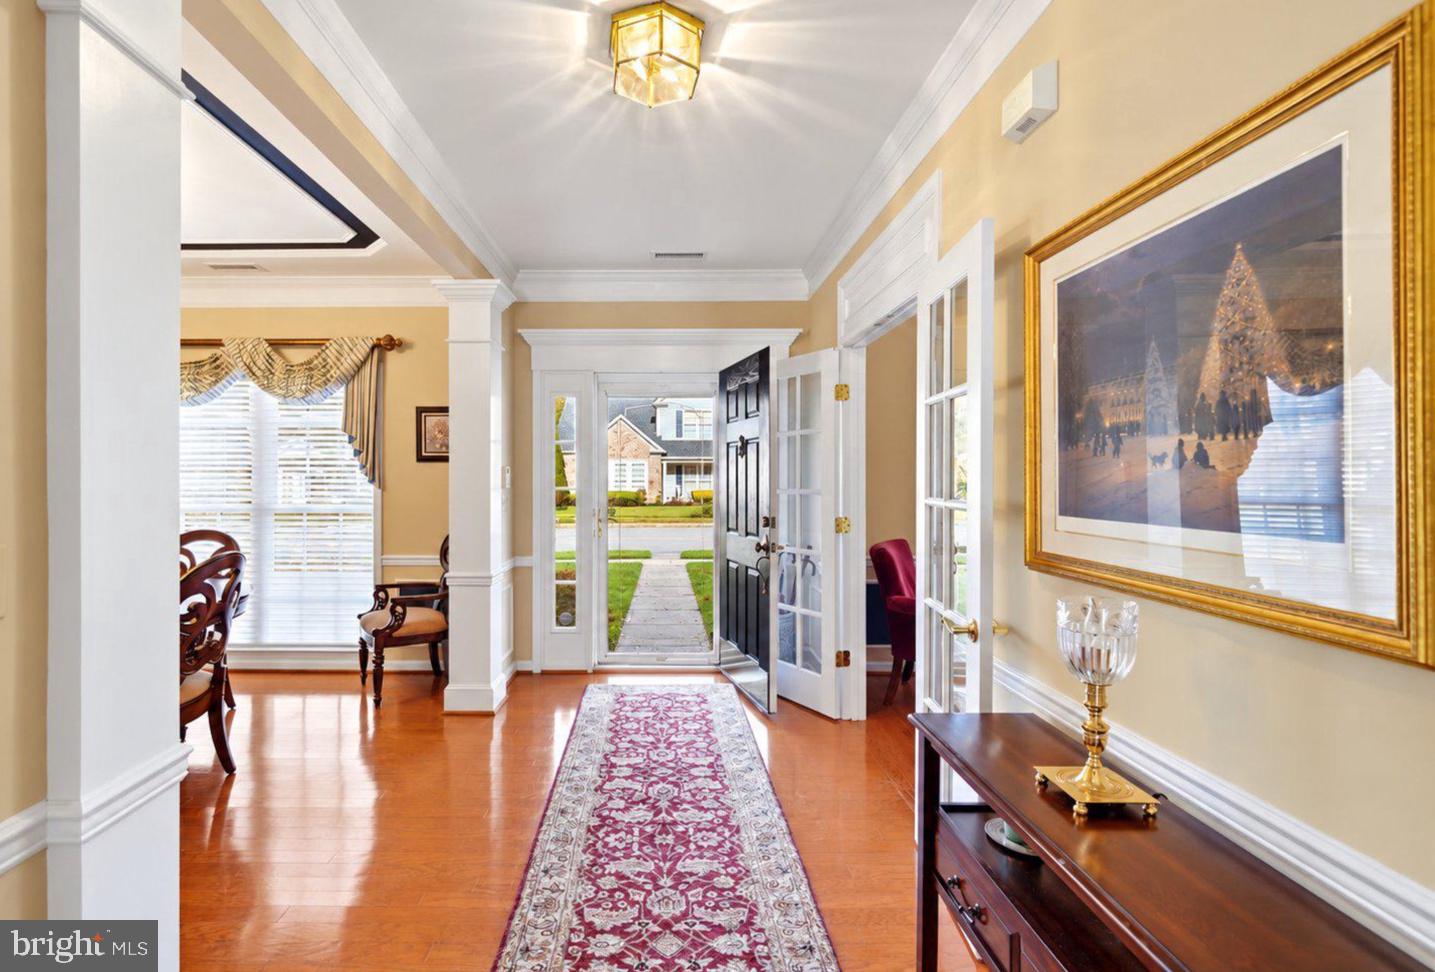
Welcome to this lovely corner-lot home in desirable Easton Club East, offering 2,342 square feet of thoughtfully designed living space in Del Webb’s popular two-story Wittman model. A welcoming entry introduces beautiful architectural details and a spacious, well-appointed floor plan designed for comfortable everyday living and effortless entertaining.
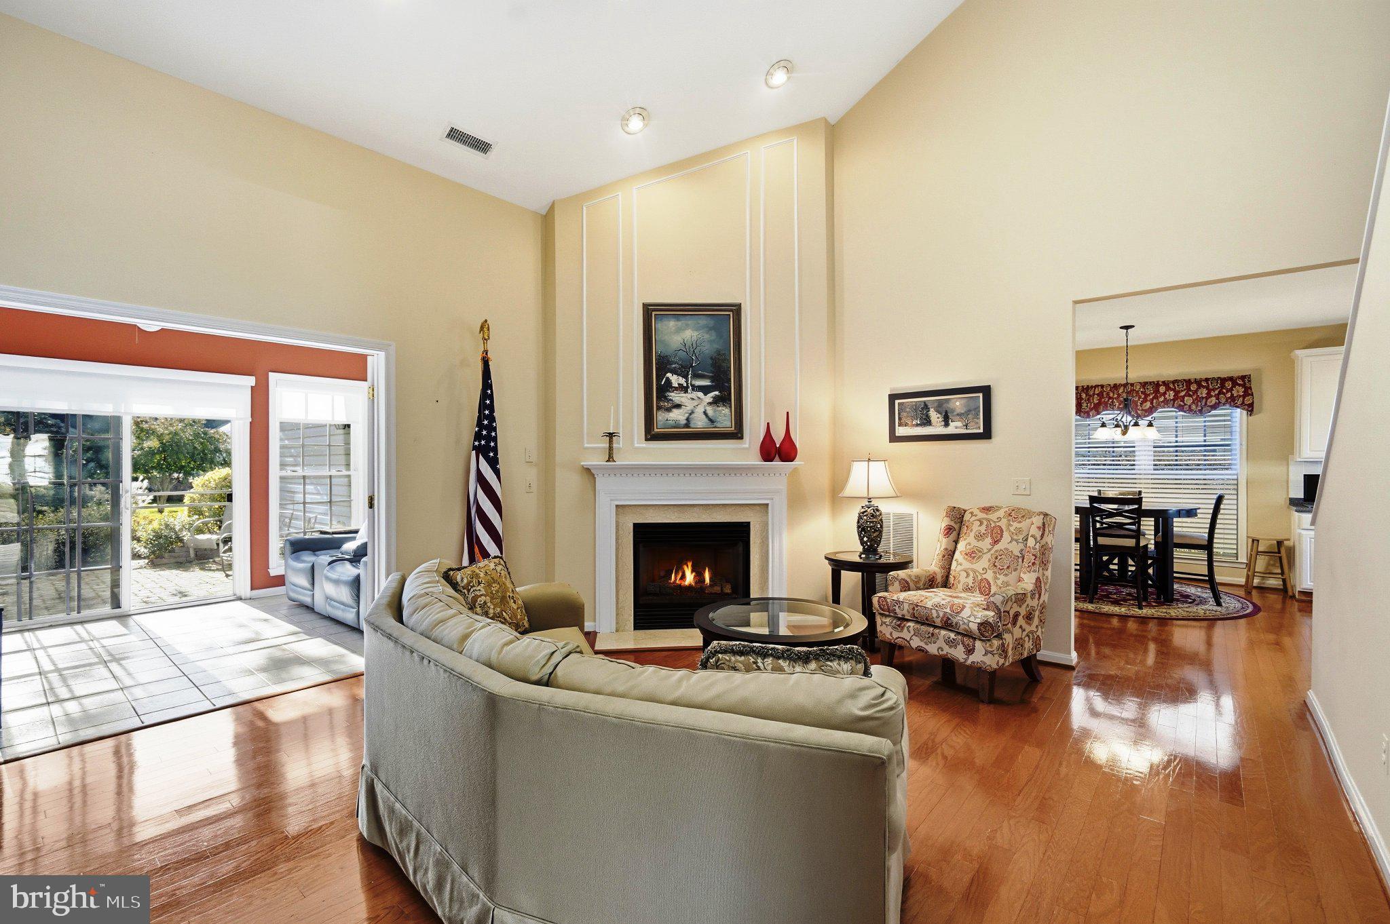
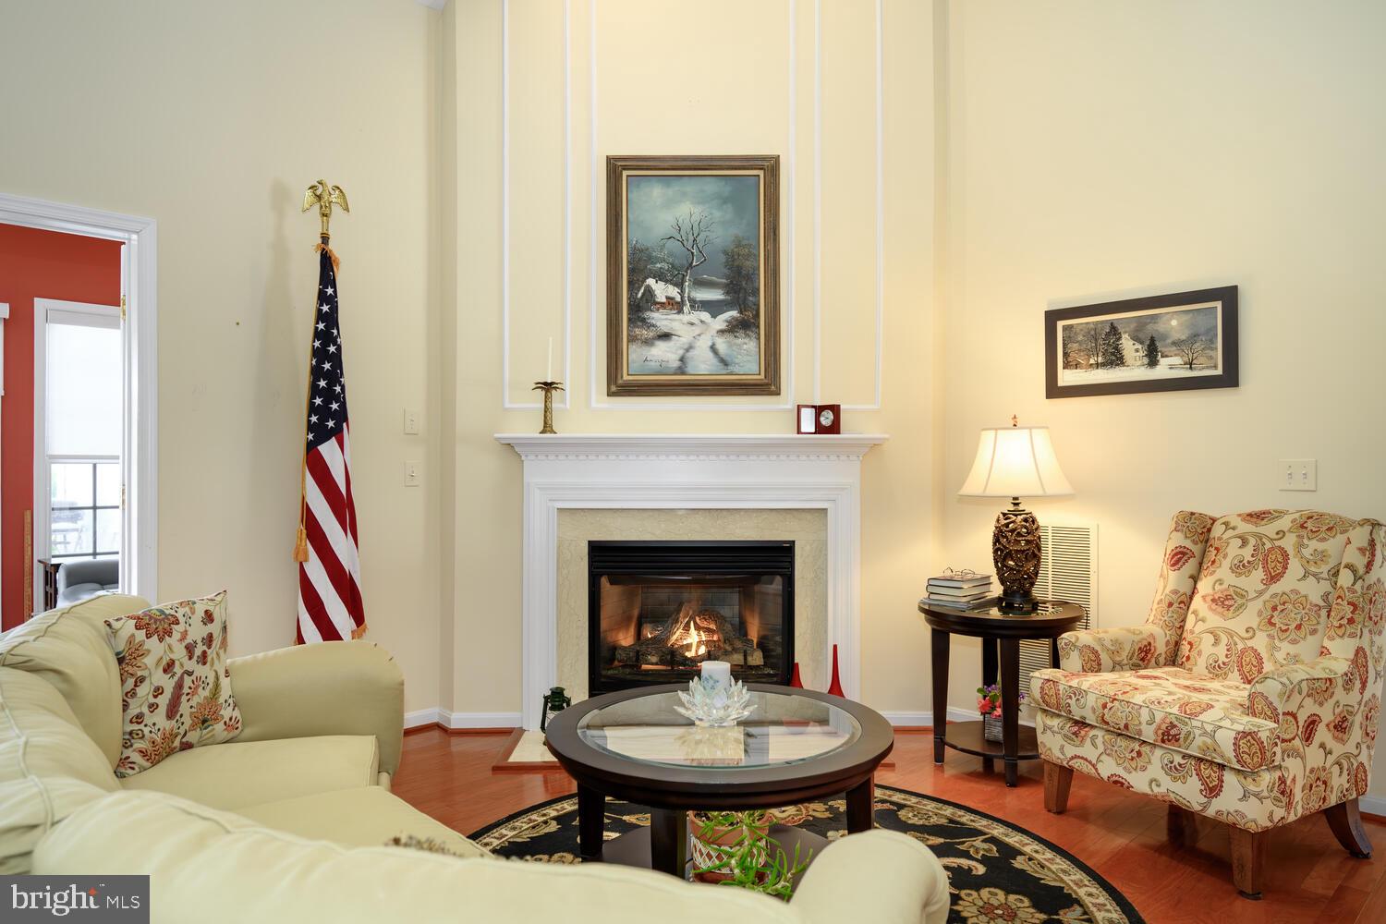
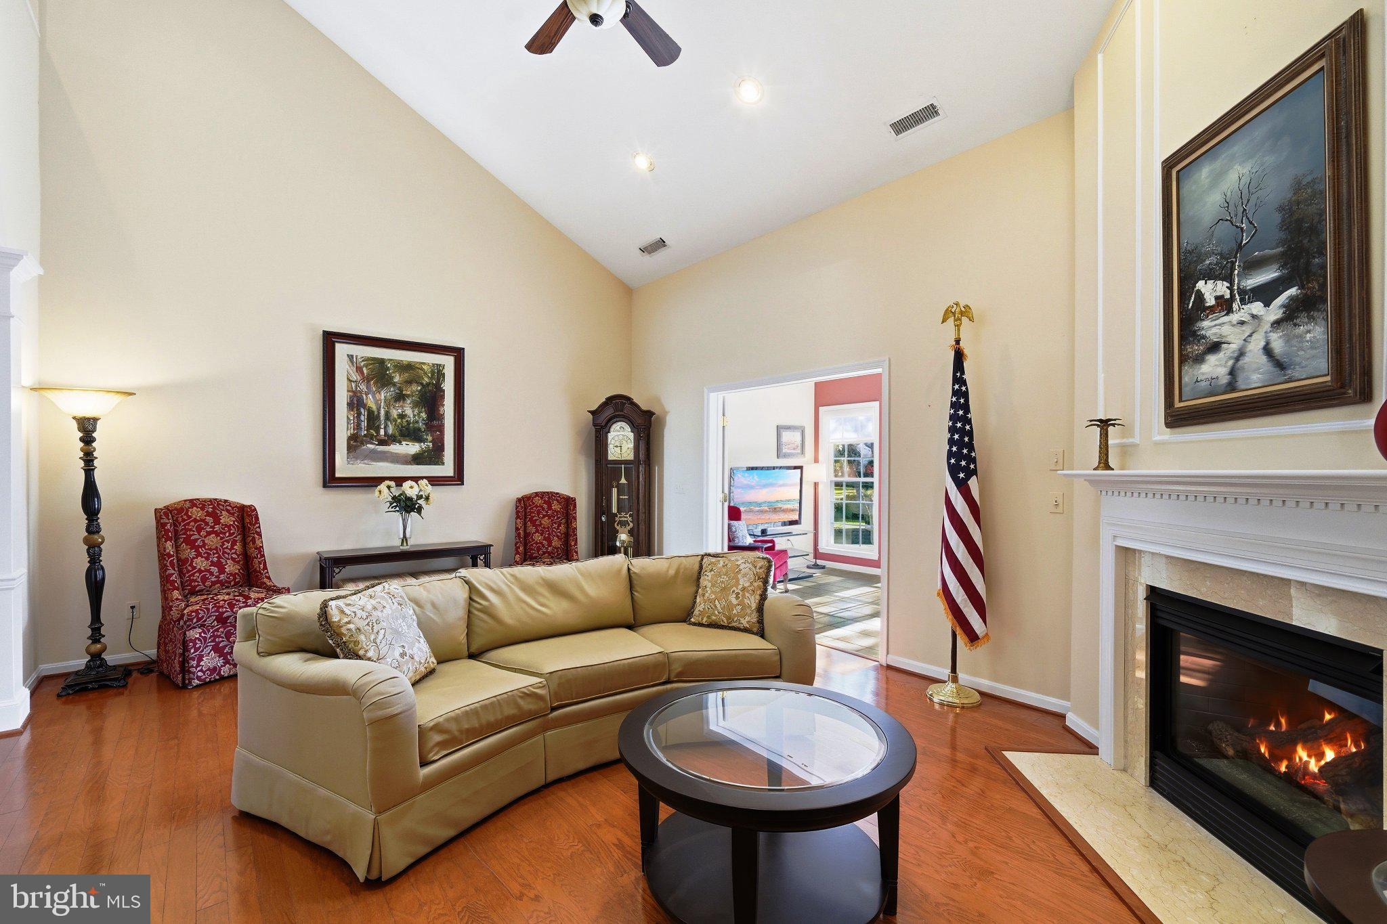
The elegant formal dining room features a tray ceiling, providing a wonderful setting for gatherings and special occasions. The bright, spacious kitchen offers a center island, pantry, abundant cabinetry, and a generous casual dining area. Just beyond, the inviting great room showcases a soaring vaulted ceiling, solar tubes that fill the space with natural light, and a cozy gas fireplace. A lovely sun room provides additional space to relax and unwind, while a dedicated main-level office offers the convenience of working from home.
The first-floor primary suite features a spacious walk-in closet and private bath complete with dual vanities, a walk-in shower, and a soaking tub. A second bedroom, full hall bath, and convenient laundry room complete the main level.
Upstairs, a fabulous loft-style family room provides a versatile second living area, perfect for relaxing, entertaining, or accommodating guests. A third bedroom and full bath offer additional privacy and flexibility, making this level ideal for extended family or multi generational living.
Outside, mature landscaping creates a lovely sense of privacy around the patio, offering a peaceful setting for outdoor enjoyment. Additional highlights include a two-car rear-loading garage, generous driveway, and a new roof installed in 2023.
Residents of Easton Club East enjoy an exceptional collection of community amenities, including a clubhouse with fitness room, library, and entertainment space; outdoor swimming pool; tennis and pickleball courts; bocce ball; putting green; picnic areas; gazebos; and scenic walking trails. The community also offers a convenient location for commuting, shopping, dining, and enjoying all that the Eastern Shore has to offer.
An Important Distinction: This home is located in the non-age-restricted section of Easton Club East, meaning buyers are not required to be 55 or older. Residents enjoy the same community amenities and are subject to the same HOA dues and regulations.ties.
Save
Ask
Tour
Hide
Share
Listing Snapshot
Price
$499,900
Days On Site
13 Days
Bedrooms
3
Inside Area (SqFt)
2,342 sqft
Total Baths
3
Full Baths
3
Partial Baths
N/A
Lot Size
0.26 Acres
Year Built
2003
MLS Number
MDTA2015510
Status
Active
Property Tax
$5,460
HOA/Condo/Coop Fees
$200 monthly
Sq Ft Source
Assessor
Friends & Family
React
Comment
Invite
No Comments Yet
Did you know? You can invite friends and family to your search. They can join your search, rate and discuss listings with you.
Recent Activity
a week ago
Listing updated with changes from the MLS
2 weeks ago
Listing first seen on site
General Features
Acres
0.26
Attached Garage
Yes
Foundation
Slab
Garage
Yes
Garage Spaces
2
Levels
Two
Parking
GarageInside EntranceAttached
Parking Spaces
2
Property Sub Type
Single Family Residence
Sewer
Public Sewer
Special Circumstances
Standard
SqFt Above
2342
SqFt Total
2342
Style
Colonial
Water Source
Public
Zoning
RESIDENTIAL
Interior Features
Appliances
CooktopElectric Water HeaterDishwasherDisposalDryerExhaust FanMicrowaveRefrigeratorWasherWater Heater



Did you know? You can invite friends and family to your search. They can join your search, rate and discuss listings with you.