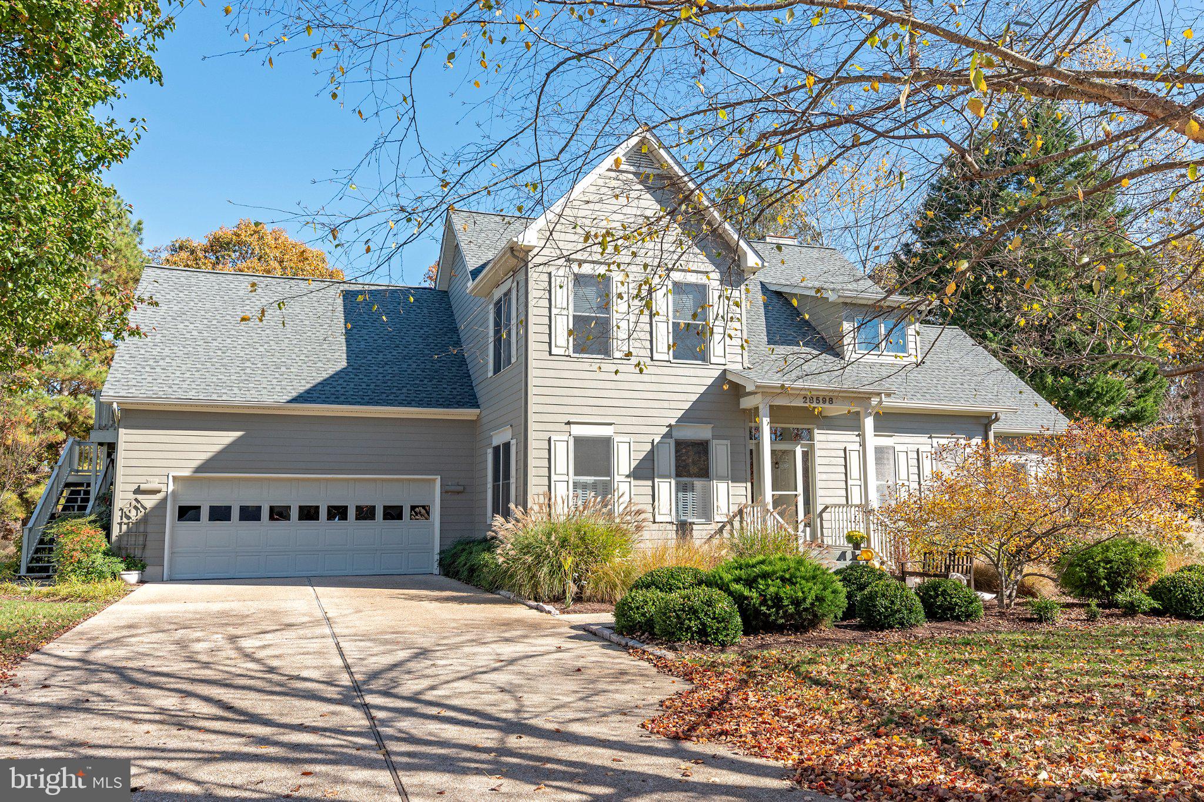
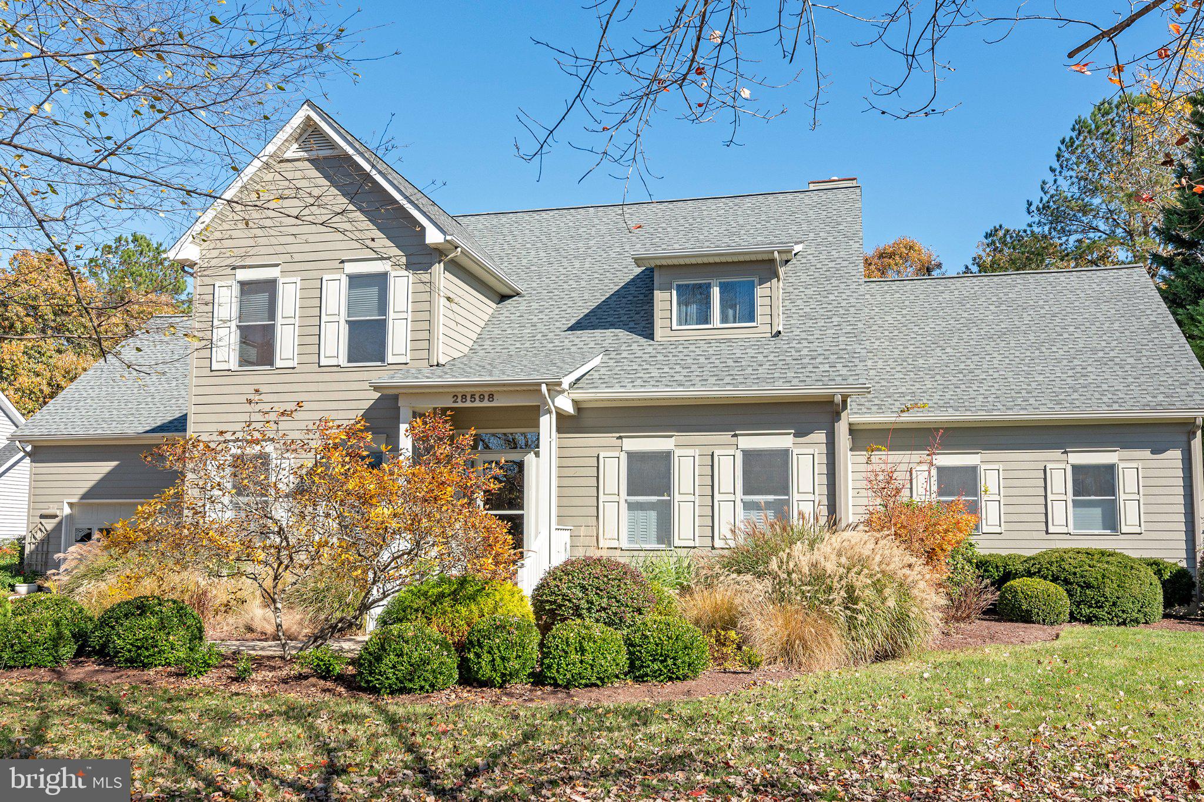
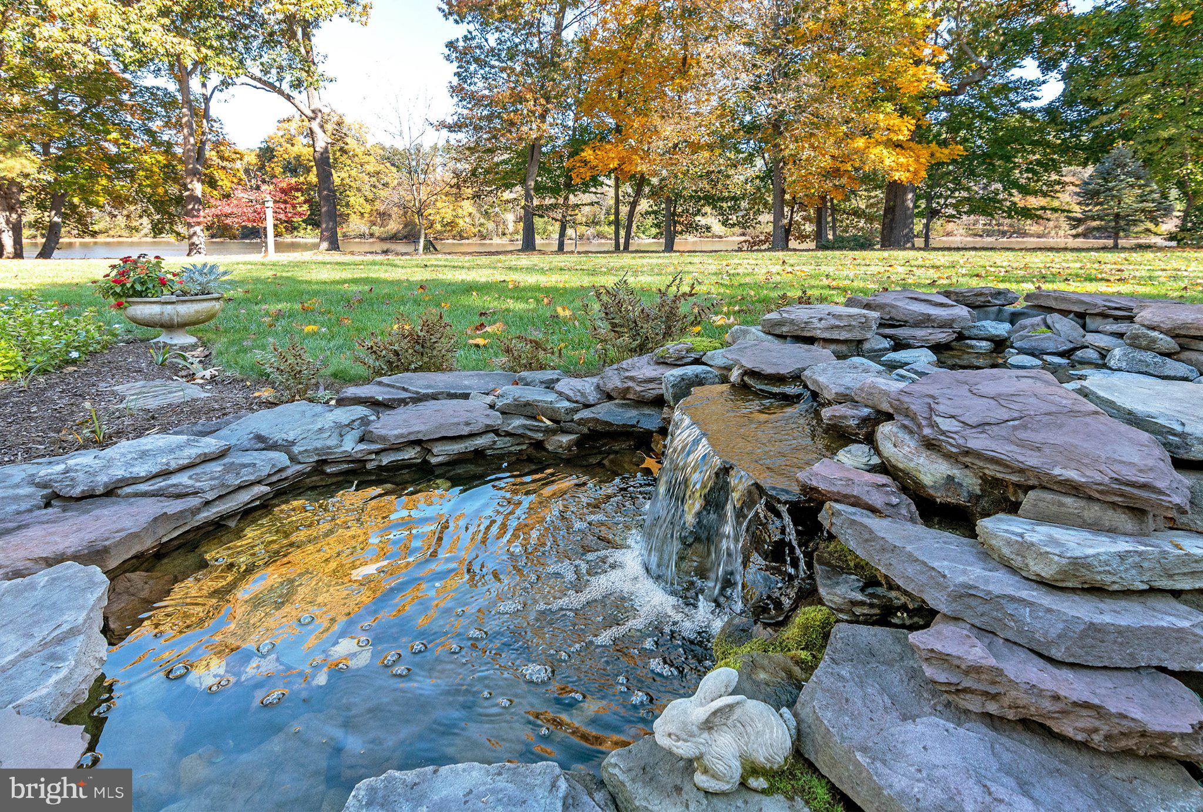
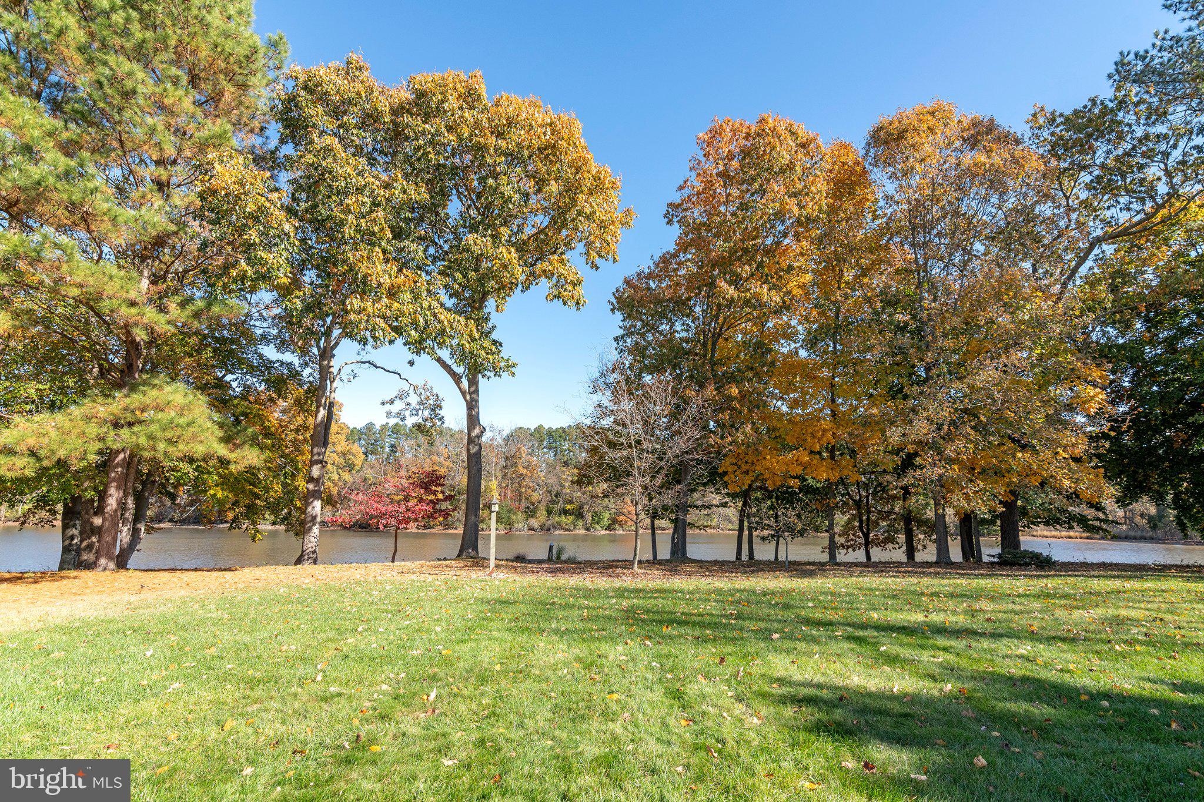
Nestled in the Easton Club along the shores of the Tred Avon river, this exquisite Craftsman-style residence offers a harmonious blend of luxury and comfort. Spanning over 3,900 square feet, this home features four spacious bedrooms and 3 full and 2 half bath that are elegantly appointed, including a primary suite with a waterside view, his and her private baths and dressing rooms.. Step inside to discover an inviting open floor plan adorned with rich hardwood floors, ceramic tile, and plush carpeting. The gourmet kitchen is a chef's dream, equipped with stainless steel Wolf gas cooktop and oven, a large island, a butlers pantry, granite counters and an eat in waterside dining nook. Enjoy cozy evenings by the gas fireplace in the living room, enhanced by bookshelves and charming wainscoting. The exterior is equally impressive, featuring extensive hardscaping, lush landscaping, and a private dock site on the Tred Avon River. Embrace outdoor living with a community pool, tennis courts, and a BBQ grill for summer gatherings. The home also boasts an immaculate three-car garage with electric vehicle charging capabilities and ample off-street parking. With water features that include a serene waterfall and a tranquil atmosphere, this home is a sanctuary for those seeking an exclusive lifestyle. Experience the perfect blend of elegance and comfort in this remarkable property.
Save
Ask
Tour
Hide
Share
Listing Snapshot
Price
$995,000
Days On Site
7 Days
Bedrooms
4
Inside Area (SqFt)
3,939 sqft
Total Baths
5
Full Baths
3
Partial Baths
2
Lot Size
0.61 Acres
Year Built
1999
MLS Number
MDTA2015548
Status
Active
Property Tax
$8,465
HOA/Condo/Coop Fees
$151.08 monthly
Sq Ft Source
Assessor
Friends & Family
React
Comment
Invite
No Comments Yet
Did you know? You can invite friends and family to your search. They can join your search, rate and discuss listings with you.
Recent Activity
2 days ago
Listing updated with changes from the MLS
5 days ago
Status changed to Active
a week ago
Listing first seen on site
General Features
Acres
0.61
Attached Garage
Yes
Foundation
Other
Garage
Yes
Garage Spaces
3
Levels
Two
Parking
OversizedGarage Door OpenerConcreteOff StreetElectric Vehicle Charging Station(s)GarageOtherAttached
Parking Spaces
7
Pets
No
Property Sub Type
Single Family Residence
Sewer
Public Sewer
Special Circumstances
Standard
SqFt Above
3939
SqFt Total
3939
Style
Craftsman
Utilities
Cable AvailableUnderground UtilitiesOtherNatural Gas Available
Water Source
Public
Zoning
R
Interior Features
Appliances
Trash CompactorOvenGas Water HeaterCooktopDishwasherDisposalFreezerStainless Steel Appliance(s)Washer/Dryer StackedMicrowaveENERGY STAR Qualified Appliances
Basement
Crawl Space
Cooling
Central AirHeat PumpCeiling Fan(s)Electric
Fireplace
Yes
Fireplace Features
Gas
Fireplaces
1
Flooring
WoodCeramic TileHardwoodCarpet
Furnished
Unfurnished
Heating
ElectricNatural GasForced AirCentral
Interior
Central VacuumEat-in KitchenCeiling Fan(s)Kitchen IslandPantryRecessed LightingWalk-In Closet(s)OtherBarOpen FloorplanSoaking Tub



Did you know? You can invite friends and family to your search. They can join your search, rate and discuss listings with you.