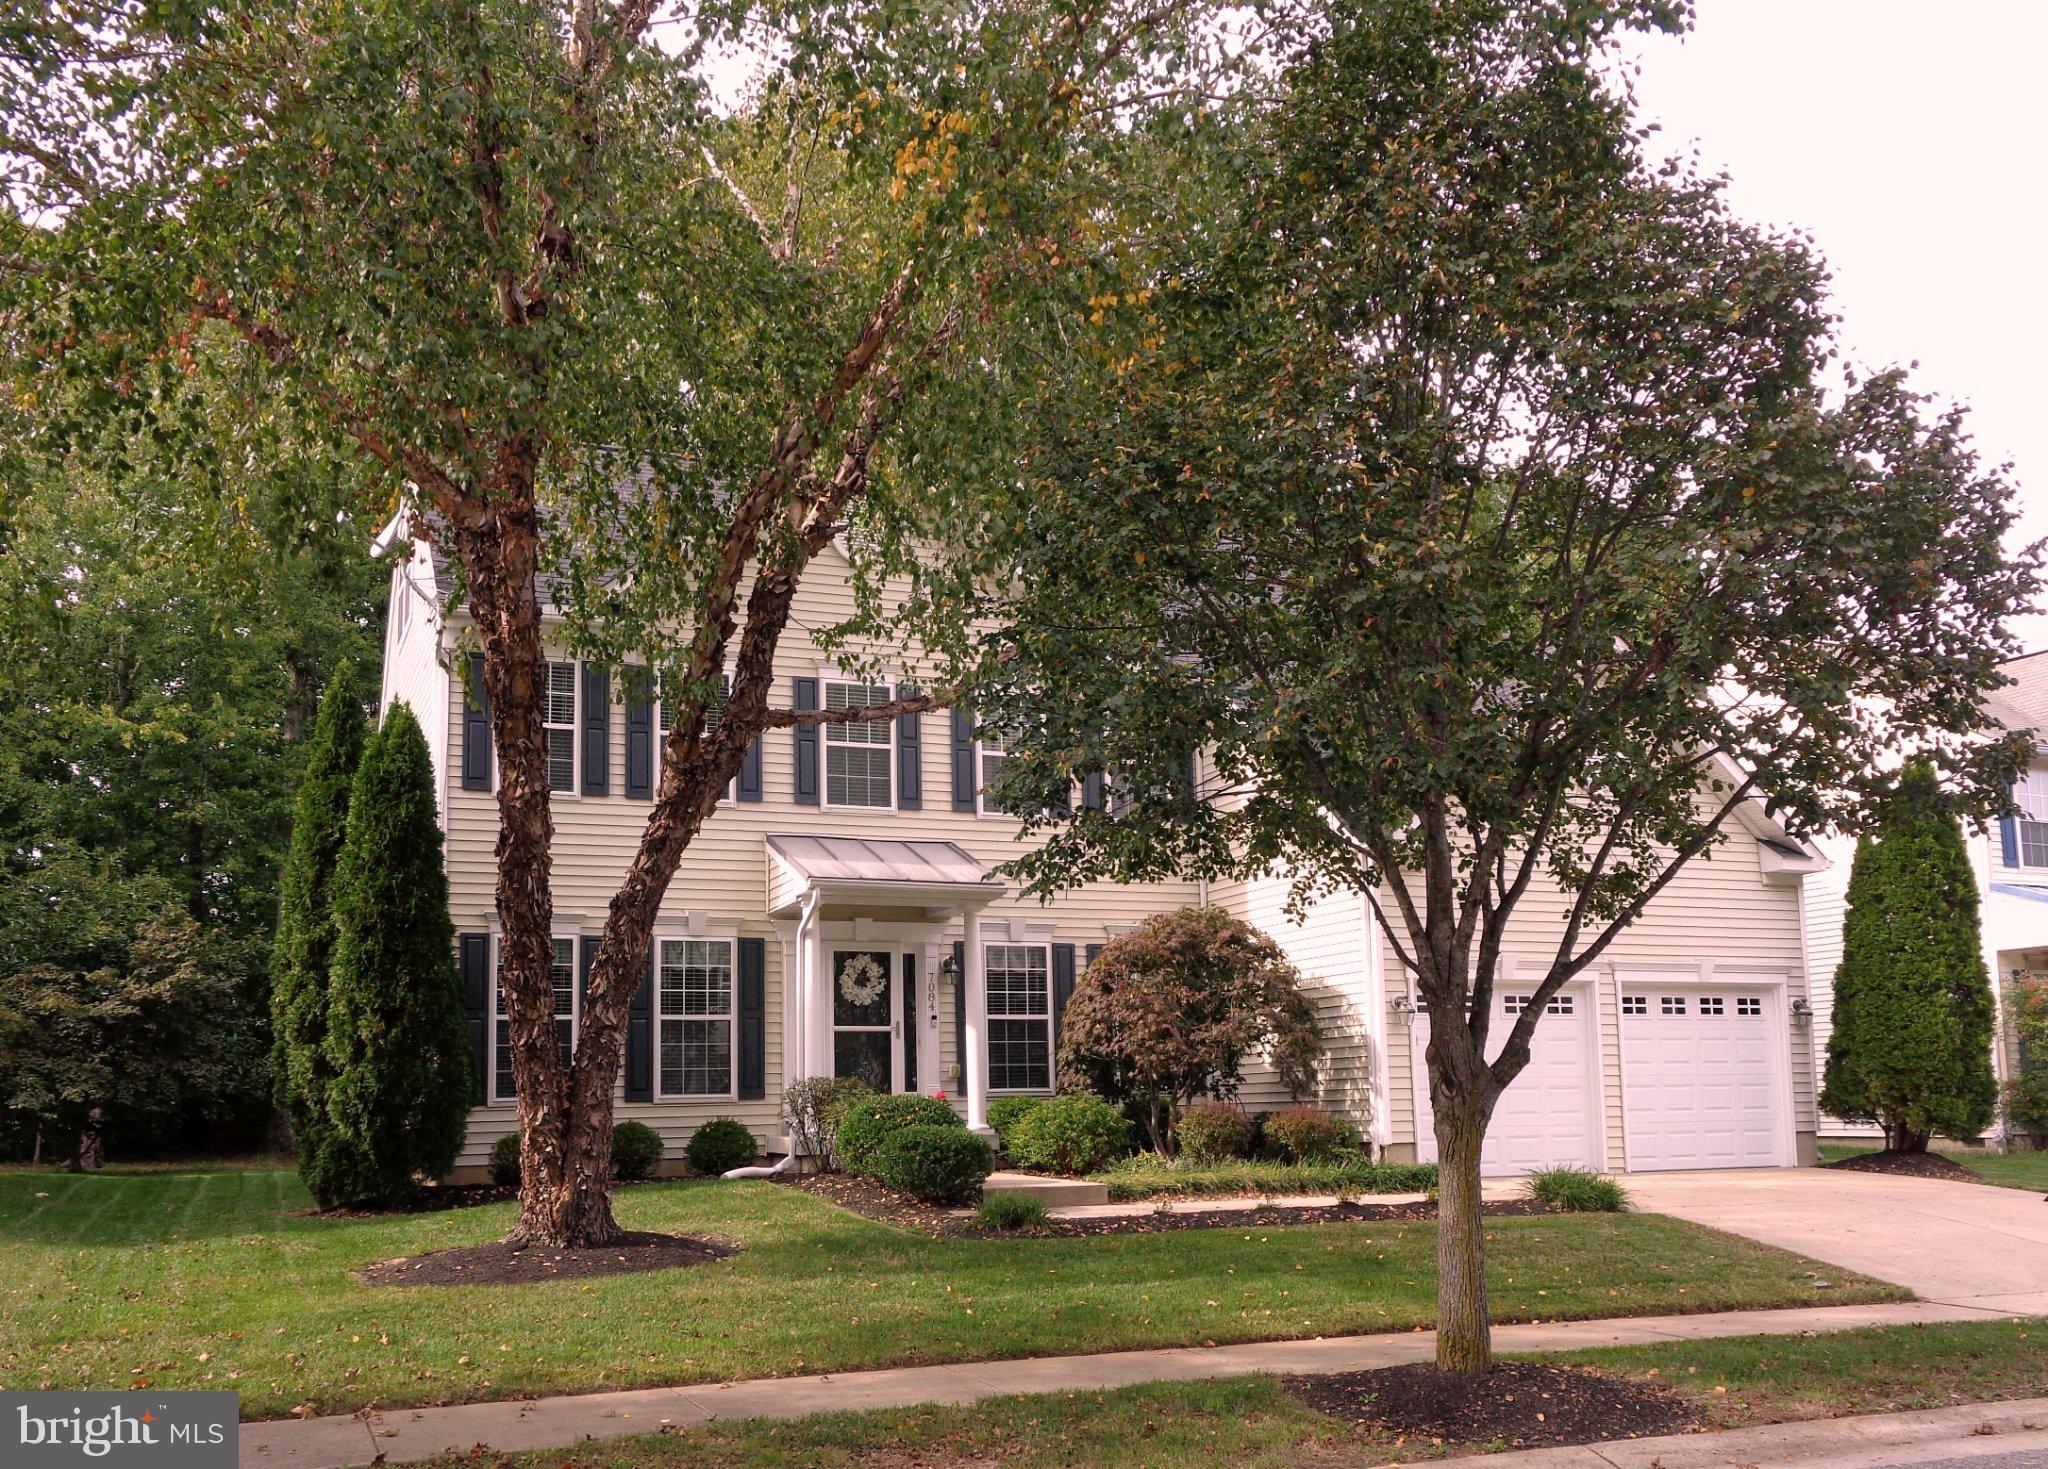
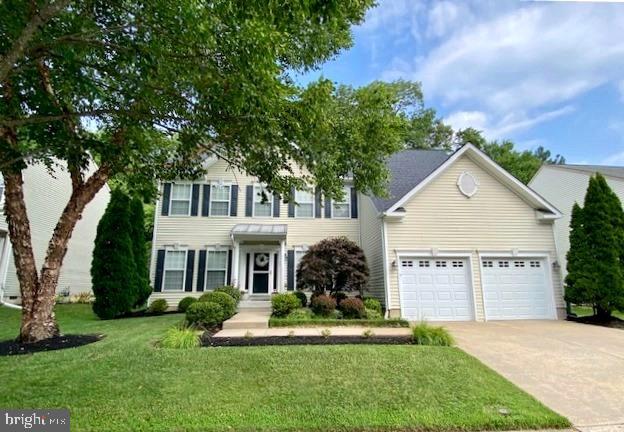
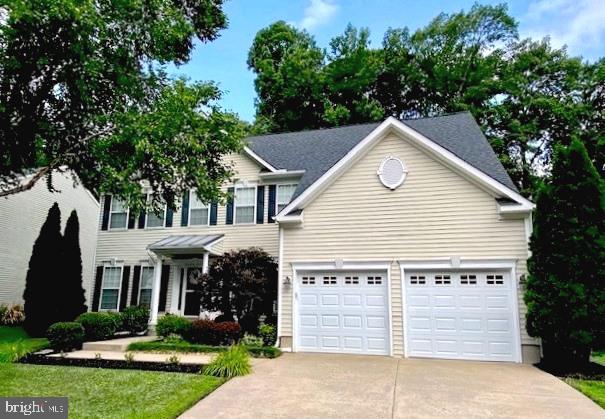
The Woods at Stoney Ridge - Original owners. Dutchman model in excellent turn-key condition. The owners have meticulously maintained this 3,546+ SF home. It is substantially larger than most in the community. Immediate occupancy. *The tax records do not reflect the finished 3rd floor with a bedroom/fitness/storage room, living/media room, and ensuite bathroom. This is the only home in the community with a finished 3rd floor living space, more square footage. Ideal floor plan for multi-generational living. 5 total bedrooms, 3-1/2 baths, 2 story great room with 17' vaulted ceiling, formal living room, formal dining, office/library (this is one room with mult-usage). Spacious Primary with ensuite bathroom > double vanity, Jacuzzi tub, and water closet. Gas cooking, gas & electric heat, gas fireplace, tankless water heater. Full laundry room off the kitchen. Deck access off the breakfast/kitchen/great room areas. Flooring is a blend of hardwood, tile, and carpet. Bright natural light in all rooms. ACU-RITE Humidity Monitor in the crawlspace with a monitor in the home (see photo). Rear storage shed for lawn equipment. The back area of the lot is wooded, all other areas of the property have mature landscaping. Gas & water/average combined is $167/month w/Easton Utilities, electric average is $186/month w/Choptank Electric. All window treatments throughout, mirror and sconces over the fireplace, and extra garage refrigerator convey. The Woods at Stoney Ridge is conveniently located near the RT 50 corridor, close to schools, medical, shopping, and eateries.
Save
Ask
Tour
Hide
Share
Listing Snapshot
Price
$518,000
Days On Site
8 Days
Bedrooms
5
Inside Area (SqFt)
3,546 sqft
Total Baths
4
Full Baths
3
Partial Baths
1
Lot Size
0.24 Acres
Year Built
2005
MLS Number
MDTA2015552
Status
Active
Property Tax
$5,959
HOA/Condo/Coop Fees
N/A
Sq Ft Source
Assessor
Friends & Family
React
Invite
Recent Activity
8 hours ago
Listing updated with changes from the MLS
a week ago
Status changed to Active
a week ago
Listing first seen on site
General Features
Acres
0.24
Attached Garage
Yes
Cross Street
Dutchmans Lane
Foundation
Block
Garage
Yes
Garage Spaces
2
Levels
Three Or More
Parking
Garage Door OpenerConcreteOff StreetGarageDrivewayInside EntranceAttached
Parking Spaces
9
Pets
Dogs OKCats OKYes
Property Sub Type
Single Family Residence
Security
Smoke Detector(s)Carbon Monoxide Detector(s)
Sewer
Public Sewer
Special Circumstances
Standard
SqFt Above
3546
SqFt Total
3546
Style
TraditionalTransitional
Utilities
Cable AvailableWater AvailableSewer AvailablePhone AvailableNatural Gas AvailableElectricity Available
Water Source
Public
Zoning
R
Interior Features
Appliances
OvenGas RangeGas OvenCooktopWasherDishwasherDisposalDryerExhaust FanIce MakerRange HoodRefrigeratorStainless Steel Appliance(s)MicrowaveENERGY STAR Qualified AppliancesTankless Water Heater