Property Search

Save
Ask
Tour
Hide
Share
$959,000
1053 Days On Site

41 BALTIMORE STREET
FUNKSTOWN, MD 21734

For Sale|Single Family Residence|Active
5
Beds
4
Total Baths
3
Full Baths
1
Partial Bath
15,289
SqFt
$63
/SqFt
1828
Built
Subdivision:
FUNKSTOWN
County:
WASHINGTON
Listing courtesy of Real Estate Today
Call Now: (703) 898-3565
Is this the listing for you? We can help make it yours.
(703) 898-3565
41 BALTIMORE STREET41 BALTIMORE STREET41 BALTIMORE STREET41 BALTIMORE STREET
Save
Ask
Tour
Hide
Share

Mortgage Calculator

Monthly Payment (Est.)

Enter an interest rate to see your estimated monthly payment.
Calculator powered by Showcase IDX, a Constellation1 Company. Copyright ©2026 Information is deemed reliable but not guaranteed.

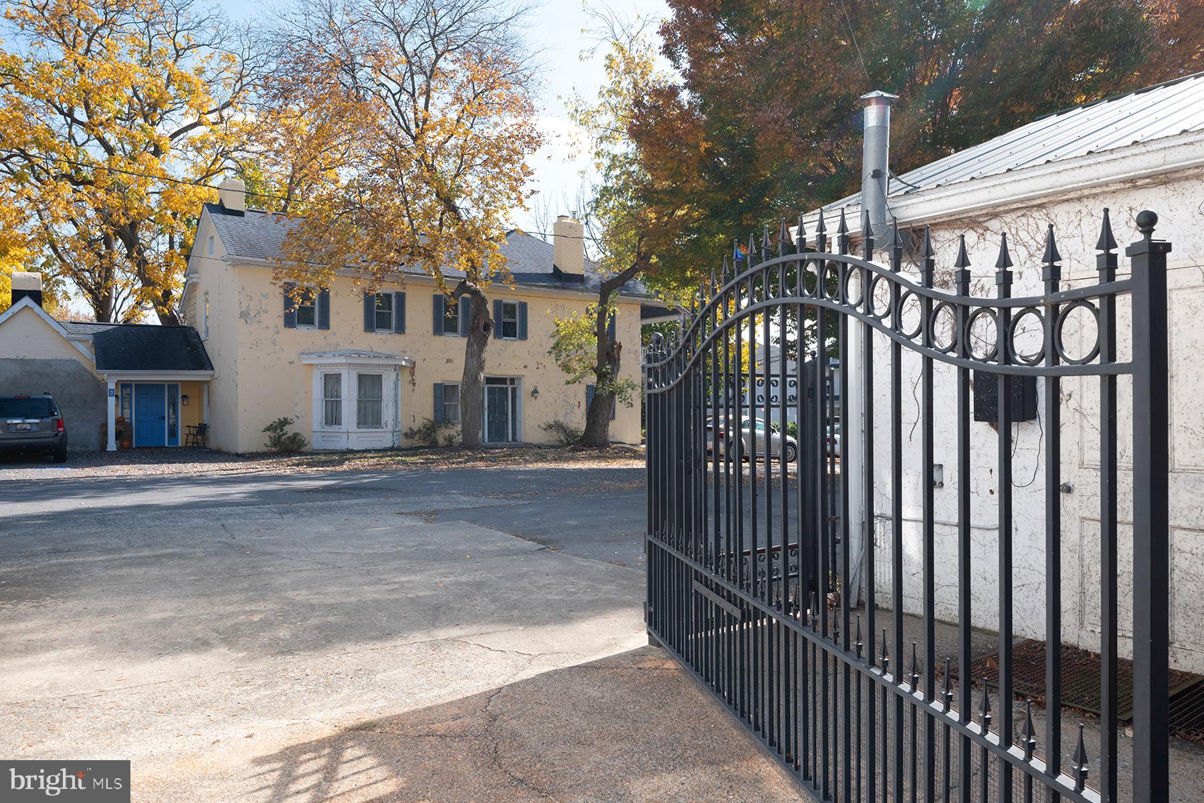
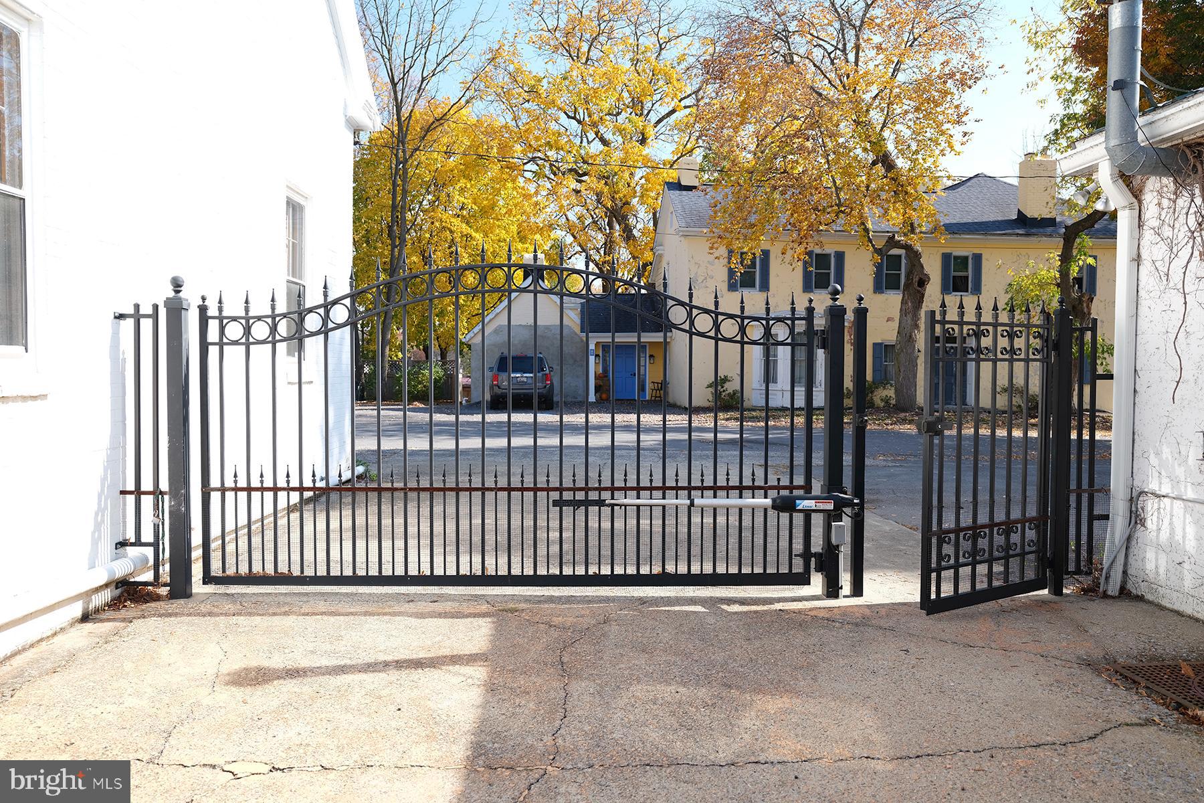
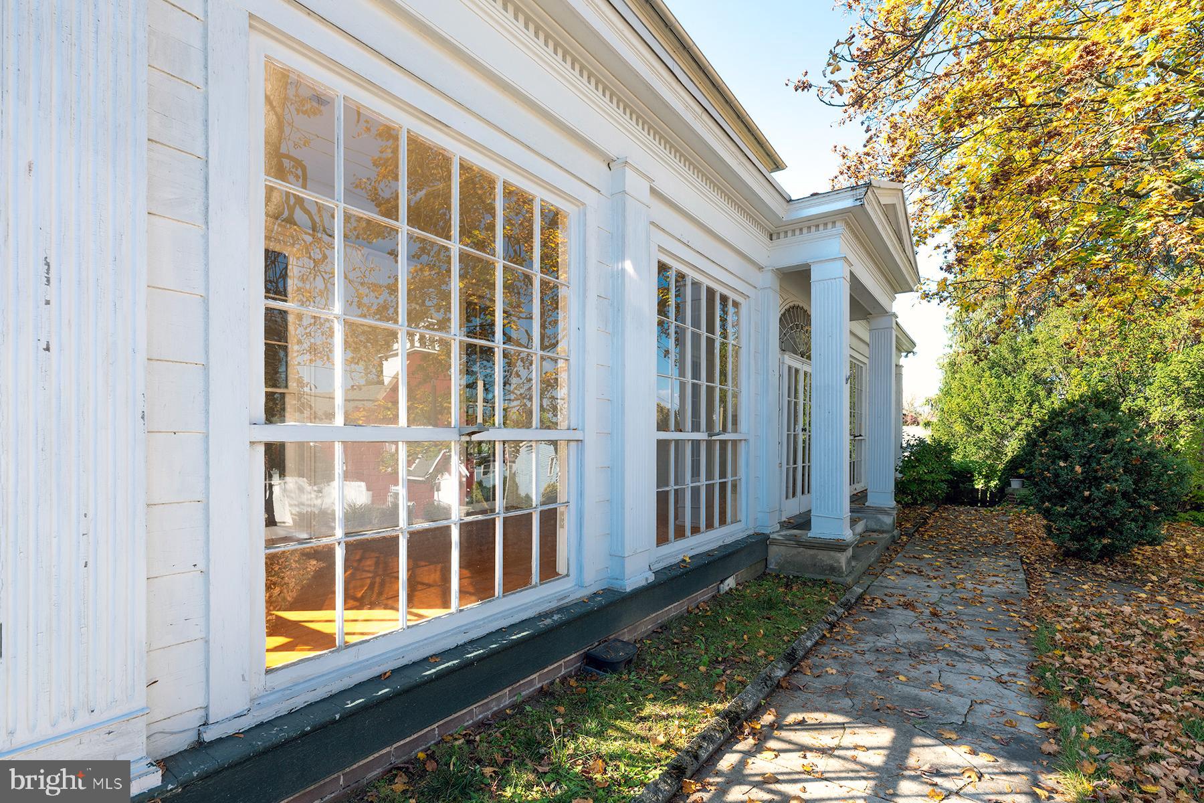
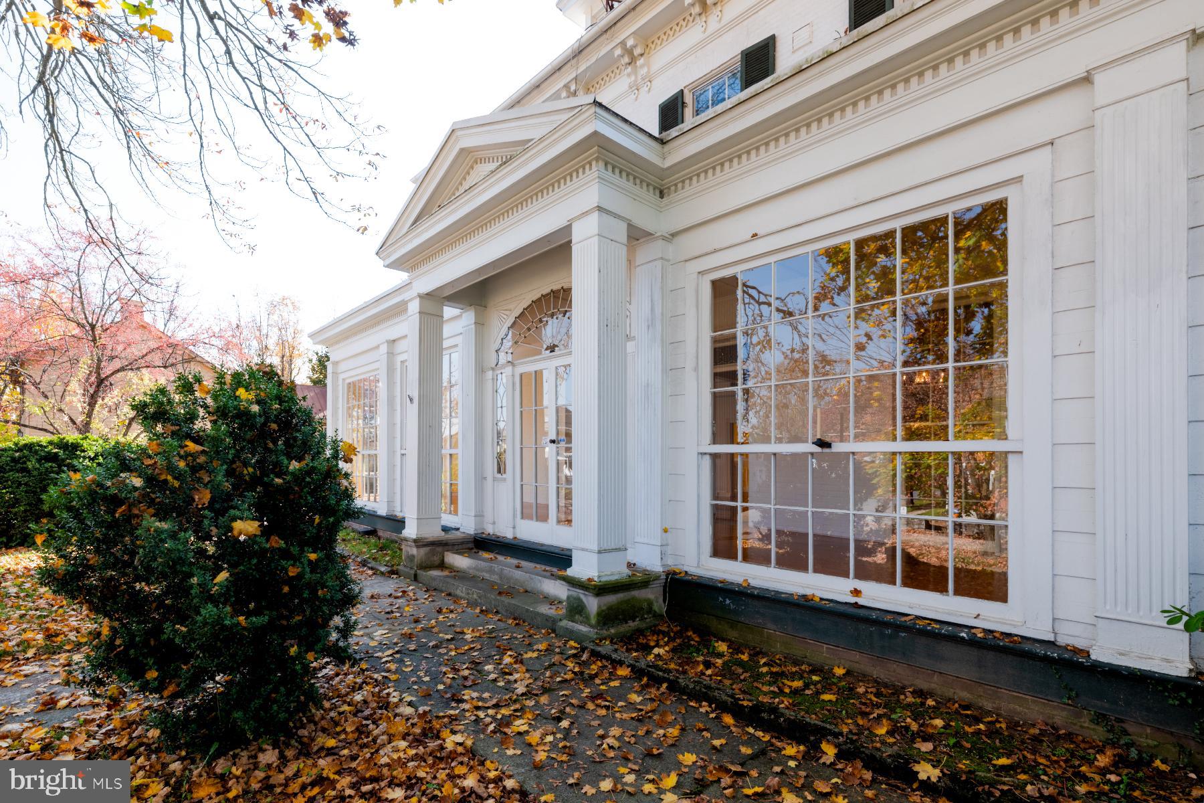
Known as the Chaney House and the former Ruth’s Antiques, built in 1847, steeped in rich history. Sitting pretty at the intersection of South High and West Baltimore Streets in historic Funkstown, the house served as the primary hospital of the Civil War Battle of Funkstown in July, 1863. At that time the house was owned by Dr. V.H. Newcomer. Also available 101 East Baltimore Street. For $189,900 This is a great location to accompany The Chaney House. Bring your vision this is a once in a lifetime opportunity From the time you entire the stately gallery/great room with two fireplaces, 14-foot ceilings and double chandeliers through a large bright sunroom entrance, the house includes 5 bedrooms, three full and one-half baths. In 2002, The property was acquired by Gregory and Victoria Sullivan. Succeeding the Engstroms, Greg and Vicki formed The Big White House on the Corner, LLC , and opened Hudson House Galleries in the new location, where they bought, sold and restored collectible antiques, imported oriental furnishings, rugs, reproductions, framed paintings, fine art and Americana across the Mid-Atlantic region, even including pieces acquired for display in The White House, Washington, D.C. The flexible and adaptive main house contains a first floor gallery, sunroom, living room a full bath and a powder room. A full kitchen. There are 6 original fireplaces. The layout is perfect for either a residence, fine dining restaurant, event center, wedding venue or bed & breakfast. The second floor consists of five bedrooms, two full baths, a second kitchen and laundry room. The second floor is configured to serve as a self-contained owner’s suite. The property is gated with a private courtyard and two-car garage. And then there’s the warehouse. A flexible space to house collectable vehicles and the like, or as a staging area for the next chapter in restoration of the primary building. A detached multi-level, climate-controlled 7,900 square foot +/- restoration workshop and expansive warehouse with loading dock and elevator serve the property and offer income-producing space. There is also an adorable caretaker’s apartment in a loft adjacent to the workshop, with galley kitchen, bedroom/living room full bath laundry and storage. There is also a detached, unrestored historic brick summer kitchen.

Save
Ask
Tour
Hide
Share
Listing Snapshot
Price 
$959,000
Days On Site 
1053 Days
Bedrooms 
5
Inside Area (SqFt) 
15,289 sqft
Total Baths 
4
Full Baths 
3
Partial Baths 
1
Lot Size 
0.45 Acres
Year Built 
1828
MLS Number 
MDWA2019142
Status 
Active
Property Tax 
$8,534
HOA/Condo/Coop Fees 
N/A
Sq Ft Source 
Assessor
Friends & Family
Recent Activity
9 hours agoStatus changed to Active
9 hours agoListing updated with changes from the MLS
3 years agoListing first seen on site
General Features
Acres 
0.45
Foundation 
Stone
Garage 
Yes
Garage Spaces 
2
Levels 
Two
Parking 
AsphaltOff StreetPrivatePavedSecuredGarageDrivewayDetached
Parking Spaces 
11
Property Sub Type 
Single Family Residence
Sewer 
Public Sewer
Special Circumstances 
Standard
SqFt Above 
15289
SqFt Total 
18464
Style 
Colonial
Water Source 
Public
Zoning 
RSPUD
Interior Features
Appliances 
CooktopGas Water HeaterDishwasherDryerMicrowaveRange HoodRefrigeratorWasher
Basement 
Cooling 
Central AirElectric
Fireplace 
Yes
Fireplaces 
6
Flooring 
Hardwood
Heating 
Natural GasSteam
Interior 
High CeilingsBuilt-in FeaturesPantry
Laundry Features 
Laundry RoomUpper Level
Attic 
Bathroom 1 
Level - Main
Bathroom 2 
Level - Main
Bathroom 3 
Bedroom 2 
Bedroom 3 
Bedroom 4 
Bedroom 5 
Bonus Room 
Level - Main
Den 
Level - Main
Family Room 
Level - Main
Foyer 
Great Room 
Level - Main
Kitchen 
Laundry 
Library 
Living Room 
Level - Main
Maid/Guest Quarters 
Mud Room 
Level - Main
Office 
Level - Main
Other 
Level - Main
Primary Bathroom 
Primary Bedroom 
Sun/Florida Room 
Level - Main
Save
Ask
Tour
Hide
Share
Exterior Features
Construction Details 
Brick
Exterior 
Storage
Lot Features 
Corner Lot
Other Structures 
Outbuilding
Pool Features 
None
Roof 
Shingle
Community Features
Community Features 
SidewalksStreet Lights
School District 
WASHINGTON COUNTY PUBLIC SCHOOLS
Schools
School District
WASHINGTON COUNTY PUBLIC SCHOOLS
Elementary School
Unknown
Middle School
Unknown
High School
Unknown
Listing courtesy of Real Estate Today


The real estate listing information is provided by Bright MLS is for the consumer's personal, non-commercial use and may not be used for any purpose other than to identify prospective properties consumer may be interested in purchasing. Any information relating to real estate for sale or lease referenced on this web site comes from the Internet Data Exchange (IDX) program of the Bright MLS. This web site references real estate listing(s) held by a brokerage firm other than the broker and/or agent who owns this web site. The accuracy of all information is deemed reliable but not guaranteed and should be personally verified through personal inspection by and/or with the appropriate professionals. Properties in listings may have been sold or may no longer be available. The data contained herein is copyrighted by Bright MLS and is protected by all applicable copyright laws. Any unauthorized collection or dissemination of this information is in violation of copyright laws and is strictly prohibited. Copyright © 2020 Bright MLS. All rights reserved.

Neighborhood & Commute
Source: Walkscore
Disclosure: Community information and market data powered by Constellation Data Labs. Information is deemed reliable but not guaranteed.
Save
Ask
Tour
Hide
Share
Popular areas we serve

Northern Virginia Communities

  1. Aldie
  2. Alexandria
  3. Annandale
  4. Arlington
  5. Ashburn
  6. Bluemont
  7. Brambleton
  8. Bristow
  9. Broadlands
  10. Burke
  11. Centreville
  12. Chantilly
  13. Fairfax
  14. Falls Church
  15. Gainesville
  16. Great Falls
  17. Herndon
  18. Leesburg
  19. Manassas
  20. Manassas Park
  21. McLean
  22. Middleburg
  23. Oakton
  24. Reston
  25. South Riding
  26. Springfield
  27. Sterling
  28. Stone Ridge
  29. Vienna
  30. Winchester
  31. Woodbridge

Browse by Area

Start A Custom Search