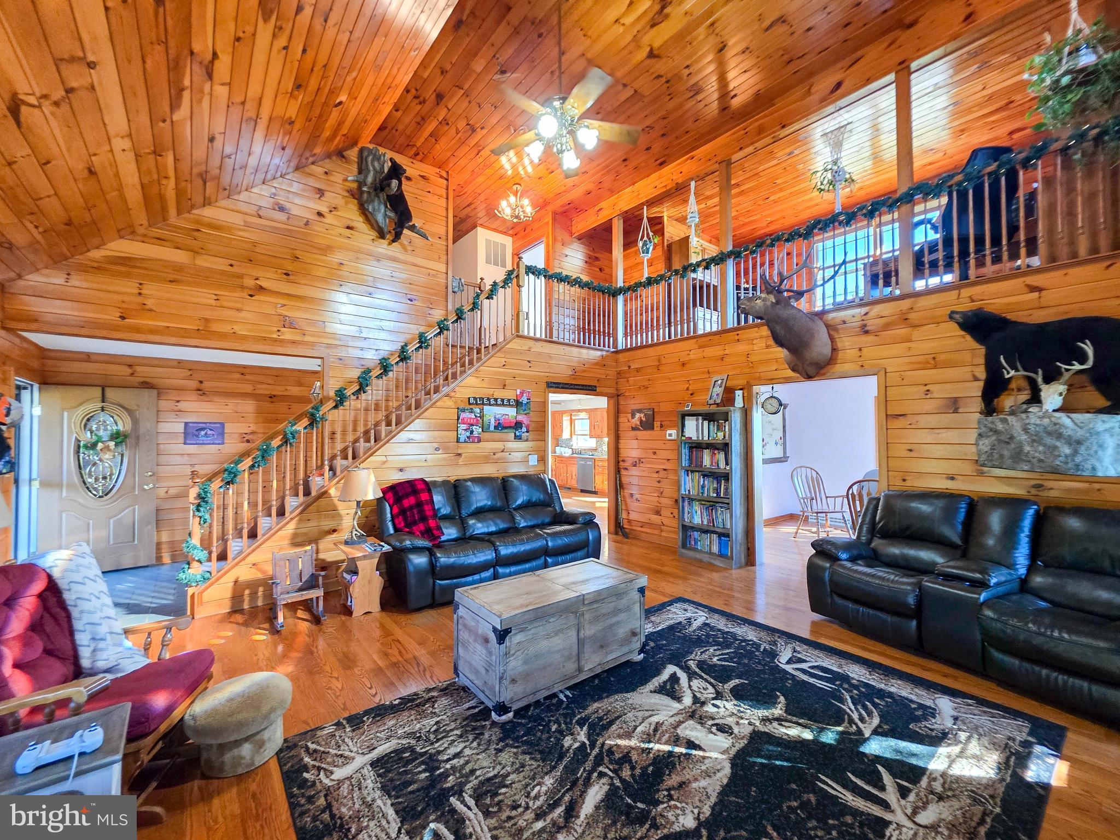
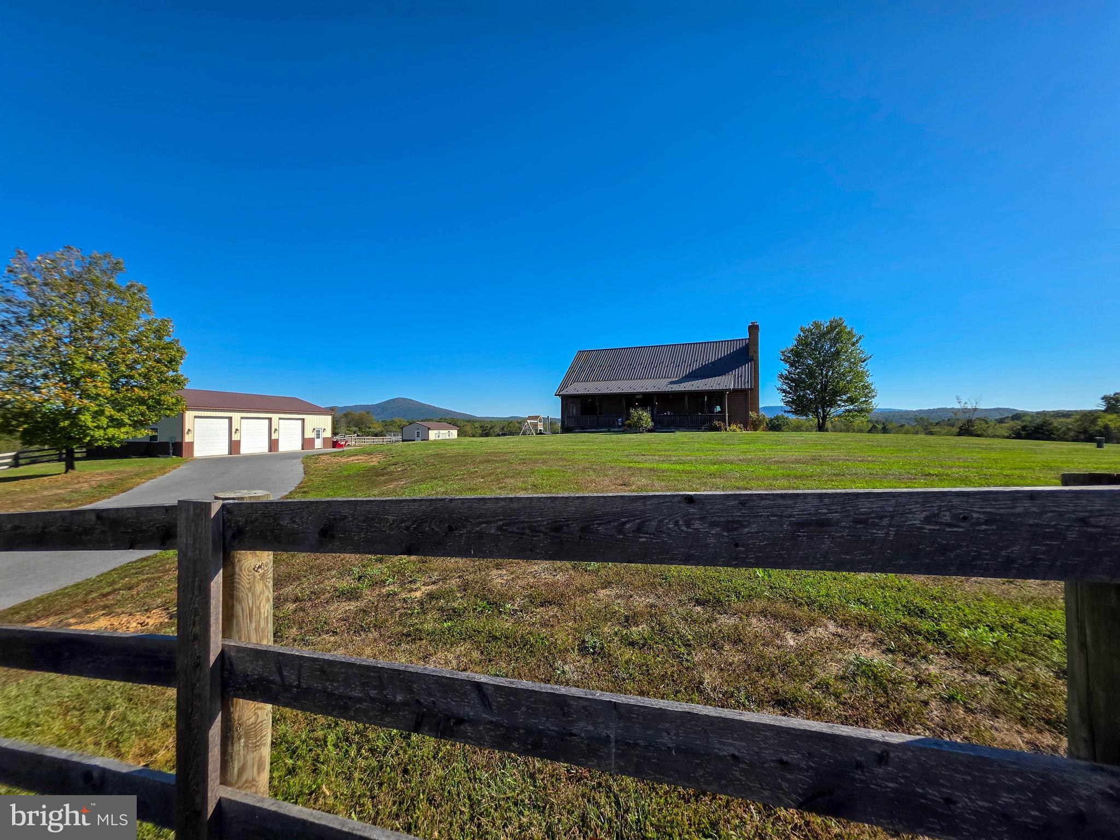
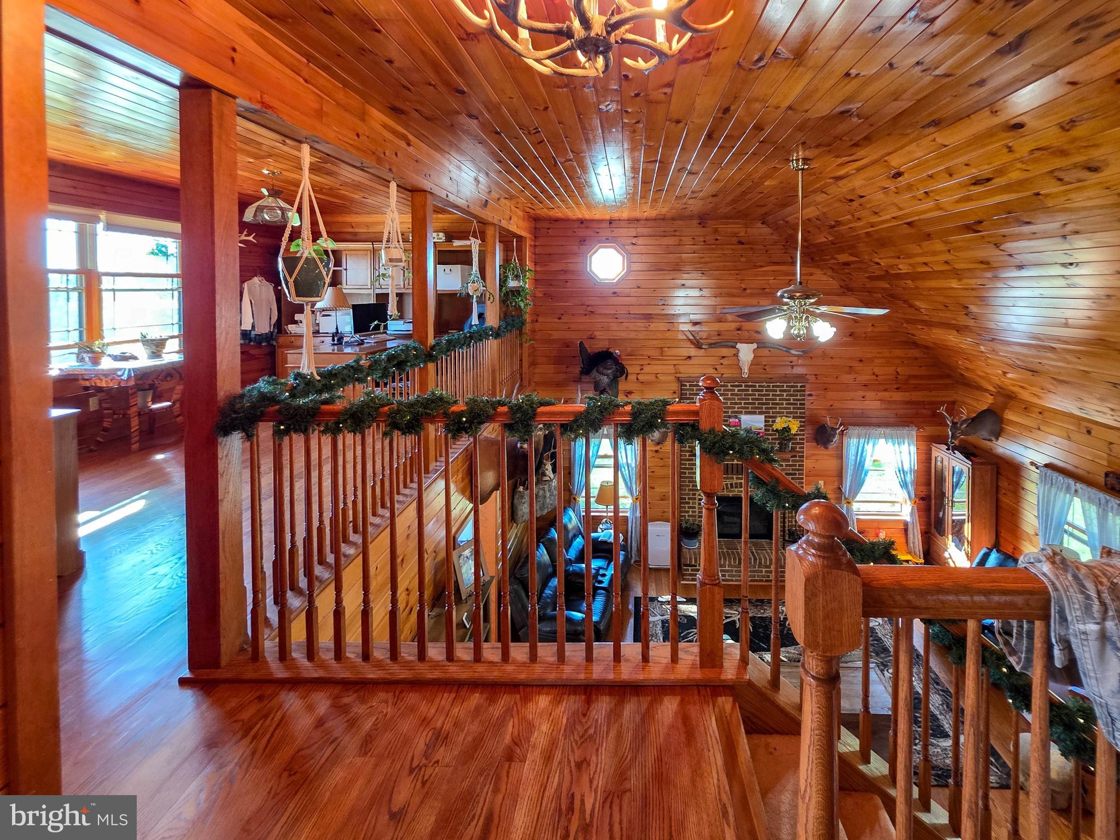
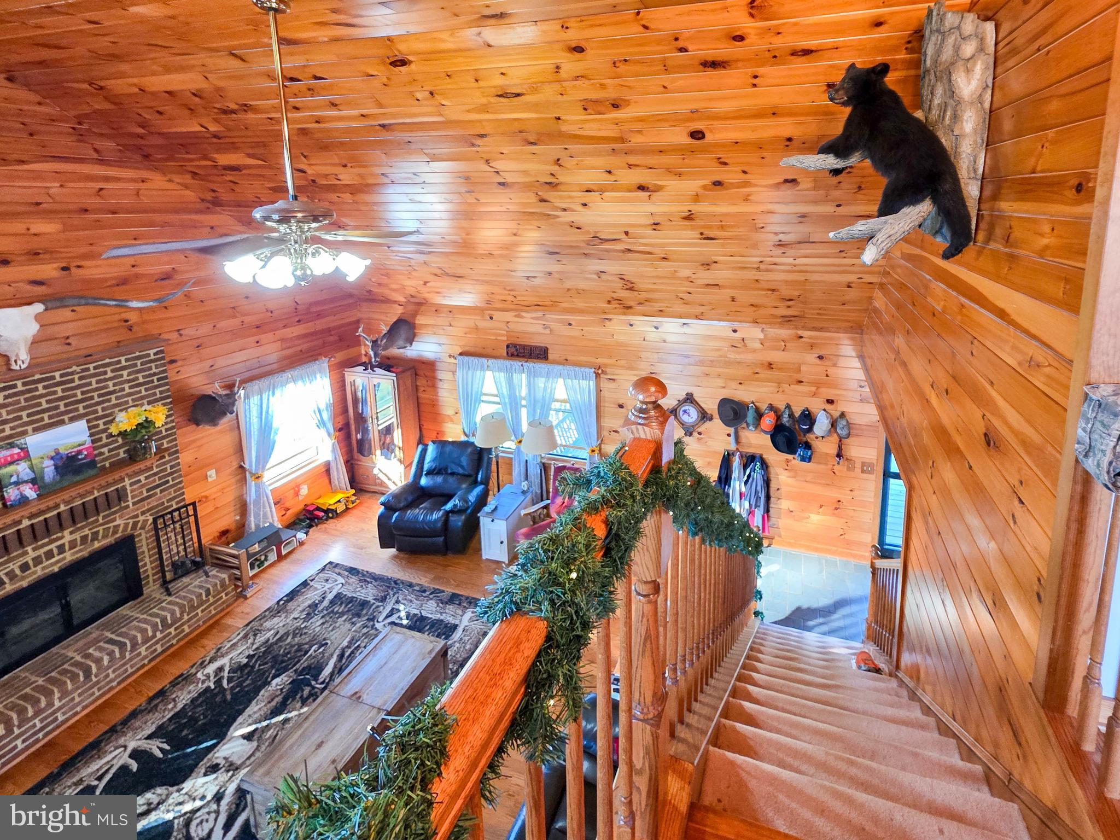
WOW! Charming 3BR/2BA 7.49 acre farmette in a peaceful rural setting with full mountain views and easy access to I-70. The home features an oversized kitchen, cathedral ceilings, wood floors, walls, and ceilings for a warm, rustic feel. The spacious main level includes a dining room, laundry room, and primary suite with a walk-in closet and full bath featuring jetted tub, separate shower, and double vanity. Upstairs offers two additional nice sized bedrooms, a full bath, and a bonus office area. The walk-out basement includes a 2-car garage and large storage space. Outbuildings include a 30x50 shop/garage , an insulated kennel with electric and water (Garage and Kennel metered separately from house), run-in shed, and multiple fenced pastures. Ideal setup for animals or small farm operation. Recent Updates: Roof, siding, and windows (≈8 years), HVAC (≈2 years), blacktop driveway (≈3 years), fencing (≈3 years). This is a move-in-ready property with the perfect mix of privacy, functionality, and accessibility!
Save
Ask
Tour
Hide
Share
Listing Snapshot
Price
$625,000
Days On Site
363 Days
Bedrooms
3
Inside Area (SqFt)
2,352 sqft
Total Baths
2
Full Baths
2
Partial Baths
N/A
Lot Size
7.49 Acres
Year Built
1994
MLS® Number
MDWA2031998
Status
Active Under Contract
Property Tax
$2,601
HOA/Condo/Coop Fees
N/A
Sq Ft Source
Assessor
Friends & Family
React
Comment
Invite
No Comments Yet
Did you know? You can invite friends and family to your search. They can join your search, rate and discuss listings with you.
Recent Activity
5 days ago
Status changed to Active Under Contract
5 days ago
Listing updated with changes from the MLS®
a week ago
Price changed to $625,000
12 months ago
Listing first seen on site
General Features
Acres
7.49
Attached Garage
Yes
Foundation
Block
Garage
Yes
Garage Spaces
2
Levels
Three Or More
Parking
Garage Door OpenerOff StreetGarageAttached
Parking Spaces
2
Property Sub Type
Single Family Residence
Special Circumstances
Standard
SqFt Above
2352
SqFt Total
3920
Style
ContemporaryLoft
Water Source
Well
Zoning
EC
Interior Features
Appliances
CooktopElectric Water HeaterMicrowaveWasherDryer
Basement
Full
Cooling
Heat PumpElectric
Electric
200+ Amp Service
Fireplace
Yes
Fireplaces
1
Flooring
Wood
Heating
Wood StoveElectricHeat Pump
Main Level Bedrooms
1
Bedroom 2
Dimensions - 15 X 21Level - Main
Bedroom 3
Dimensions - 12 X 13Level - Main
Dining Room
Dimensions - 12 X 15Level - Main
Foyer
Dimensions - 3 X 8Level - Main
Kitchen
Dimensions - 12 X 12Level - Main
Living Room
Dimensions - 21 X 24Level - Main
Loft
Dimensions - 18 X 12
Primary Bedroom
Dimensions - 19 X 12Level - Main
Save
Ask
Tour
Hide
Share
Exterior Features
Construction Details
Frame
Pool Features
None
Roof
Asphalt
View
Mountain(s)
Waterview
Mountain(s)
Community Features
School District
WASHINGTON COUNTY PUBLIC SCHOOLS
Schools
School District
WASHINGTON COUNTY PUBLIC SCHOOLS
Elementary School
HANCOCK
Middle School
HANCOCK MIDDLE SENIOR HIGH SCHOOL
High School
HANCOCK MIDDLE SENIOR
Listing courtesy of Long & Foster Real Estate, Inc.



Did you know? You can invite friends and family to your search. They can join your search, rate and discuss listings with you.