FOR SALE OR FOR RENT! This home is GORGEOUS and READY FOR SOME LOVE! Welcome Home to 9424 Morning Dew in the Well Maintained Westfield Community.
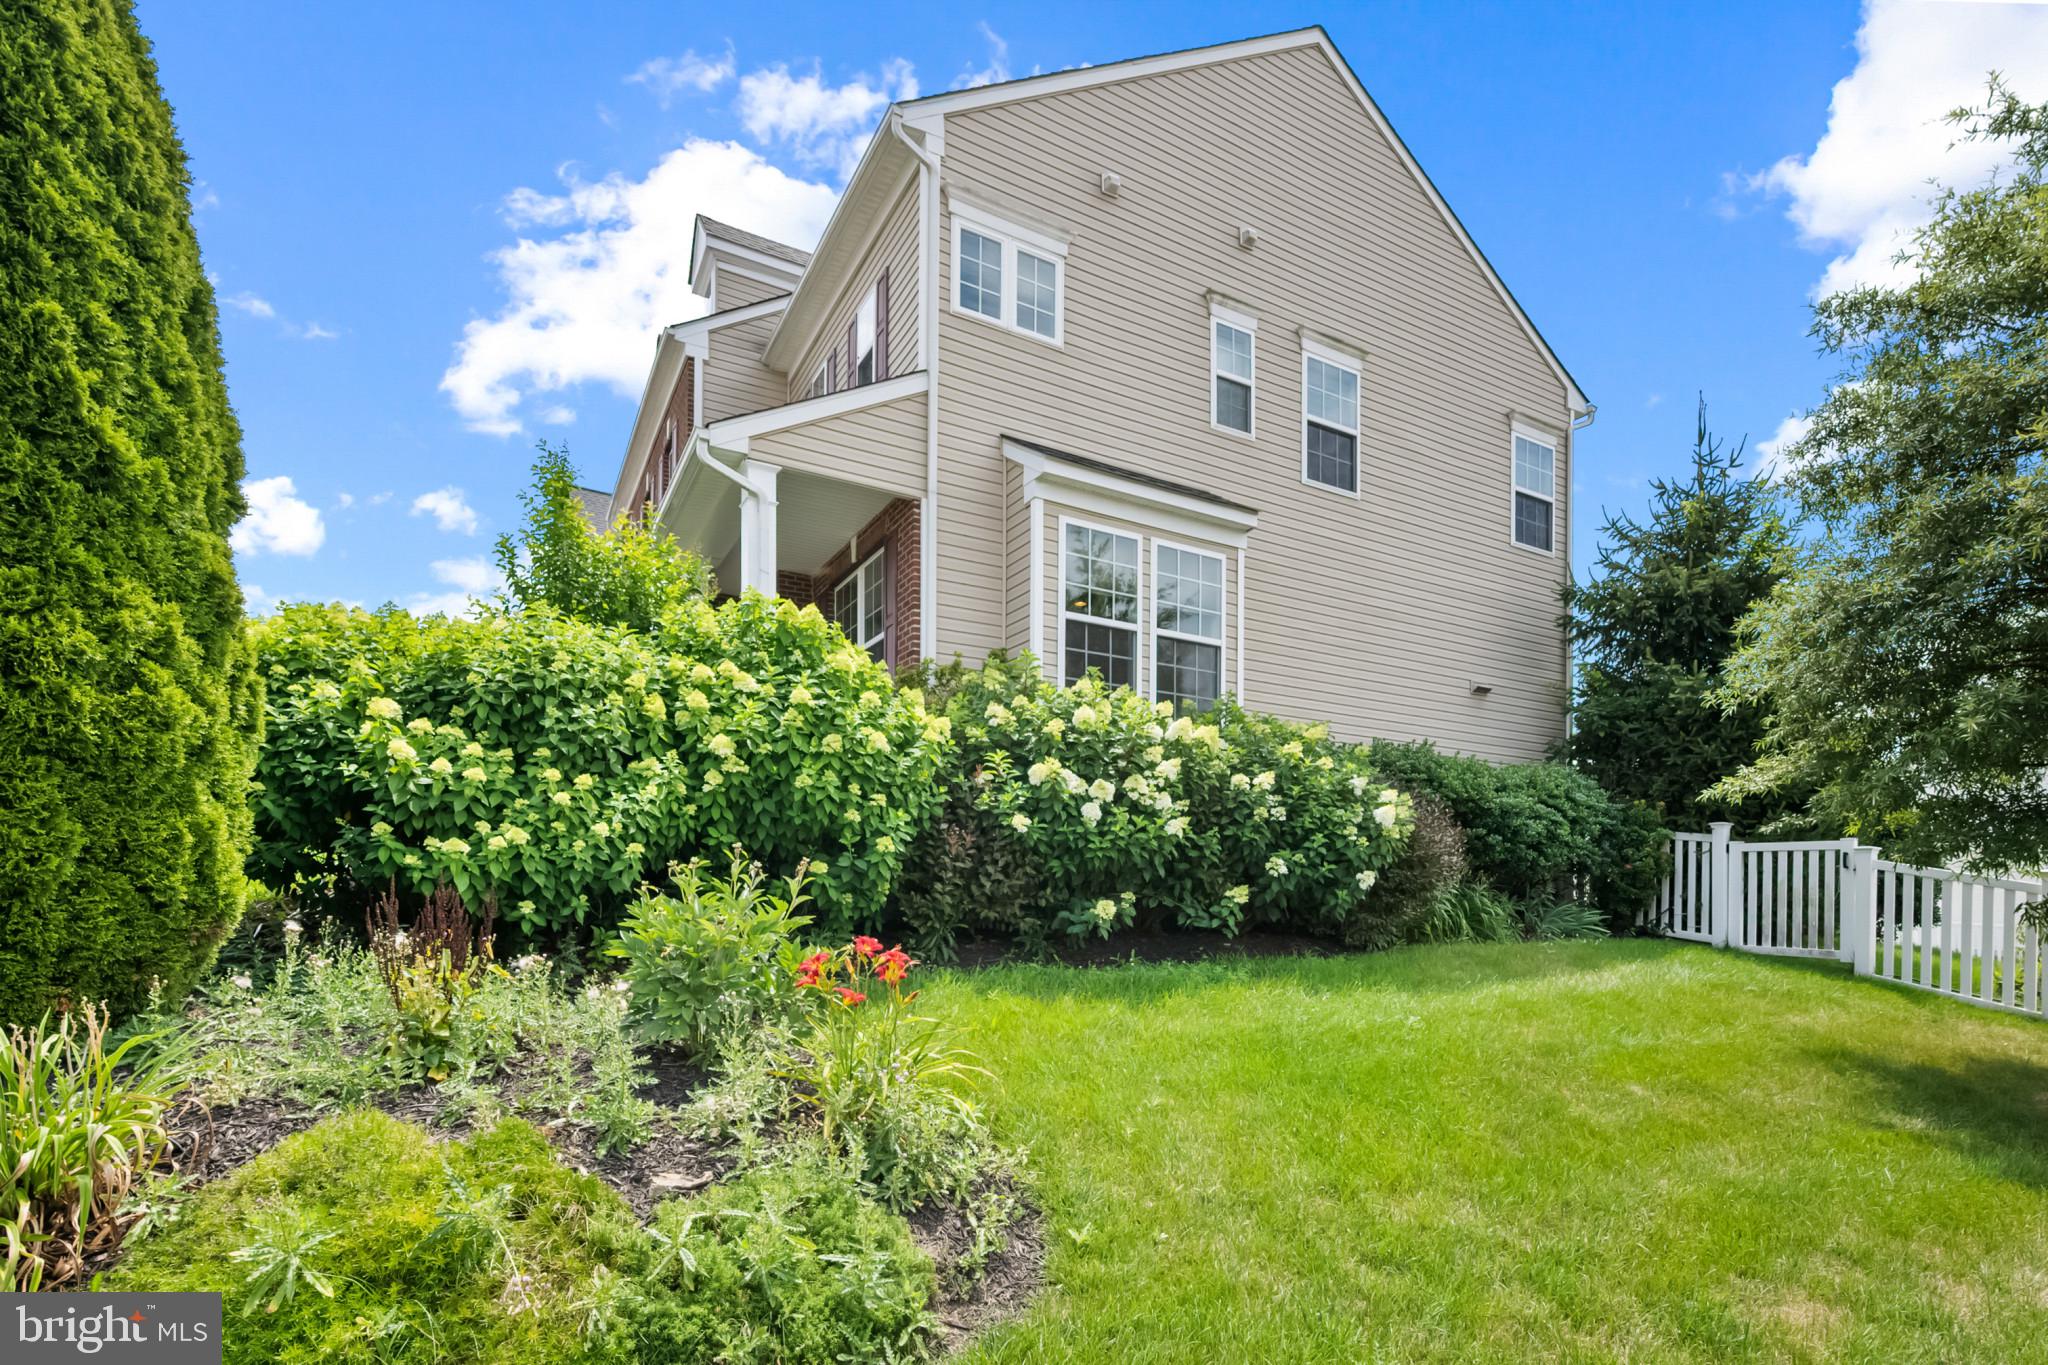
This beautiful corner lot home in Washington County has so much to offer. This home is a Traditional, Well Maintained FENCED Corner lot, beautiful Trex deck and offers a total of 5 bedrooms and 3.5 bathrooms, bonus rooms all within 3 FULL LEVELS, over 4400+ square feet is a great beginning for anyone looking to have tons of space to thrive.
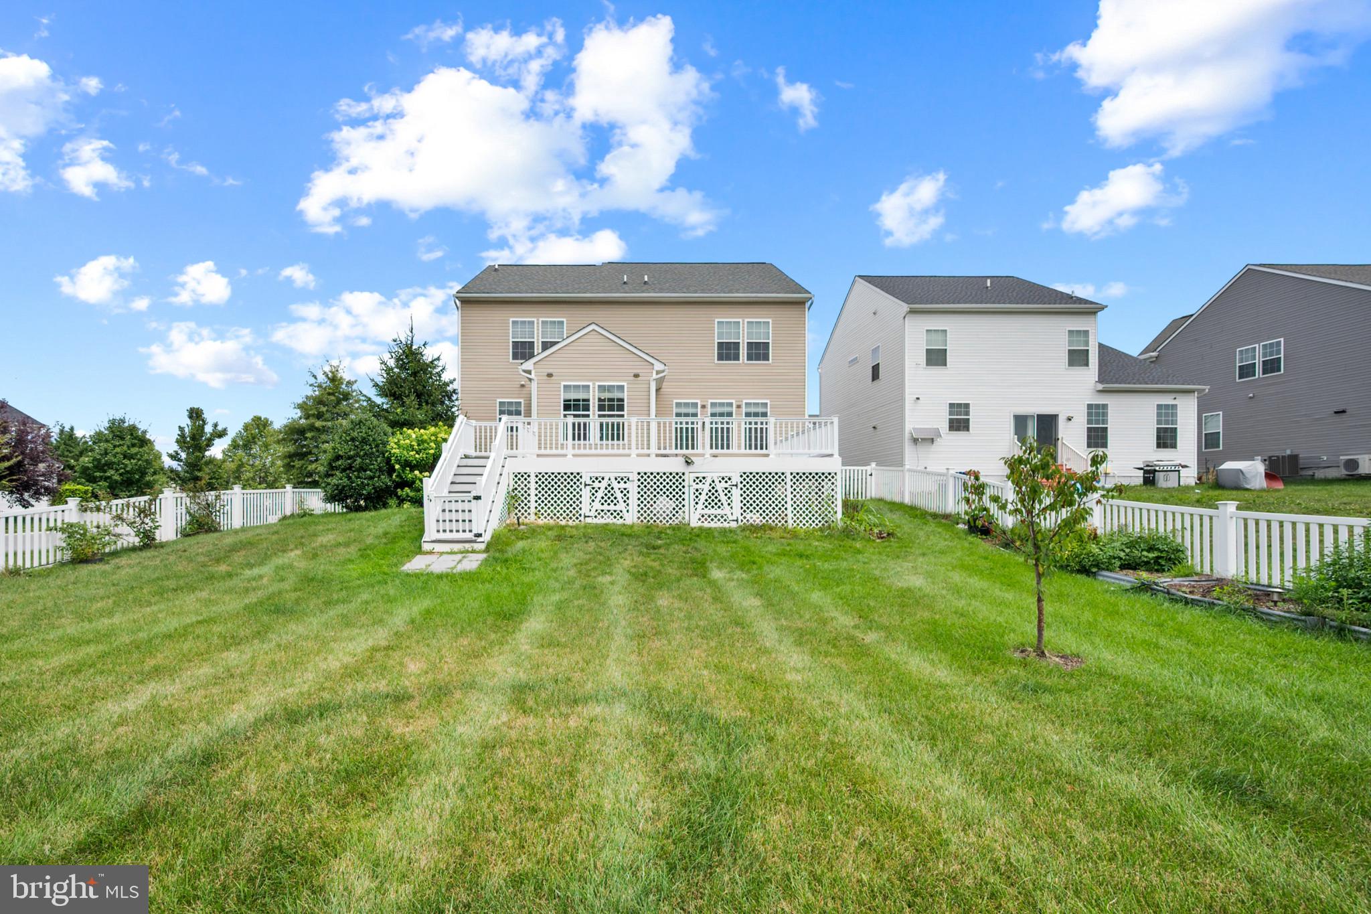
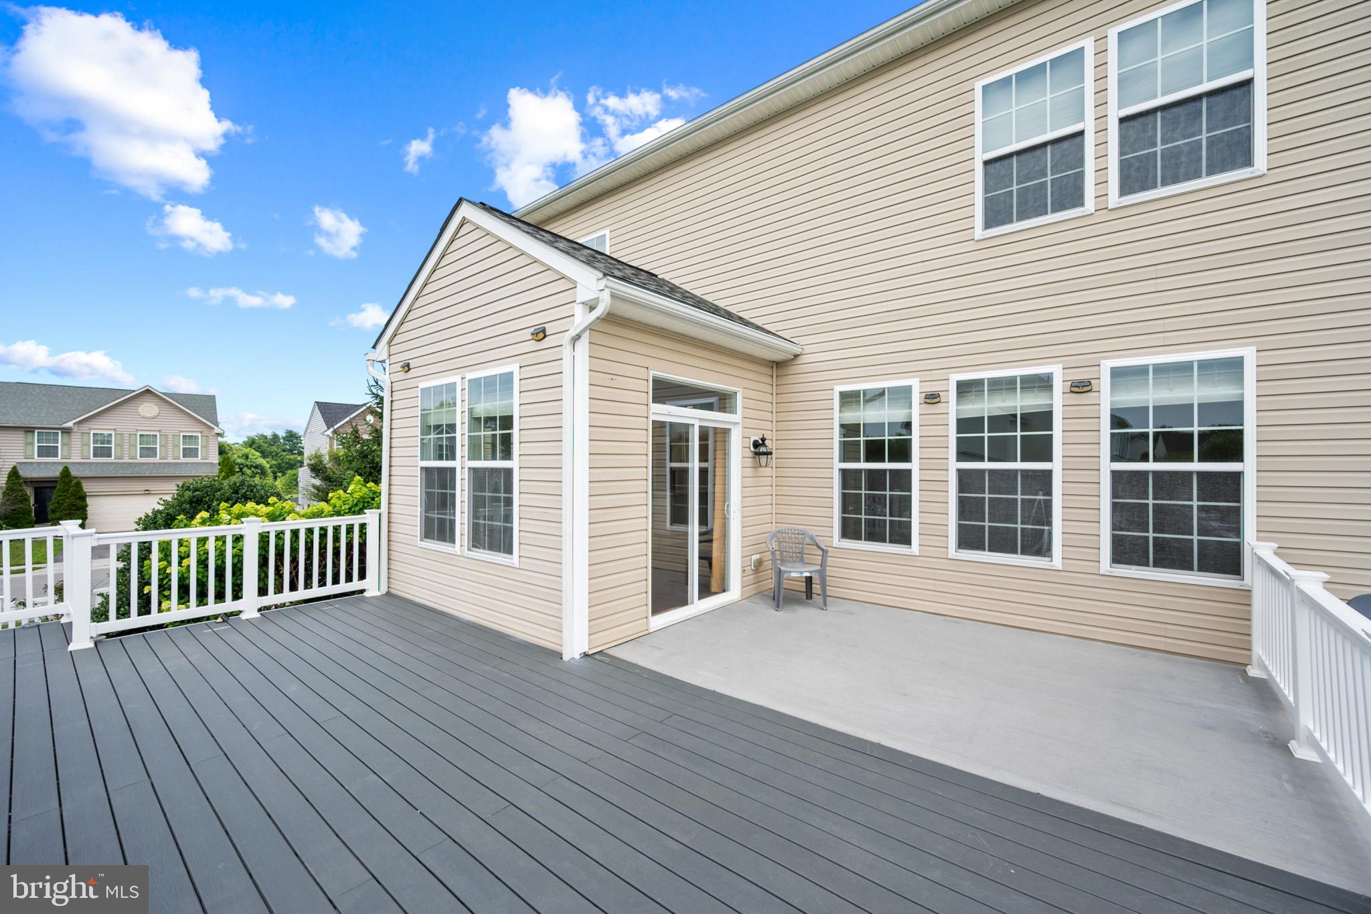
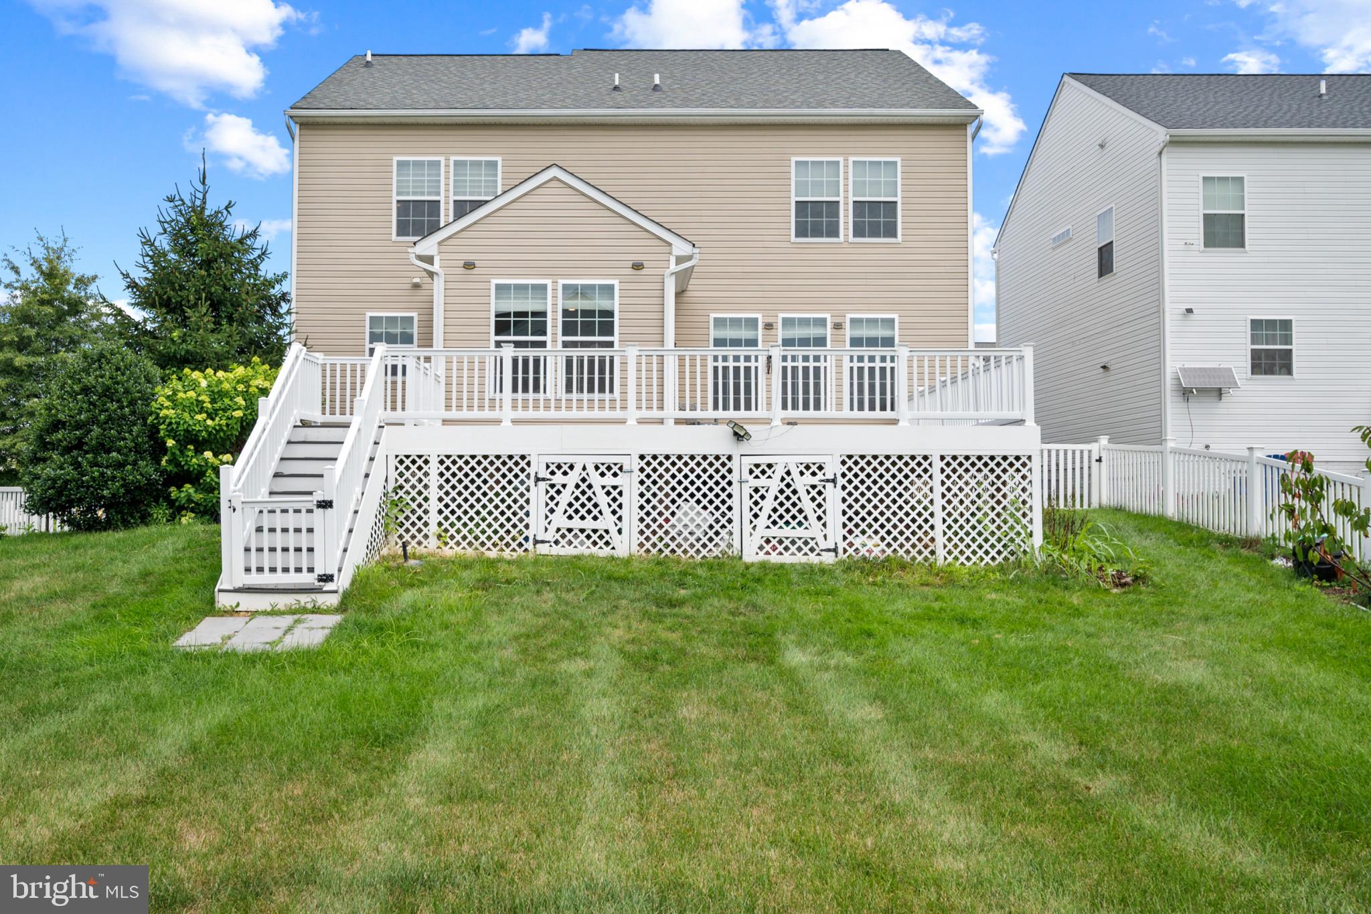
The main level offers a traditional floor plan with a formal sitting/living area, a second family room, dining area, kitchen and half bath. Main floor offers an easily accessed double garage that offers convenient access with groceries. Relax in one of the many main living areas and enjoy the gas fireplace and views. Windows are plentiful and here in the home to be enjoyed. The main level leads to the almost one third of an acre backyard that is completely fenced in with vinyl fencing and an oversized Treks Deck with plenty of space for entertaining, planting and activities and is also adorned with gorgeous landscape.
Inside, you'll discover over 4,400 square feet of beautifully designed living space featuring 4 bedrooms, 3 full baths, and 1 half bath across three finished levels. The open floor plan is perfect for both everyday living and entertaining, with abundant natural light, generous room sizes, and a cozy gas fireplace that creates a welcoming gathering space.
The heart of the home flows seamlessly into the outdoor living area where you'll enjoy a low-maintenance Trex® deck overlooking the fully fenced backyard—ideal for entertaining, pets, play, or simply relaxing in your own private outdoor retreat.
The finished walk-up basement offers incredible flexibility with direct access to the backyard, making it perfect for a recreation room, home office, fitness area, guest space, or multigenerational living.
Additional highlights include:
Exclusive premium corner lot
Widened driveway
Attached two-car garage
Finished walk-up basement
Trex® deck
Fully fenced backyard
Fresh, neutral finishes
Newly carpeted mostly finished basement/living area with full bath
Beautifully maintained landscaping
Community pool and neighborhood amenities
This home has been lovingly maintained and thoughtfully updated, offering the perfect blend of comfort, style, and functionality. Whether you're hosting family gatherings, enjoying quiet evenings on the deck, or taking advantage of the spacious indoor and outdoor living areas, 9424 Morning Dew Drive is truly a place you'll be proud to call home. It offers the space you need, the features you want, and the warmth that makes every day feel special.
Save
Ask
Tour
Hide
Share
Listing Snapshot
Price
$610,000
Days On Site
278 Days
Bedrooms
4
Inside Area (SqFt)
3,546 sqft
Total Baths
4
Full Baths
3
Partial Baths
1
Lot Size
0.29 Acres
Year Built
2015
MLS® Number
MDWA2033140
Status
Active
Property Tax
$4,717
HOA/Condo/Coop Fees
$68 monthly
Sq Ft Source
Assessor
Friends & Family
React
Comment
Invite
No Comments Yet
Did you know? You can invite friends and family to your search. They can join your search, rate and discuss listings with you.
Recent Activity
a week ago
Listing updated with changes from the MLS®
2 months ago
Status changed to Active
9 months ago
Listing first seen on site
General Features
Acres
0.29
Attached Garage
Yes
Foundation
Permanent
Garage
Yes
Garage Spaces
2
Levels
Three Or More
Parking
GarageDrivewayAttached
Parking Spaces
6
Property Sub Type
Single Family Residence
Sewer
Public Sewer
Special Circumstances
Standard
SqFt Above
2904
SqFt Below
642
SqFt Total
4408
Style
Traditional
Utilities
Cable Available
Water Source
Public
Zoning
RT
Interior Features
Appliances
Gas RangeGas OvenElectric Water HeaterDishwasherDisposalExhaust FanMicrowaveRefrigerator



Did you know? You can invite friends and family to your search. They can join your search, rate and discuss listings with you.