*OFFERING UP TO $10K IN CLOSING COST ASSISTANCE FOR PRIMARY RESIDENCE WITH USE OF APPROVED LENDER AND TITLE.*
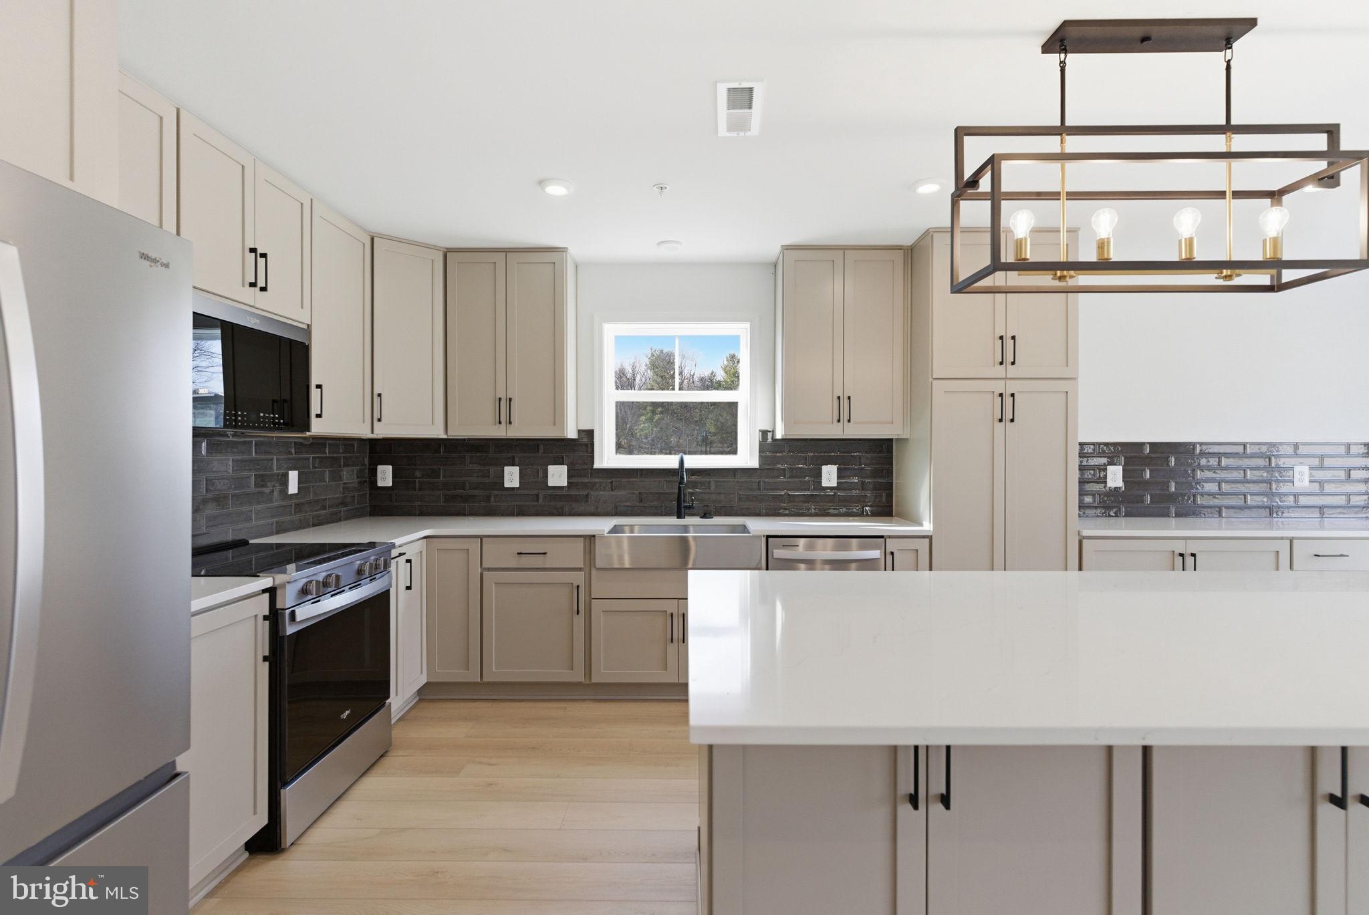
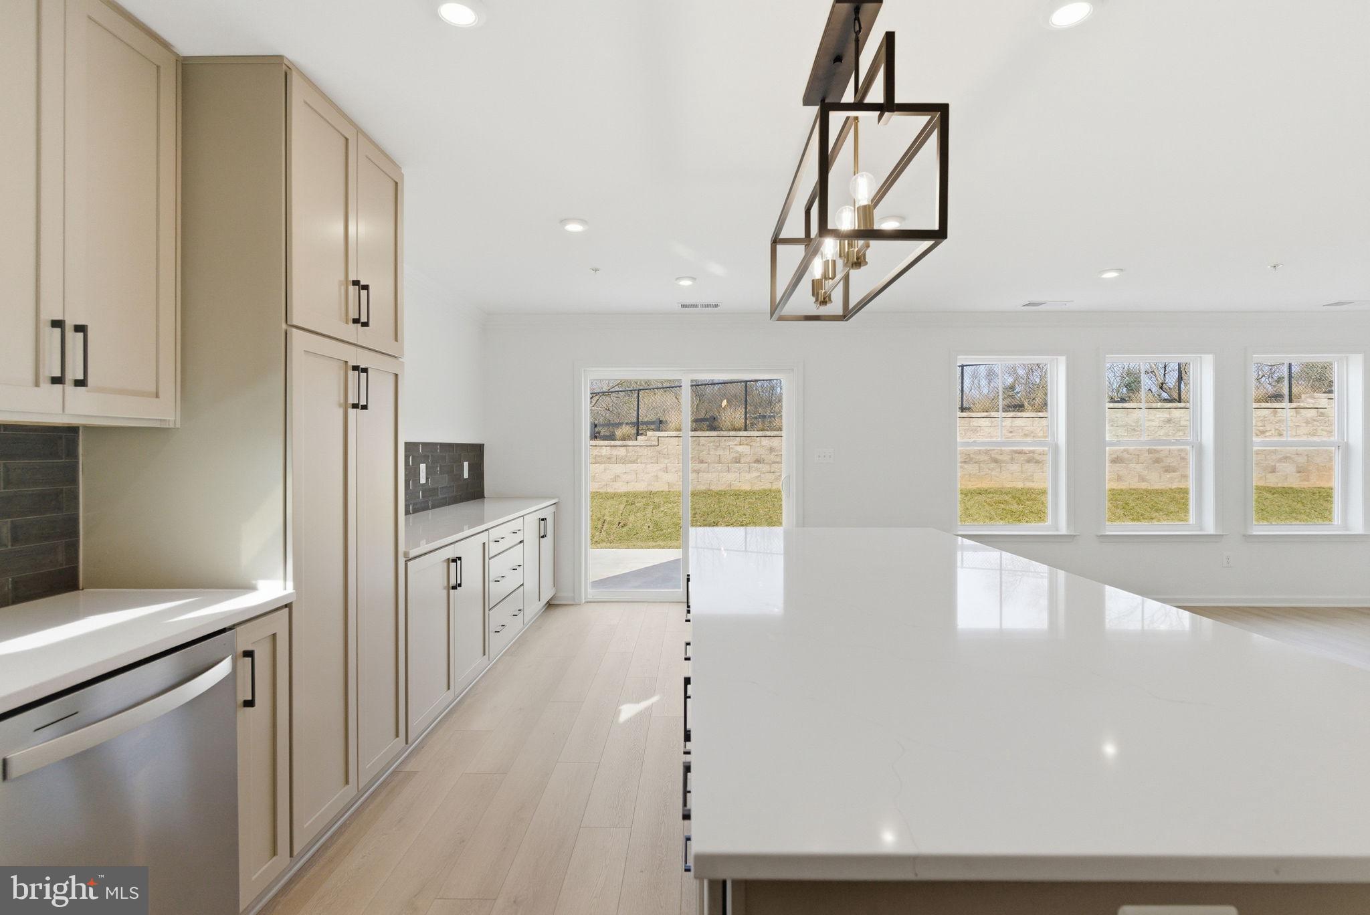

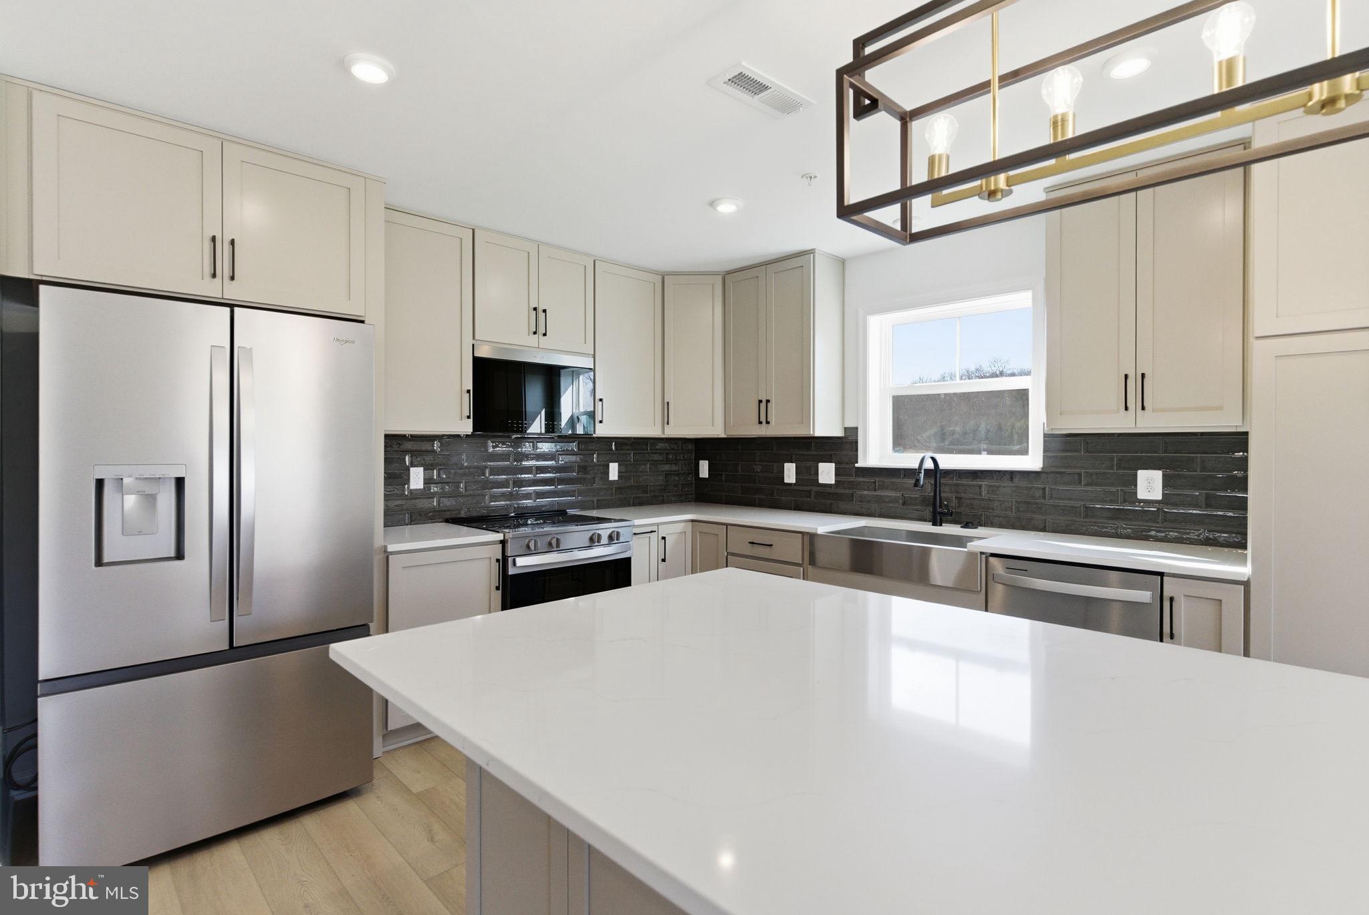
READY TO TOUR NOW! Discover effortless living in this brand-new, beautifully crafted home located in a vibrant 55+ community designed for comfort, convenience, and connection. This thoughtfully designed residence features 3 spacious bedrooms and 2 full bathrooms, offering the perfect balance of functionality and style. Step inside to an open-concept layout filled with natural light, ideal for both relaxing and entertaining. The modern kitchen boasts sleek finishes, ample cabinetry, and a seamless flow into the living and dining areas. The private primary suite provides a peaceful retreat, complete with a well-appointed ensuite bath and generous closet space. Enjoy low-maintenance living with brand-new construction, energy-efficient features, and quality craftsmanship throughout. Whether you're hosting guests, pursuing hobbies, or simply unwinding, this home offers the space and flexibility to fit your lifestyle. Located within a welcoming adult community, residents can take advantage of amenities, social opportunities, and a serene environment tailored for easy living. Your next chapter starts here—schedule your tour today and experience the perfect blend of comfort and community.
Save
Ask
Tour
Hide
Share
Listing Snapshot
Price
$379,999
Days On Site
251 Days
Bedrooms
3
Inside Area (SqFt)
1,687 sqft
Total Baths
2
Full Baths
2
Partial Baths
N/A
Lot Size
0.27 Acres
Year Built
2025
MLS® Number
MDWA2033770
Status
Pending
Property Tax
N/A
HOA/Condo/Coop Fees
$160 monthly
Sq Ft Source
Estimated
Friends & Family
React
Comment
Invite
No Comments Yet
Did you know? You can invite friends and family to your search. They can join your search, rate and discuss listings with you.
Recent Activity
5 days ago
Listing updated with changes from the MLS®
5 days ago
Status changed to Pending
4 months ago
Price changed to $379,999
8 months ago
Listing first seen on site
General Features
Acres
0.27
Attached Garage
Yes
Foundation
Slab
Garage
Yes
Garage Spaces
2
Levels
One
Parking
GarageAttached
Parking Spaces
2
Property Condition
New Construction
Property Sub Type
Townhouse
Sewer
Public Sewer
Special Circumstances
Standard
SqFt Above
1687
SqFt Total
1687
Style
Craftsman
Water Source
Public
Zoning
RS
Interior Features
Appliances
Electric RangeElectric OvenGas Water HeaterDishwasherDisposalRefrigeratorMicrowaveWasherDryerStainless Steel Appliance(s)



Did you know? You can invite friends and family to your search. They can join your search, rate and discuss listings with you.