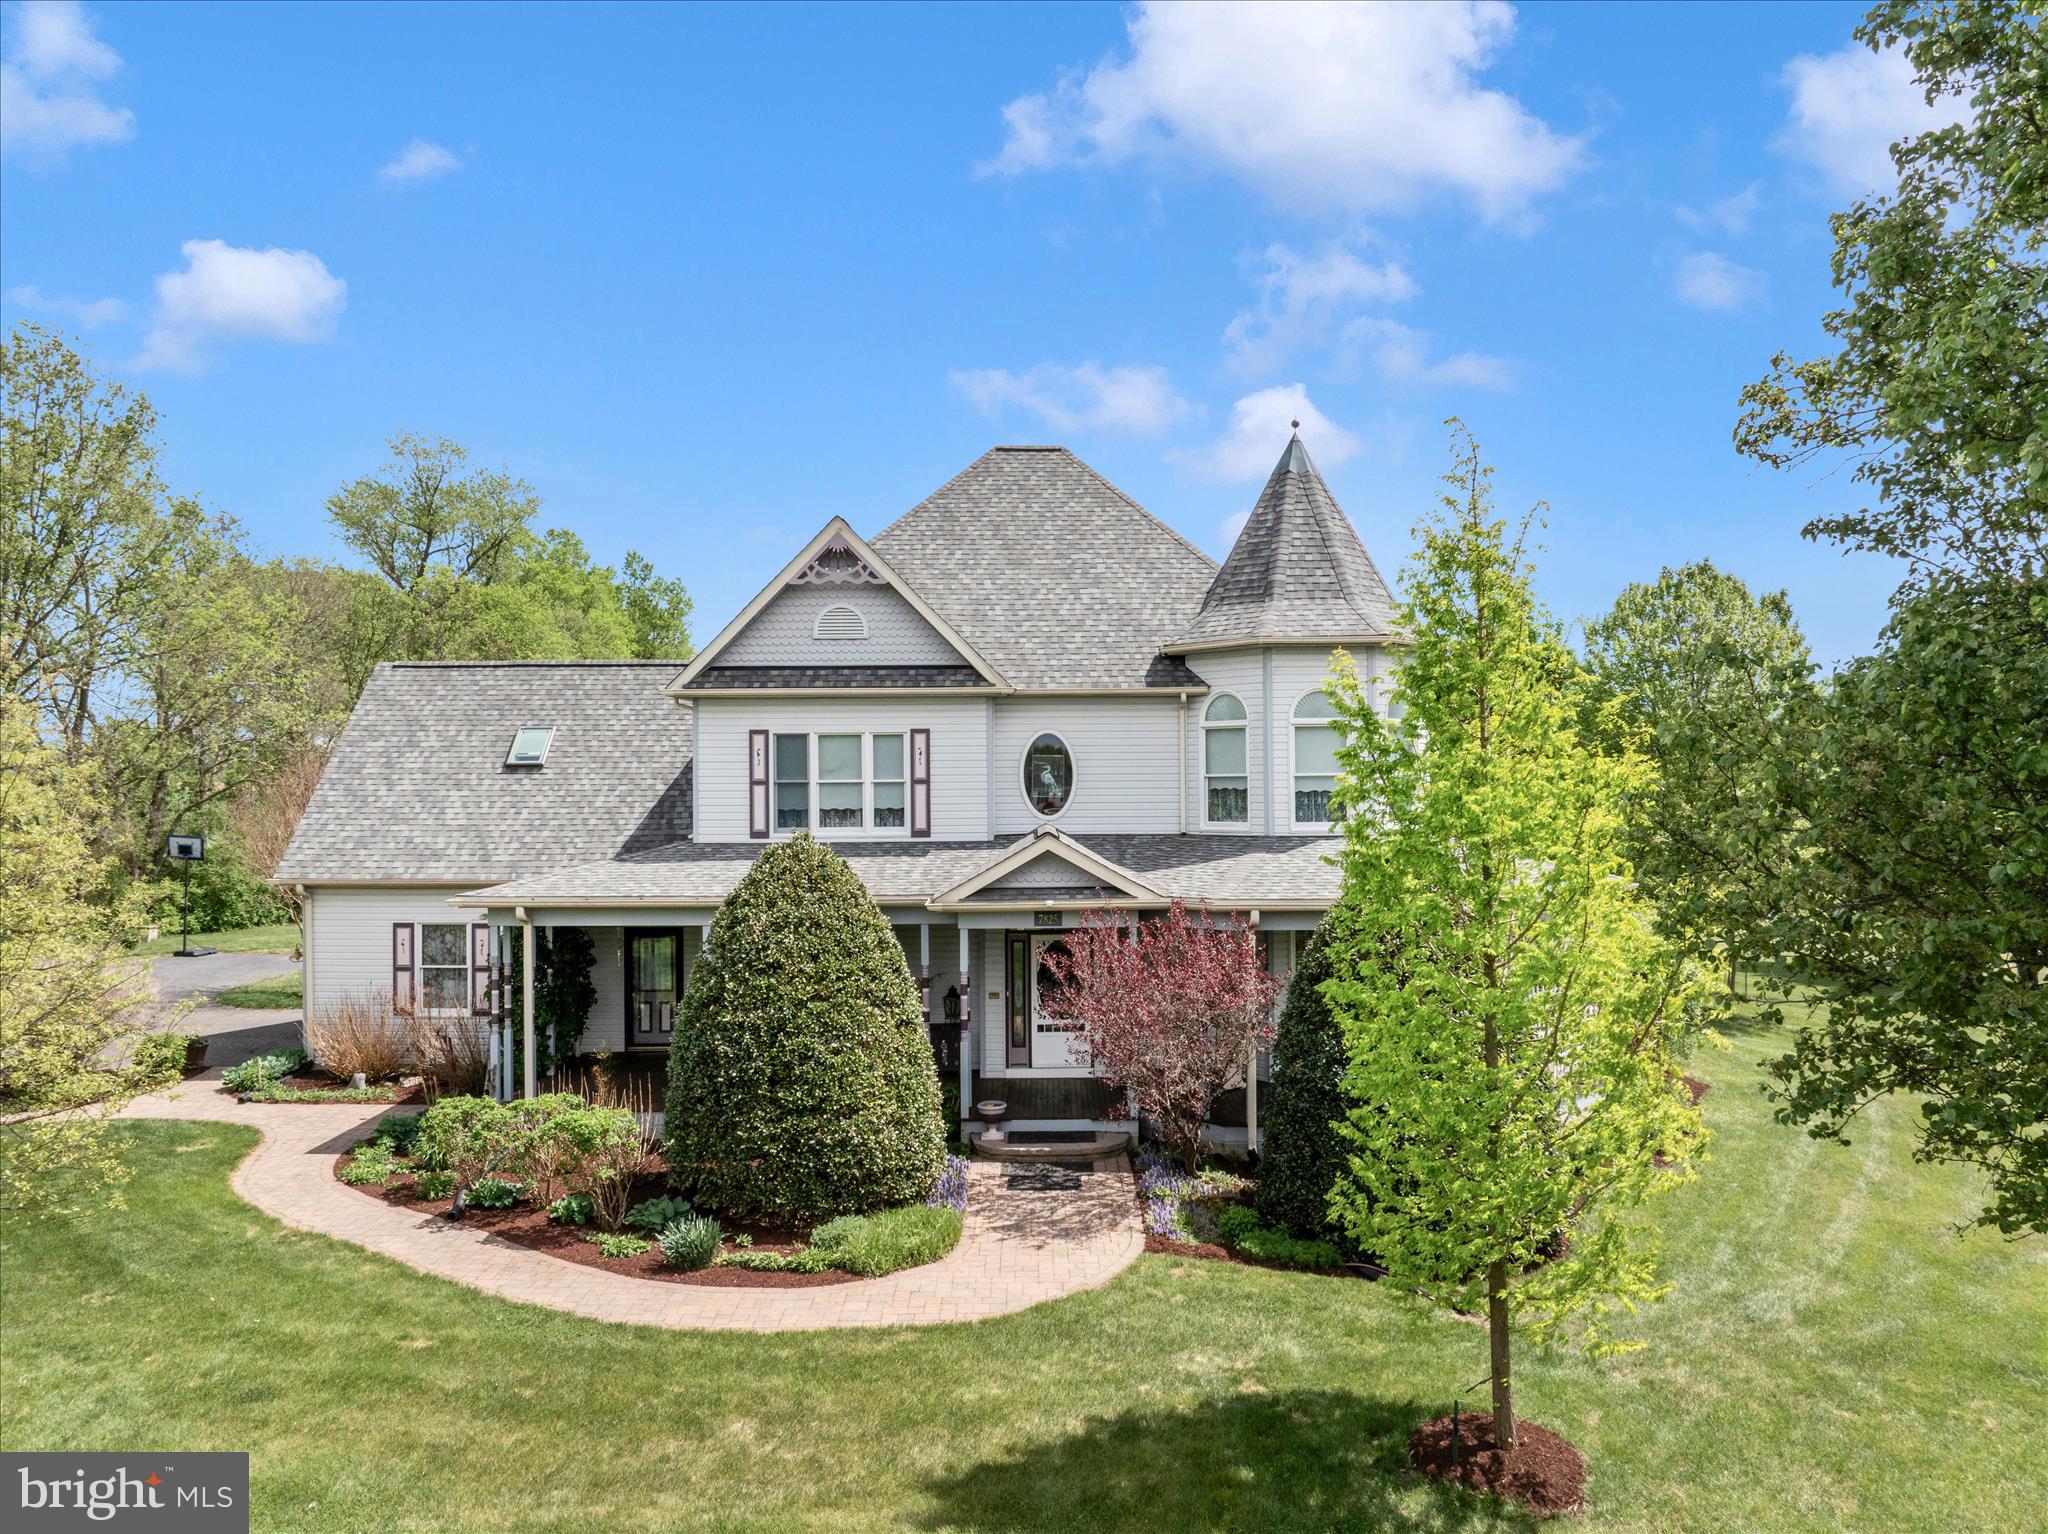
Paradise FOUND!!! Cast your eyes on this perfect, custom built VICTORIAN Farmhouse, meticulously maintained, and artistically placed on a large private 2.2 acre lot with neighboring land preserved in a conservation easement—ensuring lasting privacy and uninterrupted natural views, all less than 1/2 miles from the C&O Canal!
From the moment you arrive, the long paved driveway, commanding presence of the home, and breathtaking grounds set the tone. A classic wrap-around porch constructed of tongue and groove Spanish cedar decking enhances the home’s timeless character, offering the perfect place to relax and take in the peaceful surroundings. The landscaping is nothing short of exquisite, thoughtfully designed to offer beauty in every season. Mature plantings, abundant hydrangeas, and carefully layered gardens provide waves of color and texture from spring through fall, with evergreens and structural elements creating year-round visual interest. Pristine, manicured views surround the home on all sides, creating a serene, resort-like setting.
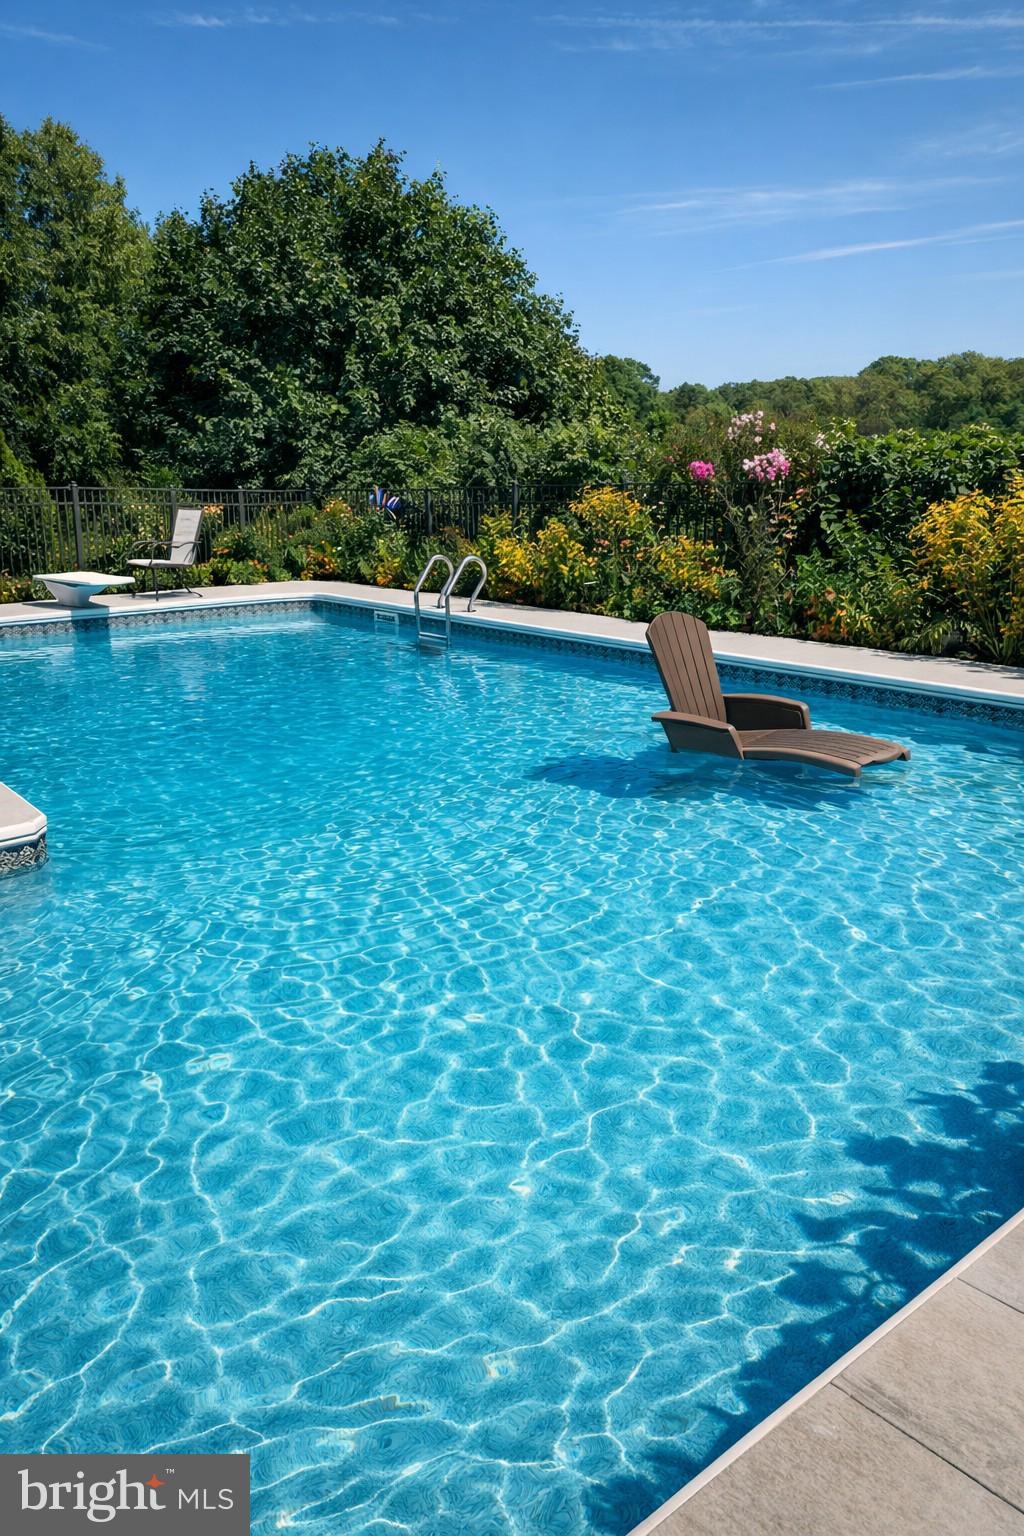
The in-ground pool is a stunning focal point, evoking the feel of a private vacation oasis and resort haven—perfect for relaxing or entertaining. Lush landscaping frames the pool area beautifully, enhancing both privacy and atmosphere.
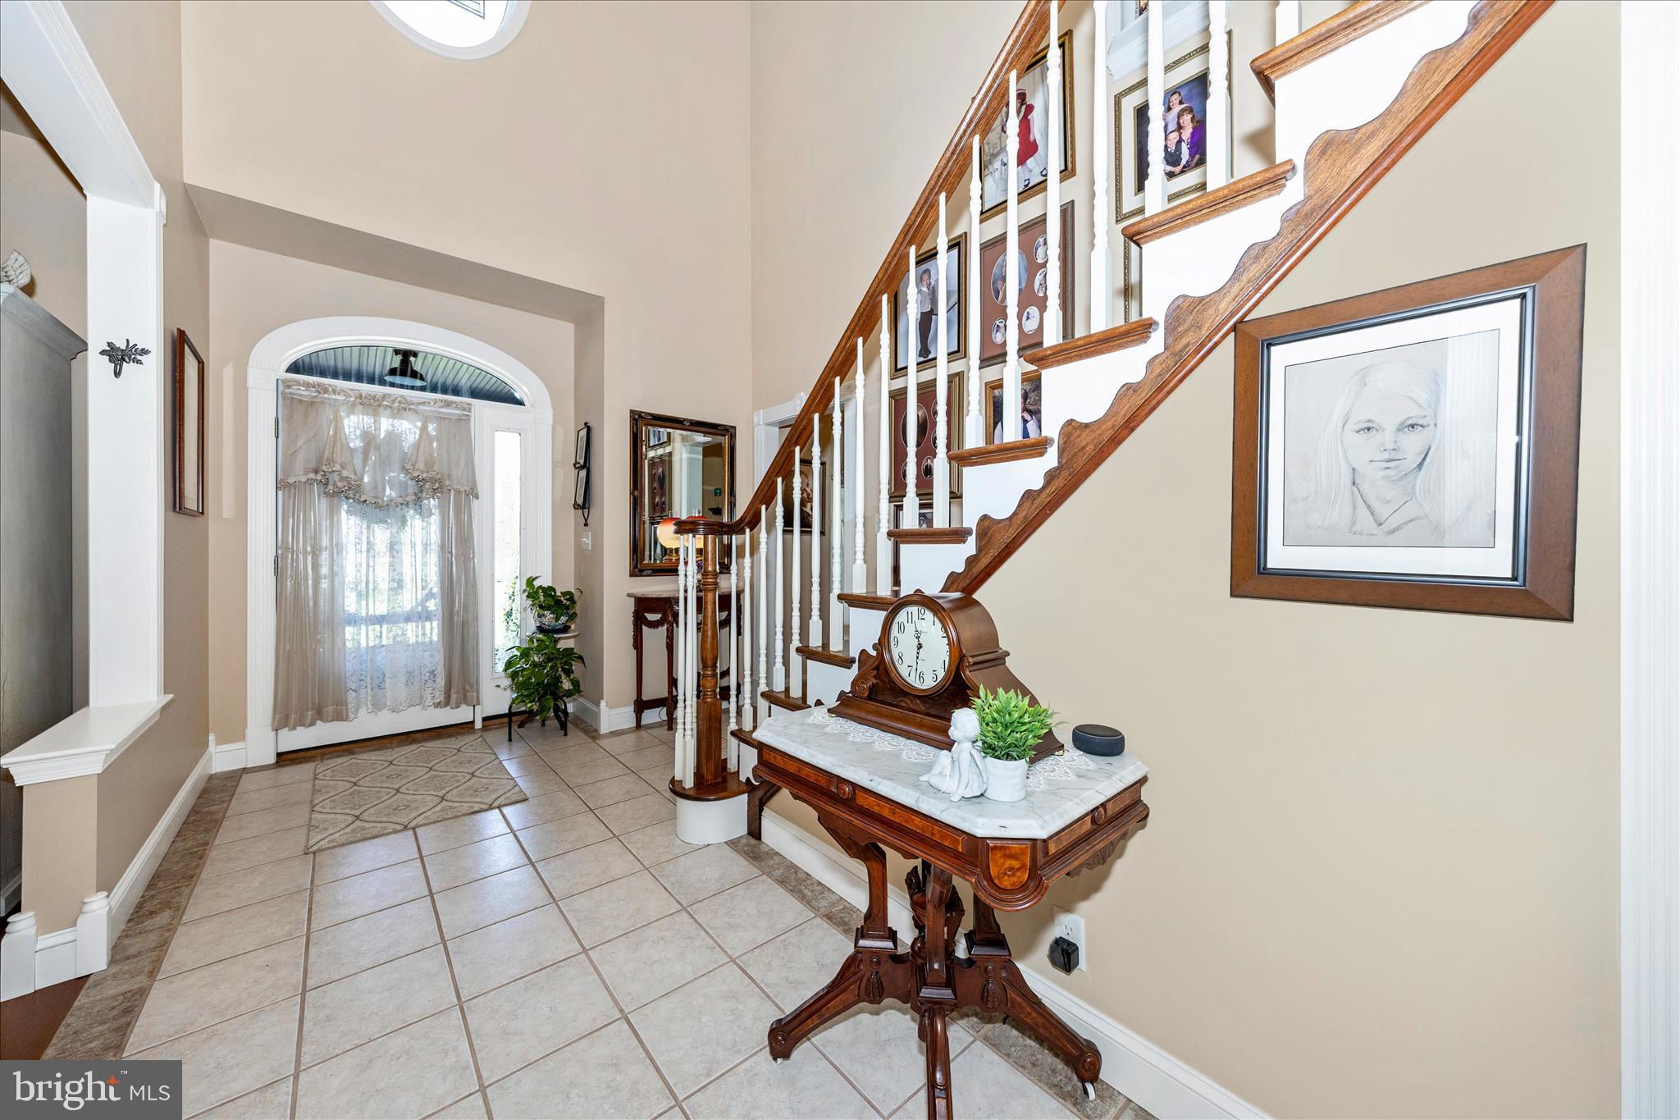
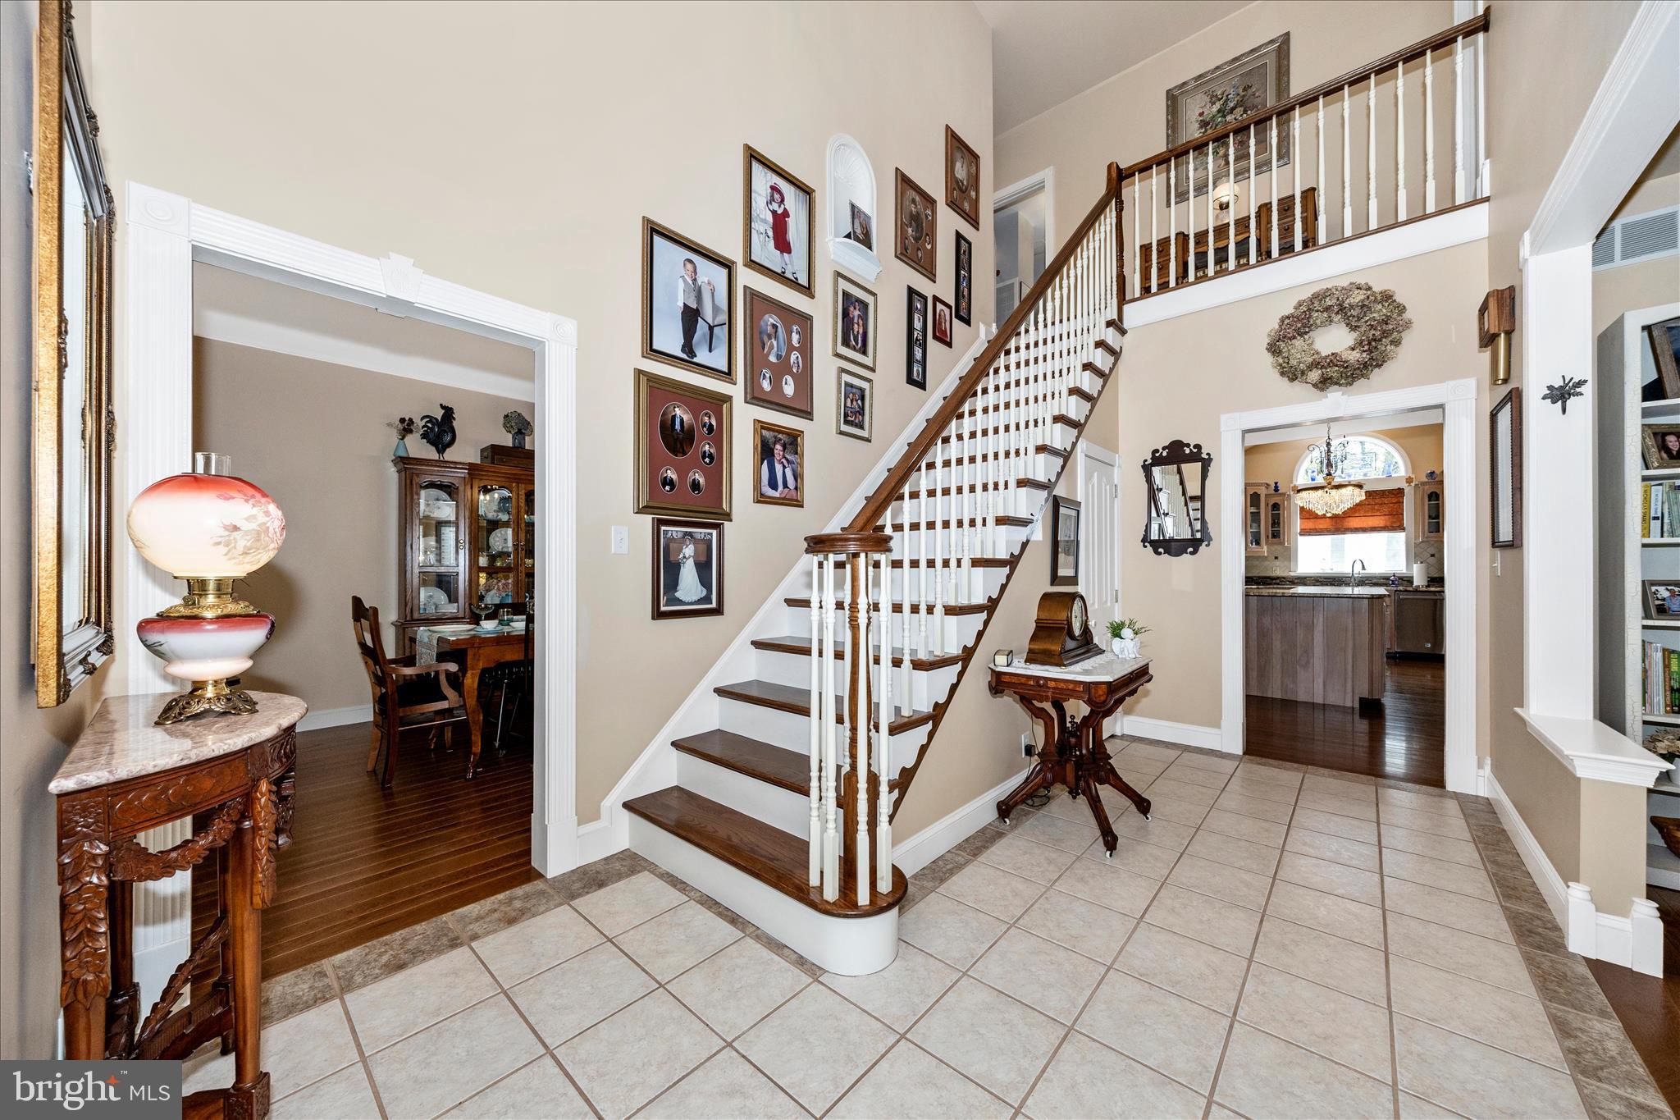
Inside, the home is bright, airy, and beautifully appointed, featuring a show stopping two-story foyer, two staircases, and pristine real hardwood and Italian porcelain tile with radiant heating throughout. Finer details include custom beaded trim throughout, accented with plinth blocks, rosettes, inside and outside corners. The primary bedroom includes a relaxing seating area inside the turret and the primary bath is the perfect spa atmosphere. Sun-filled living spaces flow effortlessly, including a charming sunroom—ideal for morning coffee or quiet evenings while overlooking the beautifully landscaped grounds. The three bedrooms are extra large and the attic could easily be the fourth! There are no properties to compare! Come get it while it lasts!!
The heart of the home is the top-of-the-line kitchen, showcasing a custom Palmer kitchen and Hess cabinetry, upgraded countertops, and a large island with abundant storage—perfect for both everyday living and gatherings. Laundry room includes vintage 1933 American Standard hanging wall skin with back mounted specialty faucet, shelving, Hess cabinetry. A laundry room shower offer convenience after a swim! Enjoy the landscape from your 21x10 sunroom. There could be a potential fourth bedroom on the main level off the bathroom. A full basement offers extensive additional storage, while a detached two story workshop (24x36) with electric provides excellent flexibility for hobbies or projects, and second level could be made into an apartment.
Offering a peaceful rural setting while remaining conveniently close to everything, this home reflects exceptional craftsmanship, pride of ownership, and thoughtful design throughout. A rare opportunity to own a property where timeless architecture, resort-style outdoor living, and impeccable landscaping come together in perfect harmony.
Save
Ask
Tour
Hide
Share
Listing Snapshot
Price
$799,000
Days On Site
212 Days
Bedrooms
3
Inside Area (SqFt)
2,750 sqft
Total Baths
3
Full Baths
2
Partial Baths
1
Lot Size
2.12 Acres
Year Built
2000
MLS® Number
MDWA2034334
Status
Active Under Contract
Property Tax
$4,777
HOA/Condo/Coop Fees
N/A
Sq Ft Source
Estimated
Friends & Family
React
Invite
Recent Activity
3 months ago
Status changed to Active Under Contract
3 months ago
Listing updated with changes from the MLS®
4 months ago
Price changed to $799,000
7 months ago
Listing first seen on site
General Features
Acres
2.12
Attached Garage
Yes
Direction Faces
South
Foundation
Permanent
Garage
Yes
Garage Spaces
2
Levels
Three Or More
Parking
Off StreetPrivateGarageDrivewayAttached
Parking Spaces
12
Pets
Yes
Property Sub Type
Single Family Residence
Security
Smoke Detector(s)
Sewer
Septic Tank
Special Circumstances
Standard
SqFt Above
2750
SqFt Total
4120
Style
Victorian
Utilities
Underground UtilitiesCable Available
Water Source
Well
Zoning
A(R)
Interior Features
Appliances
RangeDouble OvenOvenElectric RangeElectric OvenGas RangeGas OvenCooktopGas Water HeaterStainless Steel Appliance(s)RefrigeratorDishwasherBuilt-In RangeDryerExhaust FanIndoor GrillMicrowaveRange HoodWasherENERGY STAR Qualified RefrigeratorENERGY STAR Qualified DishwasherENERGY STAR Qualified WasherENERGY STAR Qualified AppliancesWater Purifier
Basement
Full
Cooling
Ceiling Fan(s)OtherElectric
Electric
200+ Amp Service
Flooring
HardwoodWoodCeramic Tile
Furnished
Unfurnished
Heating
Exhaust FanElectricRadiant
Interior
Central VacuumKitchen IslandPantryWalk-In Closet(s)Ceiling Fan(s)Recessed LightingHigh CeilingsBuilt-in FeaturesCrown MoldingOpen FloorplanSoaking Tub
Window Features
Skylight(s)Window CoveringsWindow Treatments
Laundry
Level - Main
Save
Ask
Tour
Hide
Share
Exterior Features
Construction Details
Vinyl Siding
Exterior
OtherLighting
Other Structures
OutbuildingSecond Garage
Patio And Porch
PorchWrap Around
Pool Features
In GroundPrivate
Private Pool
Yes
Roof
Shingle
View
Mountain(s)PanoramicTrees/WoodsGardenScenic
Waterview
Mountain(s)PanoramicTrees/WoodsGardenScenic
Windows/Doors
Skylight(s)Window CoveringsWindow Treatments
Community Features
School District
WASHINGTON COUNTY PUBLIC SCHOOLS
Roads
Paved
Horse Allowed
Yes
Schools
School District
WASHINGTON COUNTY PUBLIC SCHOOLS
Elementary School
FOUNTAIN ROCK
Middle School
SPRINGFIELD
High School
WILLIAMSPORT
Listing courtesy of Berkshire Hathaway HomeServices Homesale Realty