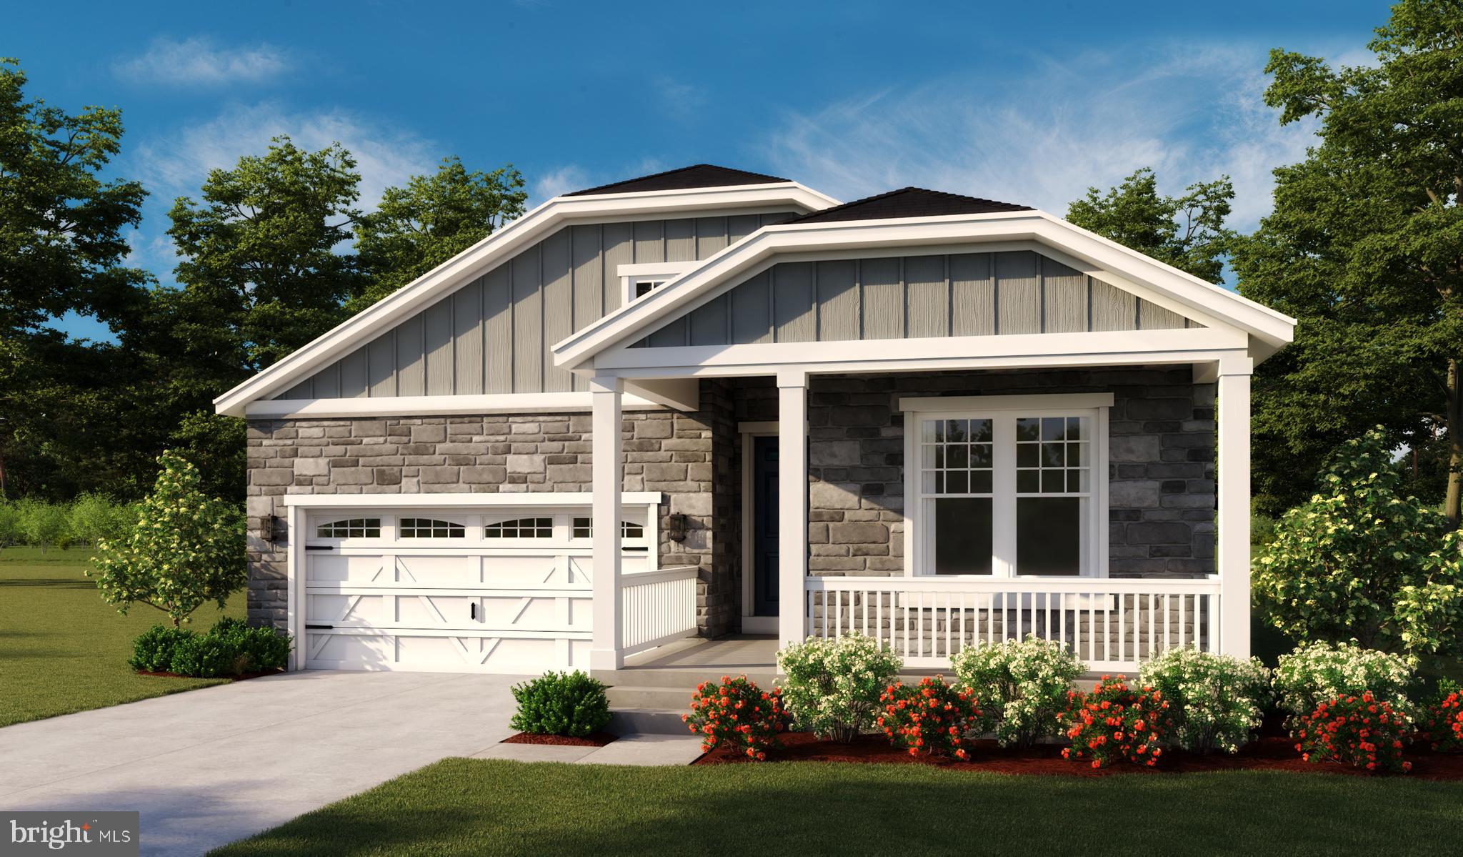

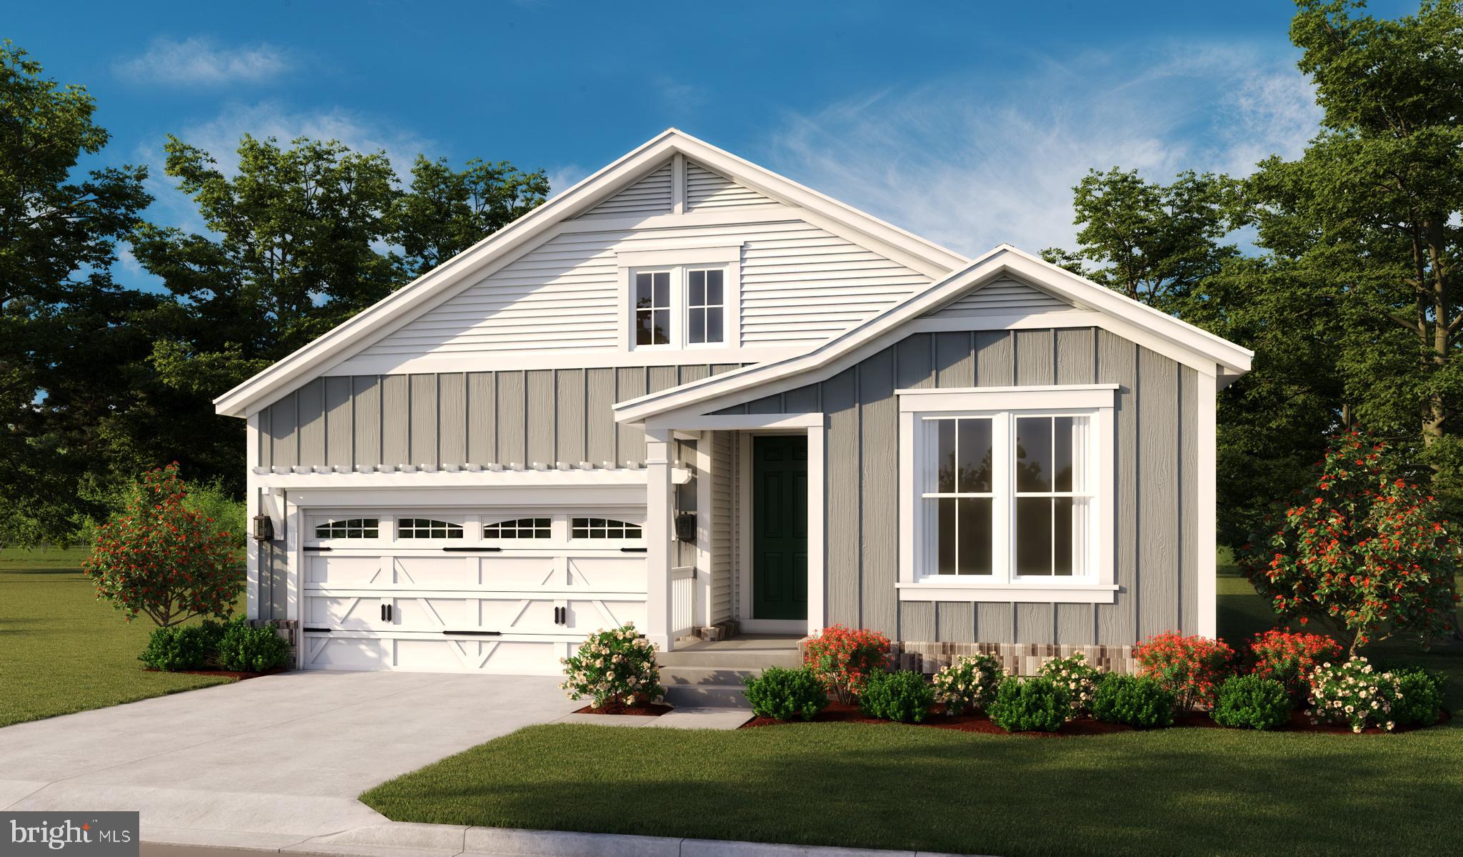
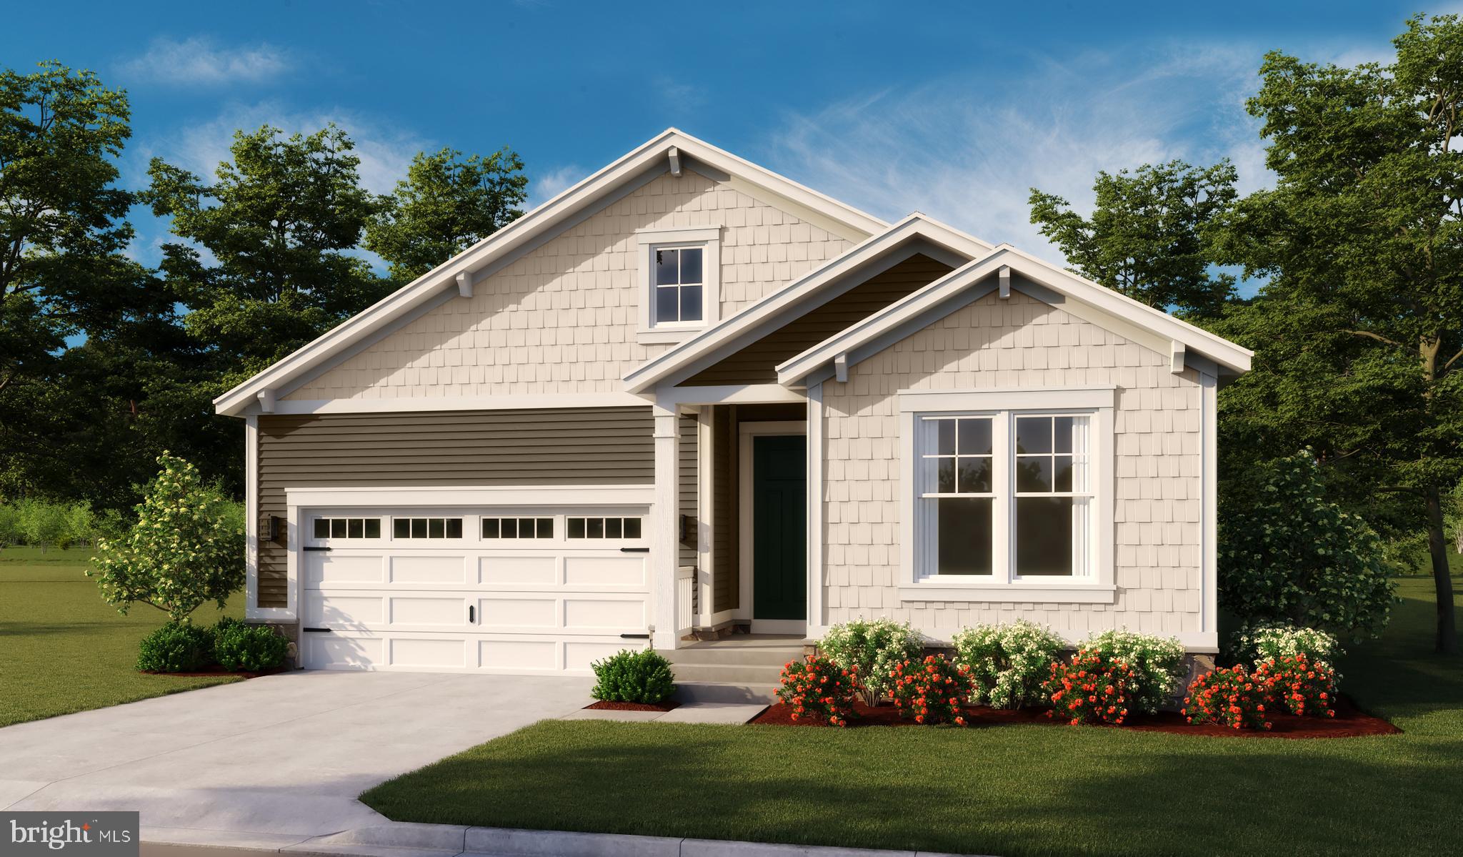
Personalize the Arlington at Richmond American Homes’ Fletcher’s Grove community! Looking for a ranch-style floor plan? Put the Arlington at the top of your list! This smartly designed home offers a generous open great room, dining room and kitchen, two bedrooms with a shared bath, and a separate primary suite with private bath and walk-in closet Conveniences like the mudroom, laundry room with optional cabinets and sink, broad kitchen island and built-in pantry add to the plan’s single-floor appeal. Personalize it with options like a deluxe primary bath, finished basement and more. The advertised base price already includes some exceptional features like quartz countertops and 9’ ceilings, to name a few! Final price may change based on lot premiums, options and upgrades. Fletcher’s Grove is a must-see for house hunters in Washington and Frederick Counties! Residents will appreciate the notable schools, proximity to abundant recreation and easy access to commuter routes 40, 66, 68 and I-70.
Save
Ask
Tour
Hide
Share
Listing Snapshot
Price
$499,990
Days On Site
240 Days
Bedrooms
3
Inside Area (SqFt)
2,000 sqft
Total Baths
2
Full Baths
2
Partial Baths
N/A
Lot Size
0.17 Acres
Year Built
2026
MLS Number
MDWA2034550
Status
Active
Property Tax
N/A
HOA/Condo/Coop Fees
$27 monthly
Sq Ft Source
Estimated
Friends & Family
React
Comment
Invite
No Comments Yet
Did you know? You can invite friends and family to your search. They can join your search, rate and discuss listings with you.



Did you know? You can invite friends and family to your search. They can join your search, rate and discuss listings with you.