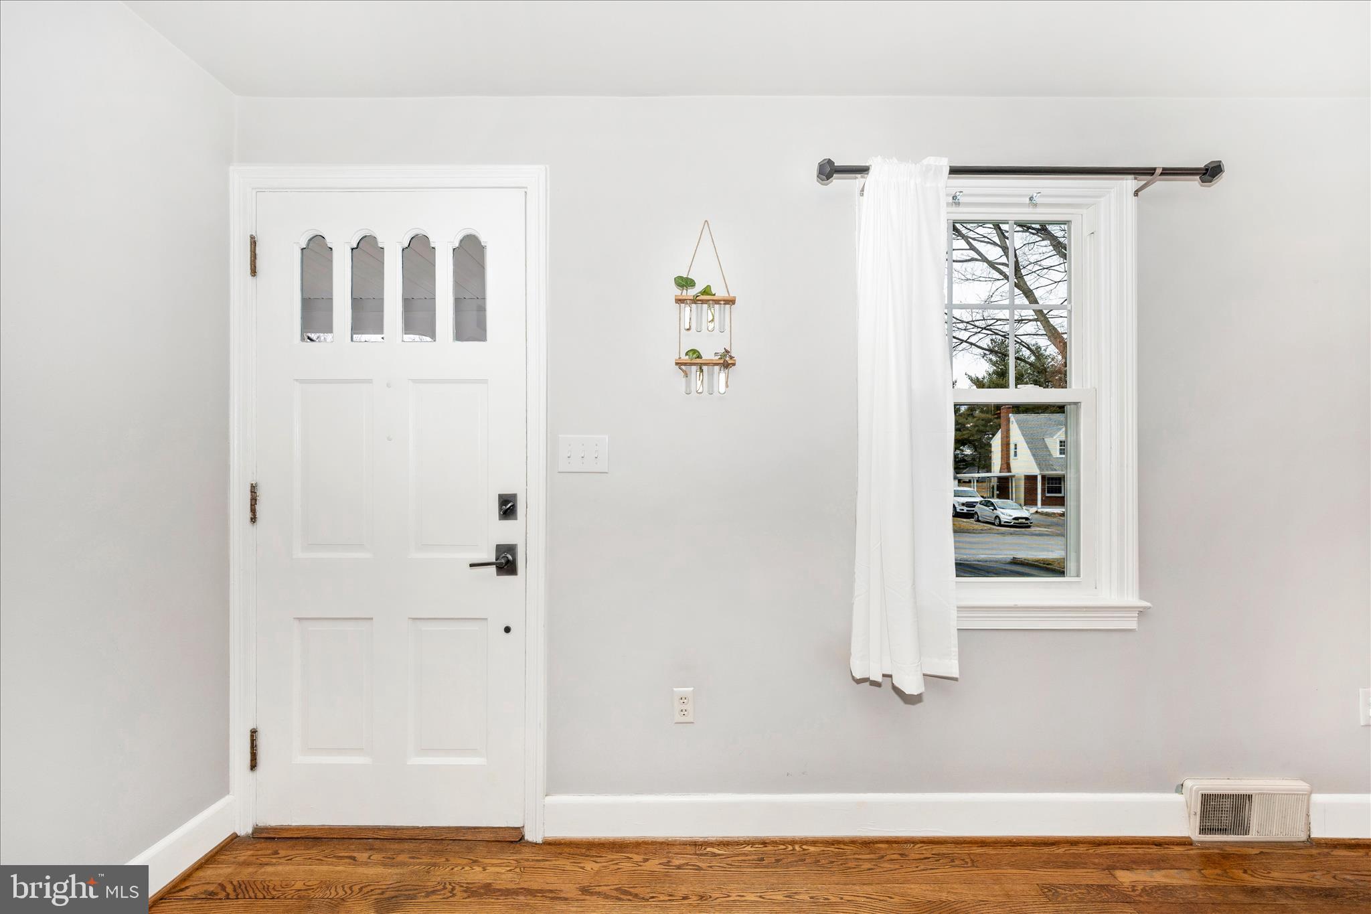

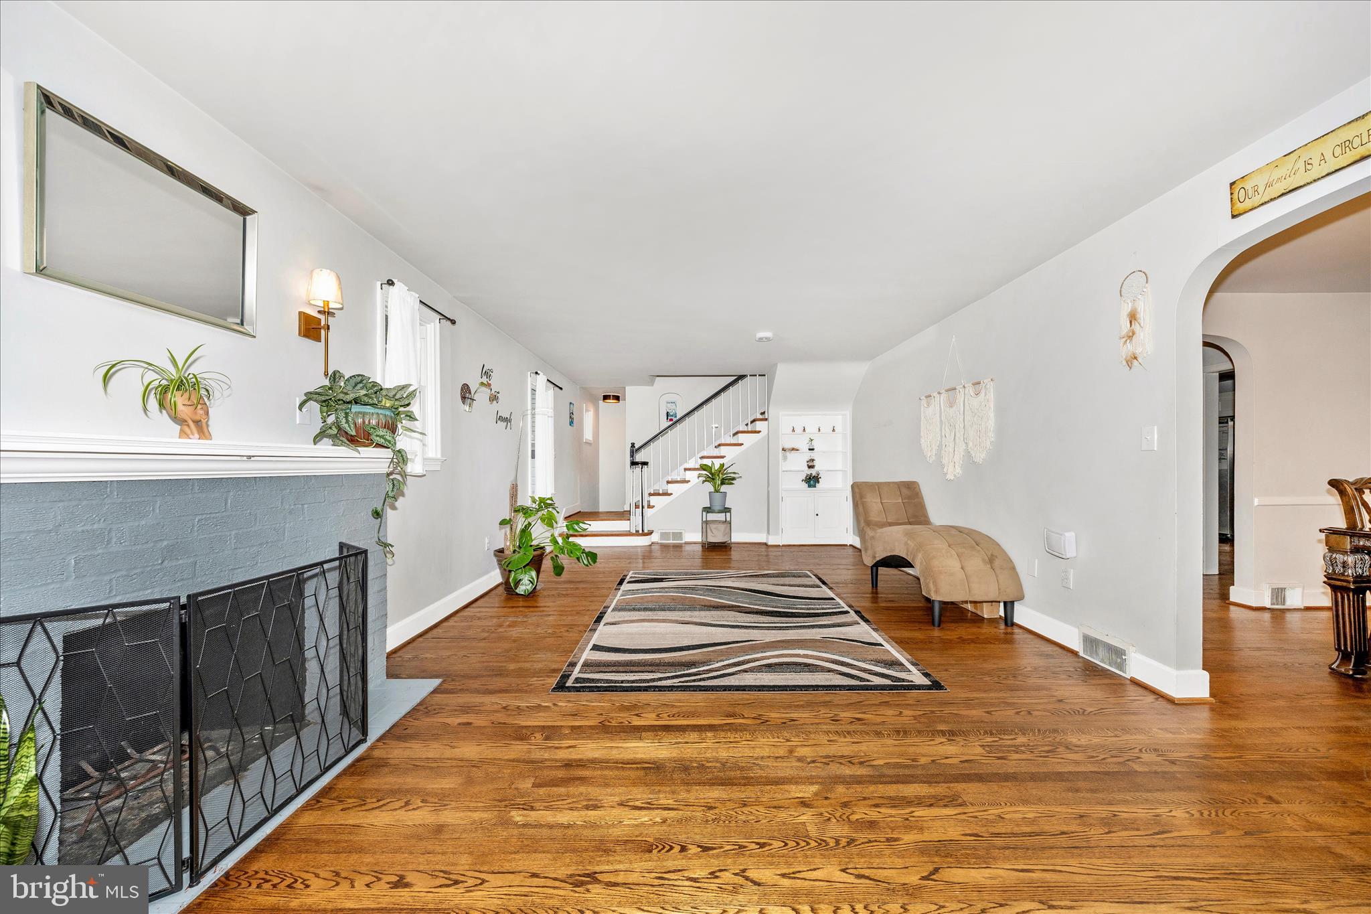
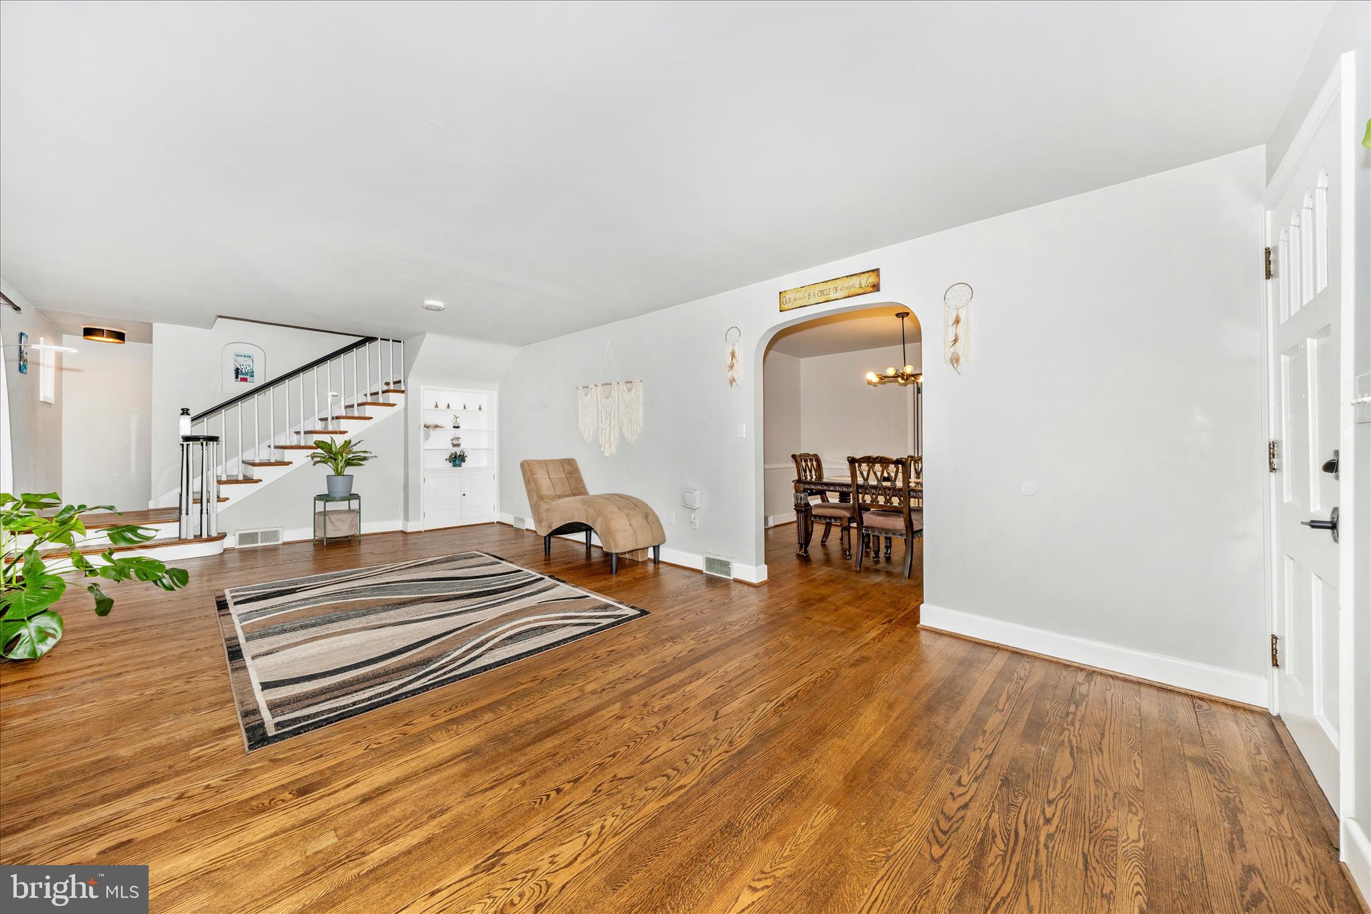
Calling all Buyers! 3% assumable FHA mortgage! WELCOME HOME! This CHARMING Fountainhead cape cod is ready for you to call home! From the moment you arrive, you’ll appreciate the inviting curb appeal. Inside, this cutie features a thoughtfully designed layout with generous living spaces, charming built ins with gleaming hardwood floors. Featuring 4-bedrooms, and 2.5 bath(s), this one has plenty of space for functionality and comfort! Recently upgraded in 2021, with new siding, windows, landscaping, paint, lighting, appliances, kitchen, and baths; the work has been done for you! The main floor features a huge living room, main level bedroom, kitchen, and full bath with a jetted tub and separate tiled shower and a half bath. The upstairs offers 3 nice sized bedrooms with hardwood flooring, and a full bath. The basement is just waiting to be used for extra living space for either a gym, office, or flex space! Heading out into the backyard you’re surrounded by peaceful serenity. Plenty of parking is available with extra space in the one car detached garage. This property is being sold AS IS. Call today for your private tour! You won’t want to miss this one!
Save
Ask
Tour
Hide
Share
Listing Snapshot
Price
$379,900
Days On Site
200 Days
Bedrooms
4
Inside Area (SqFt)
2,336 sqft
Total Baths
3
Full Baths
2
Partial Baths
1
Lot Size
0.19 Acres
Year Built
1940
MLS® Number
MDWA2034578
Status
Active Under Contract
Property Tax
$3,978
HOA/Condo/Coop Fees
N/A
Sq Ft Source
Assessor
Friends & Family
React
Comment
Invite
No Comments Yet
Did you know? You can invite friends and family to your search. They can join your search, rate and discuss listings with you.
Recent Activity
4 weeks ago
Listing updated with changes from the MLS®
2 months ago
Status changed to Active Under Contract
4 months ago
Price changed to $379,900
7 months ago
Listing first seen on site
General Features
Acres
0.19
Foundation
Block
Garage
Yes
Garage Spaces
1
Levels
Three Or More
Parking
GarageDrivewayCoveredDetached
Parking Spaces
5
Property Sub Type
Single Family Residence
Sewer
Public Sewer
Special Circumstances
Standard
SqFt Above
2336
SqFt Total
3344
Style
Cape Cod
Water Source
Public
Zoning
RU
Interior Features
Appliances
CooktopElectric Water HeaterDishwasherExhaust FanIce MakerRefrigeratorStainless Steel Appliance(s)Water HeaterMicrowave
Basement
Cooling
Central AirCeiling Fan(s)Electric
Fireplace
Yes
Fireplace Features
MasonryWood Burning
Fireplaces
2
Flooring
CarpetWoodHardwood
Heating
Exhaust FanElectricOilForced AirHeat Pump
Interior
Cedar Closet(s)Ceiling Fan(s)Recessed LightingBuilt-in Features
Main Level Bedrooms
1
Bathroom 1
Level - Main
Bathroom 2
Bedroom 1
Level - Main
Bedroom 2
Bedroom 3
Bedroom 4
Dining Room
Level - Main
Family Room
Level - MainFeatures - Ceiling Fan(s)
Half Bath
Level - Main
Kitchen
Level - Main
Living Room
Level - Main
Save
Ask
Tour
Hide
Share
Exterior Features
Construction Details
Frame
Lot Features
Front Yard
Patio And Porch
PorchPatio
Pool Features
None
Roof
Shingle
View
Trees/Woods
Waterview
Trees/Woods
Community Features
School District
WASHINGTON COUNTY PUBLIC SCHOOLS
Schools
School District
WASHINGTON COUNTY PUBLIC SCHOOLS
Elementary School
Unknown
Middle School
Unknown
High School
Unknown
Listing courtesy of Berkshire Hathaway HomeServices Homesale Realty



Did you know? You can invite friends and family to your search. They can join your search, rate and discuss listings with you.