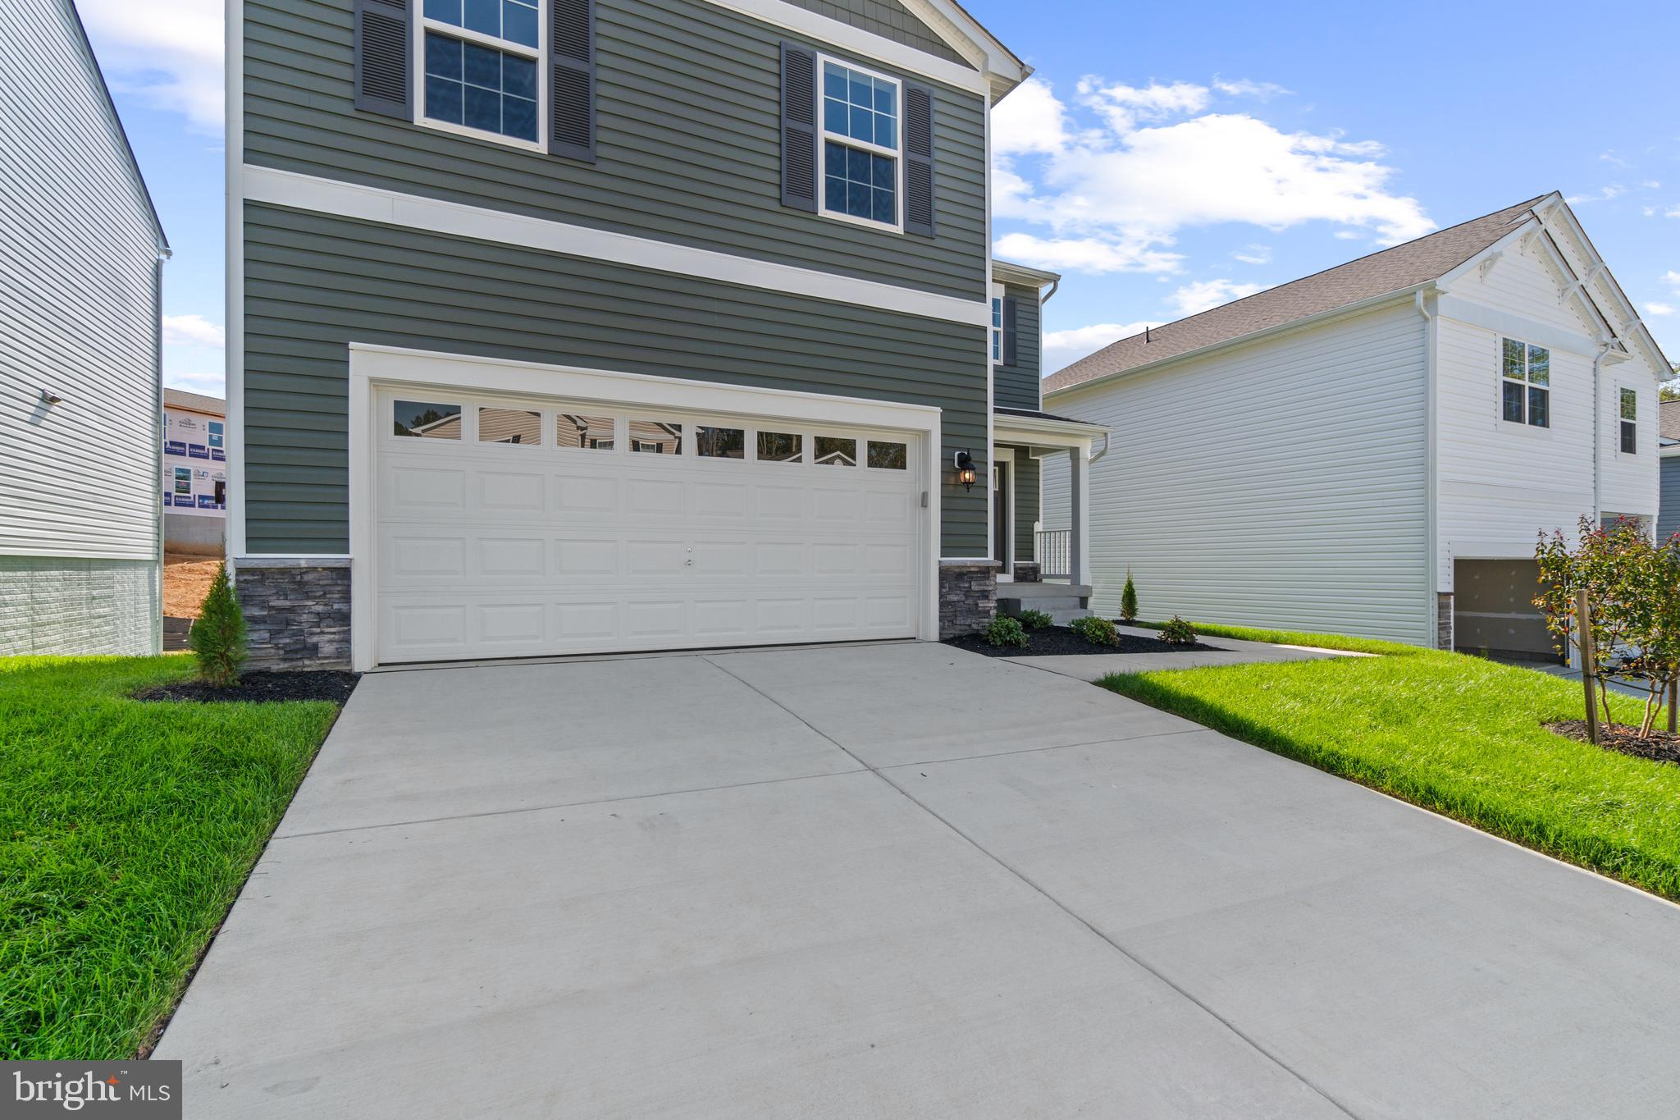
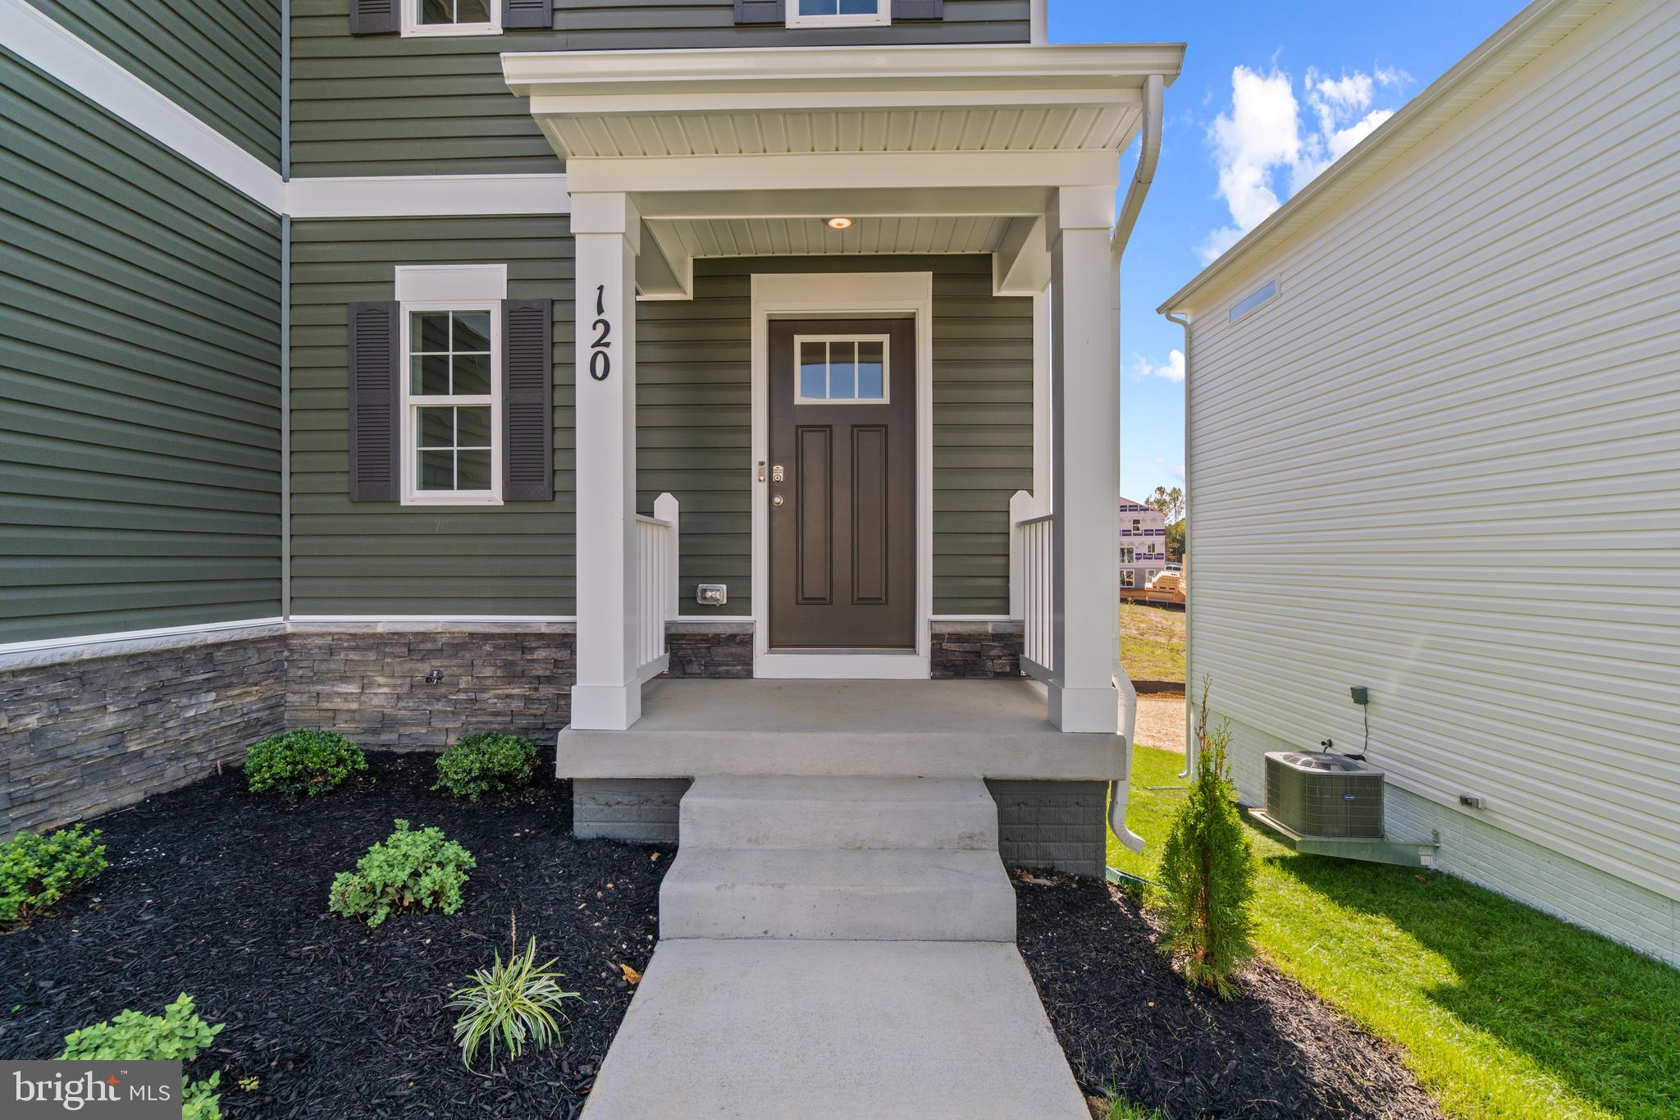
MOVE IN READY NOW- MOVE IN LESS THAN 30 DAYS. Welcome to the Deerfield plan in Virginia Commons! A thoughtfully designed two-story home offering over 1,900 sq ft, 4 bedrooms, 2.5 baths, and a 2-car garage.
The open-concept main level is perfect for modern living, with a spacious great room flowing into the dining area and a stylish kitchen complete with a large island, quartz countertops, stainless steel appliances, and walk-in pantry.
Upstairs, all four bedrooms are privately situated, including a generous owner’s suite with walk-in closet and en-suite bath, plus the convenience of an upper-level laundry room.
Enjoy the ease of D.R. Horton’s Smart Home Package, allowing you to control key features right from your phone.
Located in the desirable Virginia Commons community, you���ll have quick access to I-70, Route 40, shopping, dining, and everyday conveniences perfect for commuters and busy lifestyles.
Take advantage of current incentives and make this beautiful new home yours. schedule your tour today!
Save
Ask
Tour
Hide
Share
Listing Snapshot
Price
$395,988
Days On Site
191 Days
Bedrooms
4
Inside Area (SqFt)
1,906 sqft
Total Baths
3
Full Baths
2
Partial Baths
1
Lot Size
0.31 Acres
Year Built
2026
MLS Number
MDWA2035696
Status
Active
Property Tax
N/A
HOA/Condo/Coop Fees
$51 monthly
Sq Ft Source
Estimated
Friends & Family
React
Comment
Invite
No Comments Yet
Did you know? You can invite friends and family to your search. They can join your search, rate and discuss listings with you.
Recent Activity
3 days ago
Listing updated with changes from the MLS
2 weeks ago
Price changed to $395,988
2 months ago
Status changed to Active
6 months ago
Listing first seen on site
General Features
Acres
0.31
Attached Garage
Yes
Foundation
Slab
Garage
Yes
Garage Spaces
2
Levels
Two
Parking
Garage Door OpenerGarageDrivewayAttached
Parking Spaces
2
Pets
Yes
Property Condition
New Construction
Property Sub Type
Single Family Residence
Sewer
Public Sewer
Special Circumstances
Standard
SqFt Above
1906
SqFt Total
1906
Style
Traditional
Water Source
Public
Zoning
RESIDENTIAL
Interior Features
Appliances
Electric Water Heater
Cooling
Central AirElectric
Flooring
LaminateCarpetCeramic Tile
Heating
ElectricHeat Pump
Interior
High Ceilings
Laundry Features
Laundry Room
Bathroom 2
Bathroom 3
Bedroom 4
Dining Room
Level - Main
Family Room
Level - Main
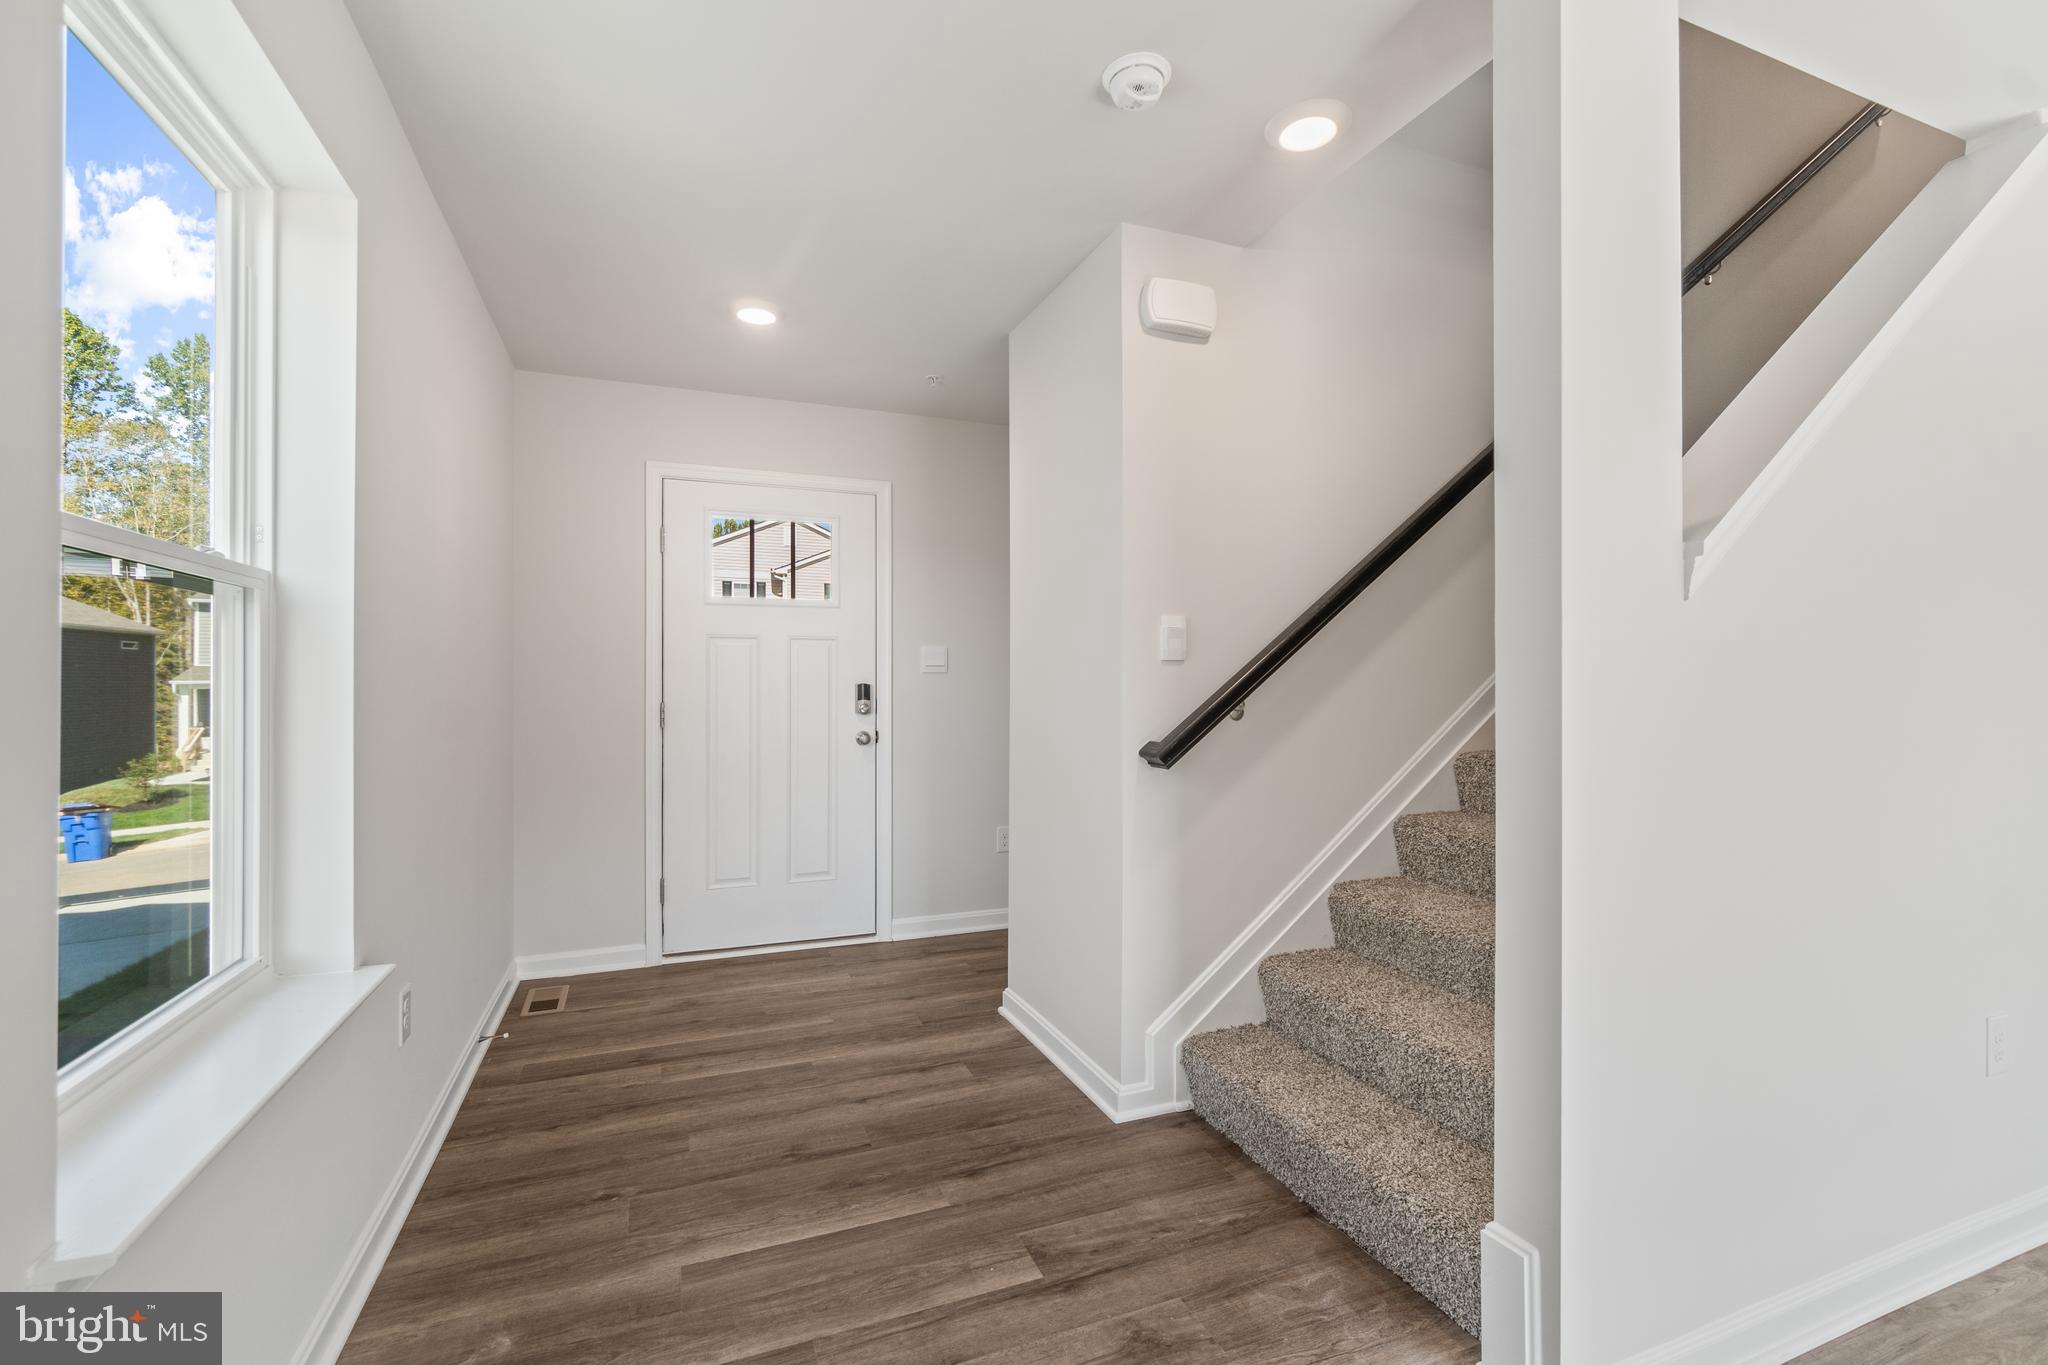
Foyer
Level - Main
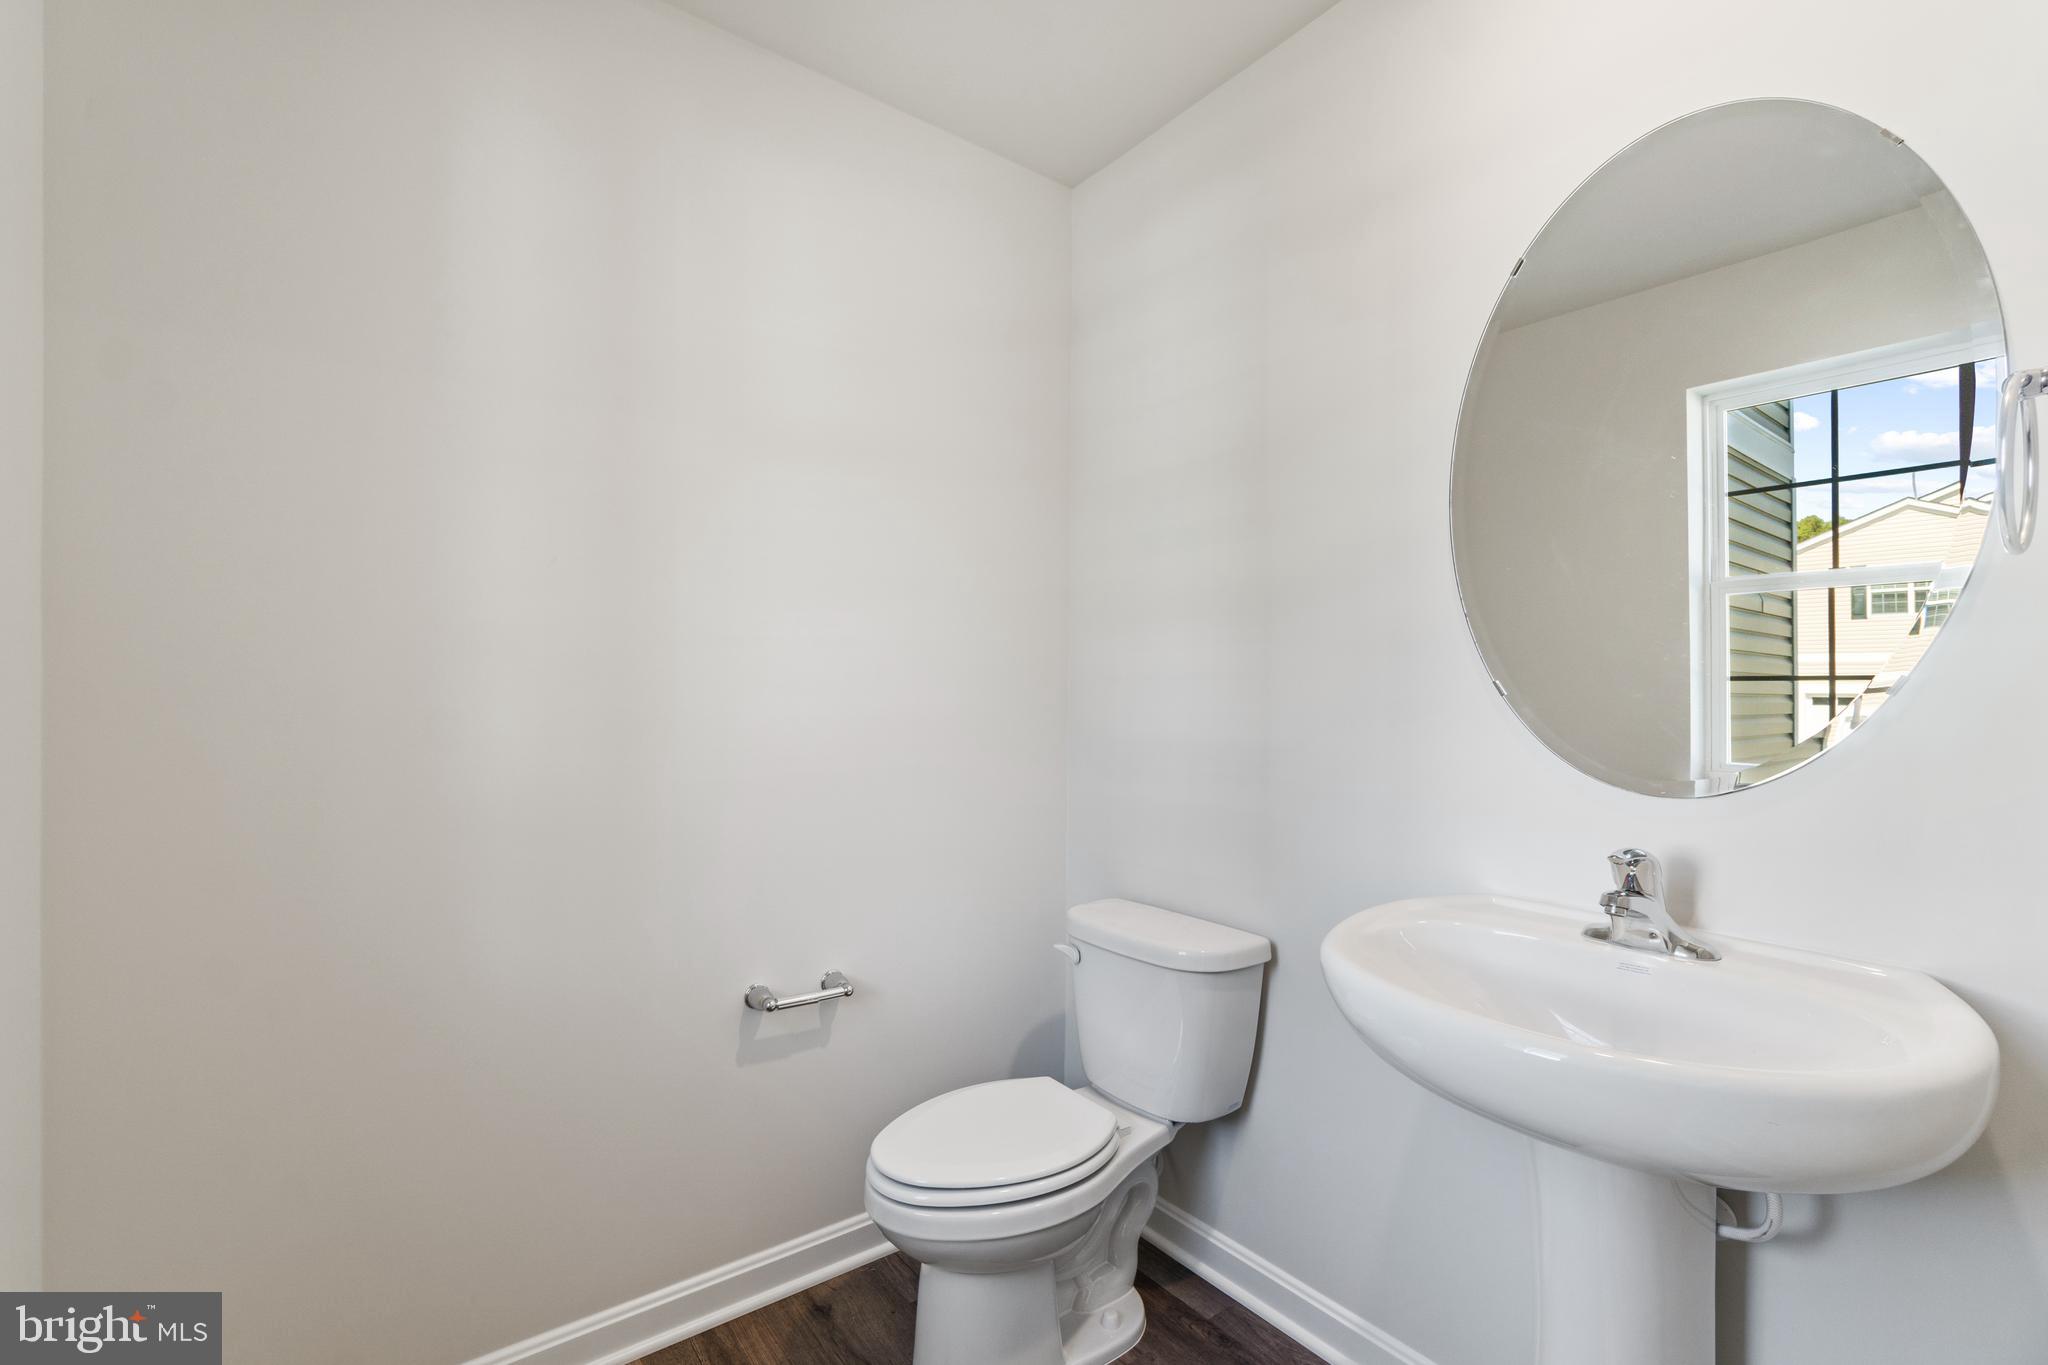
Half Bath
Level - Main
Kitchen
Level - Main
Laundry
Office
Level - Main
Primary Bathroom
Primary Bedroom
Save
Ask
Tour
Hide
Share
Exterior Features
Construction Details
Vinyl Siding
Pool Features
None
Roof
Shingle
Community Features
Association Fee
$51.0
Association Fee Frequency
Monthly
School District
WASHINGTON COUNTY PUBLIC SCHOOLS
Schools
School District
WASHINGTON COUNTY PUBLIC SCHOOLS
Elementary School
Unknown
Middle School
Unknown
High School
Unknown
Listing courtesy of D.R. Horton Realty of Virginia, LLC



Did you know? You can invite friends and family to your search. They can join your search, rate and discuss listings with you.